Stately brick colonial on a generous half-acre lot that bursting 4 large bedrooms and 5.5 bathrooms, featuring a three-car garage and a grand circular staircase in the two-story foyer. Elegant Maplewood floors flow throughout the main level, which boasts a spacious living room, dining room, kitchen, and library. The two-story family room includes a central fireplace and convenient rear staircase. Upstairs, discover four large bedrooms, including a luxurious master suite with a spa-like bathroom and expansive walk-in closet, all offering tranquil views of mature trees. Enjoy a fully finished, approximately 1,500 sq ft basement perfect for entertaining, and gutter guards for easy maintenance. A storage shed provides additional space. Recent updates include: New Ovens (2024) New Roof (2023) Located in the highly sought-after Wakefield Forest Elementary, Forest Middle, and Woodson High School district, with easy access to major routes, restaurants, and shopping. This exceptional home awaits, ready to fulfill your dream lifestyle.
Sold for $1,330,000
$1,330,000
8910 Littleton St, Fairfax, VA 22032
4beds
4,880sqft
Single Family Residence
Built in 2000
0.52 Acres Lot
$1,353,800 Zestimate®
$273/sqft
$5,168 Estimated rent
Home value
$1,353,800
$1.27M - $1.45M
$5,168/mo
Zestimate® history
Owner options
List your home for rent
$5,168/mo
Rent Zestimate®
Find your next renter with Zillow Rental Manager. Plus, with online applications, you can quickly screen prospective tenants – for free.
$5,168/mo
Rent Zestimate®
Refinance and save
$8,268/mo
Est. payment
Refinancing to a lower rate could help reduce your monthly payments and save thousands over the life of the loan.
$8,268/mo
Est. payment
Explore your selling options
Work with a Zillow partner agent
Leverage their expertise and Zillow's premium Showcase listings to get your home seen by more buyers.
Get startedList with your own agent
Get your home in front of millions of buyers by listing it on Zillow.
Learn how to do itSell it yourself
Take full control of how buyers see your home on Zillow by listing For Sale by Owner (FSBO).
List your homeWhat's special
Zillow last checked:
Listing updated:
Listed by:
Mr. Marlboro Xon 202-834-8343,
Berkshire Hathaway HomeServices PenFed Realty
Bought with:
Mr. Marlboro Xon, SP200202256
Berkshire Hathaway HomeServices PenFed Realty
Source: Bright MLS,MLS#: VAFX2236678
Facts & features
Interior
Bedrooms & bathrooms
- Bedrooms: 4
- Bathrooms: 6
- Full bathrooms: 5
- 1/2 bathrooms: 1
- Main level bathrooms: 1
Rooms
- Room types: Living Room, Dining Room, Primary Bedroom, Bedroom 2, Bedroom 3, Bedroom 4, Kitchen, Family Room, Library, Breakfast Room, Other
Primary bedroom
- Features: Flooring - Carpet
- Level: Upper
- Area: 280 Square Feet
- Dimensions: 20 X 14
Bedroom 2
- Features: Flooring - Carpet
- Level: Upper
- Area: 143 Square Feet
- Dimensions: 13 X 11
Bedroom 3
- Features: Flooring - Carpet
- Level: Upper
- Area: 180 Square Feet
- Dimensions: 15 X 12
Bedroom 4
- Features: Flooring - Carpet
- Level: Upper
- Area: 143 Square Feet
- Dimensions: 13 X 11
Breakfast room
- Features: Flooring - HardWood
- Level: Main
- Area: 132 Square Feet
- Dimensions: 11 X 12
Dining room
- Features: Flooring - HardWood
- Level: Main
- Area: 169 Square Feet
- Dimensions: 13 X 13
Family room
- Features: Flooring - Carpet, Fireplace - Gas
- Level: Main
- Area: 294 Square Feet
- Dimensions: 21 X 14
Kitchen
- Features: Flooring - HardWood
- Level: Main
- Area: 144 Square Feet
- Dimensions: 12 X 12
Library
- Features: Flooring - HardWood
- Level: Main
- Area: 130 Square Feet
- Dimensions: 13 X 10
Living room
- Features: Flooring - HardWood
- Level: Main
- Area: 238 Square Feet
- Dimensions: 17 X 14
Other
- Level: Main
- Area: 704 Square Feet
- Dimensions: 32 X 22
Heating
- Forced Air, Zoned, Natural Gas
Cooling
- Central Air, Zoned, Electric
Appliances
- Included: Cooktop, Dishwasher, Disposal, Dryer, Exhaust Fan, Ice Maker, Double Oven, Refrigerator, Washer, Gas Water Heater
Features
- Breakfast Area, Family Room Off Kitchen, Kitchen Island, Kitchen - Table Space, Dining Area, Primary Bath(s), Upgraded Countertops
- Flooring: Wood
- Windows: Window Treatments
- Basement: Rear Entrance,Full,Space For Rooms,Unfinished,Walk-Out Access
- Number of fireplaces: 1
- Fireplace features: Glass Doors, Mantel(s)
Interior area
- Total structure area: 4,880
- Total interior livable area: 4,880 sqft
- Finished area above ground: 3,328
- Finished area below ground: 1,552
Property
Parking
- Total spaces: 9
- Parking features: Garage Door Opener, Attached, Driveway
- Attached garage spaces: 3
- Uncovered spaces: 6
Accessibility
- Accessibility features: None
Features
- Levels: Three
- Stories: 3
- Pool features: None
Lot
- Size: 0.52 Acres
Details
- Additional structures: Above Grade, Below Grade
- Parcel number: 0584 08 0019
- Zoning: 110
- Special conditions: Standard
Construction
Type & style
- Home type: SingleFamily
- Architectural style: Colonial
- Property subtype: Single Family Residence
Materials
- Brick, Combination, Brick Front
- Foundation: Brick/Mortar, Concrete Perimeter
Condition
- New construction: No
- Year built: 2000
Utilities & green energy
- Sewer: Public Sewer
- Water: Public
Community & HOA
Community
- Subdivision: Lee Forest
HOA
- Has HOA: No
Location
- Region: Fairfax
Financial & listing details
- Price per square foot: $273/sqft
- Tax assessed value: $1,209,370
- Annual tax amount: $14,240
- Date on market: 5/12/2025
- Listing agreement: Exclusive Right To Sell
- Ownership: Fee Simple
Price history
| Date | Event | Price |
|---|---|---|
| 6/25/2025 | Sold | $1,330,000+164.9%$273/sqft |
Source:  Bright MLS #VAFX2236678 Report a problem Bright MLS #VAFX2236678 Report a problem | ||
| 8/22/2000 | Sold | $502,045$103/sqft |
Source: Public Record Report a problem | ||
Public tax history
| Year | Property taxes | Tax assessment |
|---|---|---|
| 2025 | $14,820 +2.5% | $1,209,370 +2.4% |
| 2024 | $14,458 +10.2% | $1,180,720 +6.6% |
| 2023 | $13,123 +3% | $1,107,710 +4.3% |
| 2022 | $12,745 | $1,061,870 +6.9% |
| 2021 | -- | $993,360 +3.5% |
| 2020 | $11,845 +2.5% | $959,810 +2.7% |
| 2019 | $11,561 +2.4% | $934,810 +2.3% |
| 2018 | $11,286 +1.9% | $914,020 |
| 2017 | $11,076 +3.7% | $914,020 +3.7% |
| 2016 | $10,684 +8.7% | $881,020 +5.1% |
| 2015 | $9,829 +5% | $838,590 +5% |
| 2014 | $9,362 | $799,010 |
| 2013 | -- | $799,010 +4.1% |
| 2012 | -- | $767,820 +2.9% |
| 2011 | -- | $746,240 +5.1% |
| 2010 | -- | $710,060 -3.8% |
| 2009 | -- | $737,800 -11.9% |
| 2008 | -- | $837,440 -6.2% |
| 2007 | -- | $892,630 +28.3% |
| 2003 | -- | $695,610 +21% |
| 2002 | -- | $574,885 +18% |
| 2001 | -- | $487,190 |
Find assessor info on the county website
Neighborhood: Long Branch
Nearby homes
- $1,222,0005 bd4 ba3.9k sqft4026 Guinea Rd, Fairfax, VA 22032Off Market
- $1,659,6007 bd5 ba4.6k sqft8914 Littleton St, Fairfax, VA 22032Off Market
- $750,5000.57 Acres4034 Guinea Rd, Fairfax, VA 22032Off Market
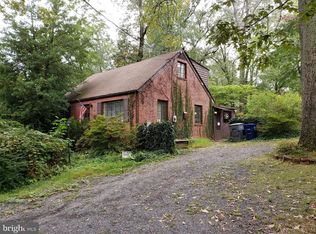
- $995,3004 bd3 ba2.1k sqft4022 Guinea Rd, Fairfax, VA 22032Off Market
- $1,111,5004 bd4 ba3.7k sqft8918 Littleton St, Fairfax, VA 22032Off Market
- $899,2005 bd3 ba2k sqft4038 Guinea Rd, Fairfax, VA 22032Off Market
- $1,669,3006 bd6 ba5.8k sqft4029 Guinea Rd, Annandale, VA 22003Off Market
- $1,078,0004 bd3 ba2.4k sqft8917 Littleton St, Fairfax, VA 22032Off Market
Nearby schools
GreatSchools rating
- 10/10Wakefield Forest Elementary SchoolGrades: PK-6Distance: 0.3 mi
- 9/10Frost Middle SchoolGrades: 7-8Distance: 1.1 mi
- 9/10Woodson High SchoolGrades: 9-12Distance: 1.3 mi
Schools provided by the listing agent
- Elementary: Wakefield Forest
- Middle: Frost
- High: Woodson
- District: Fairfax County Public Schools
Source: Bright MLS. This data may not be complete. We recommend contacting the local school district to confirm school assignments for this home.
Get a cash offer in 3 minutes
Find out how much your home could sell for in as little as 3 minutes with a no-obligation cash offer.
Estimated market value
$1,353,800
Get a cash offer in 3 minutes
Find out how much your home could sell for in as little as 3 minutes with a no-obligation cash offer.
Estimated market value
$1,353,800
- Virginia
- Fairfax County
- Fairfax
- 22032
- Long Branch
- 8910 Littleton St
Nearby cities
Nearby neighborhoods
Nearby zip codes
Other Fairfax Topics
