Nestled behind the gates of the coveted Hunter’s Green Golf & Country Club, this thoughtfully updated Bimini model by Rutenberg offers refined Florida living with panoramic fairway views of Hole #2—right from your own backyard oasis. This beautifully updated Bimini floor plan by Rutenberg offers the perfect blend of space, style, and setting. With 4 bedrooms, 3.5 baths, a private den, and 3,374 sq ft of living area, this spacious, open-concept home is ideally situated on a premium golf course lot, providing elegant views of the fairway and green from your private fenced backyard oasis. The home features travertine flooring throughout, a side-entry oversized 3-car garage, and a freshly painted exterior. The kitchen is equipped with all-new stainless steel appliances, and the fireplace is pre-plumbed for natural gas, ready for your finishing touch. A new front-load washer and dryer are also included. Additional improvements include a new Carrier HVAC system with replaced air handler and compressor, a dedicated 30-gallon hot water heater for the primary suite, and a secondary 5-year-old water heater for the rest of the home. The pool area features a new cartridge filter system, and the enclosure was rescreened in 2022 with material rated for up to 130 mph winds. Outdoors, you'll find custom-built cabinetry with cedar shelving, super gutters surrounding the pool area, and two separate water meters—one for the home and one for irrigation. For electric vehicle owners, the garage features a 240-volt EV hookup (NEMA 14-50). This exceptional home is conveniently located near top-rated schools, shopping, dining, medical facilities, and major interstates, offering easy access to everything the Tampa Bay area has to offer. Thoughtful upgrades, timeless finishes, and one of the best golf course locations in the community make this home a must-see. Don’t miss the opportunity to enjoy luxury living in one of Tampa’s most sought-after neighborhoods.
Sold for $955,000
$955,000
8910 Magnolia Chase Cir, Tampa, FL 33647
4beds
3,374sqft
Single Family Residence
Built in 1990
0.44 Acres Lot
$938,200 Zestimate®
$283/sqft
$4,582 Estimated rent
Home value
$938,200
Estimated sales range
Not available
$4,582/mo
Zestimate® history
Owner options
List your home for rent
$4,582/mo
Rent Zestimate®
Find your next renter with Zillow Rental Manager. Plus, with online applications, you can quickly screen prospective tenants – for free.
$4,582/mo
Rent Zestimate®
Refinance and save
$6,781/mo
Est. payment
Refinancing to a lower rate could help reduce your monthly payments and save thousands over the life of the loan.
$6,781/mo
Est. payment
Explore your selling options
Work with a Zillow partner agent
Leverage their expertise and Zillow's premium Showcase listings to get your home seen by more buyers.
Get startedList with your own agent
Get your home in front of millions of buyers by listing it on Zillow.
Learn how to do itSell it yourself
Take full control of how buyers see your home on Zillow by listing For Sale by Owner (FSBO).
List your homeWhat's special
Premium golf course lotTravertine flooringSpacious open-concept homePanoramic fairway viewsFreshly painted exteriorAll-new stainless steel appliances
Zillow last checked:
Listing updated:
Listed by:
Monty Bryan 813-833-7786,
BETTER REALTY SERVICES,LLC 813-793-4380
Bought with:
Chris Hawks
DALTON WADE INC
Source: Stellar MLS,MLS#: TB8409600 Originating MLS: Suncoast Tampa
Originating MLS: Suncoast Tampa
Facts & features
Interior
Bedrooms & bathrooms
- Bedrooms: 4
- Bathrooms: 4
- Full bathrooms: 3
- 1/2 bathrooms: 1
Rooms
- Room types: Family Room, Dining Room, Living Room, Utility Room
Primary bedroom
- Features: Walk-In Closet(s)
- Level: First
- Area: 261.3 Square Feet
- Dimensions: 20.1x13
Bedroom 2
- Features: Walk-In Closet(s)
- Level: First
- Area: 196.25 Square Feet
- Dimensions: 12.5x15.7
Bedroom 3
- Features: Built-in Closet
- Level: First
- Area: 162.8 Square Feet
- Dimensions: 14.8x11
Bedroom 4
- Features: Built-in Closet
- Level: First
- Area: 145.41 Square Feet
- Dimensions: 13.1x11.1
Primary bathroom
- Features: Granite Counters, Linen Closet
- Level: First
- Area: 237.9 Square Feet
- Dimensions: 18.3x13
Balcony porch lanai
- Level: First
- Area: 361.76 Square Feet
- Dimensions: 11.2x32.3
Balcony porch lanai
- Level: First
- Area: 1323.08 Square Feet
- Dimensions: 38.8x34.1
Den
- Level: First
- Area: 145.77 Square Feet
- Dimensions: 12.9x11.3
Dining room
- Level: First
- Area: 212.5 Square Feet
- Dimensions: 17x12.5
Family room
- Level: First
- Area: 351.36 Square Feet
- Dimensions: 18.3x19.2
Kitchen
- Features: Granite Counters, Walk-In Closet(s)
- Level: First
- Area: 332.64 Square Feet
- Dimensions: 17.6x18.9
Laundry
- Level: First
- Area: 89.89 Square Feet
- Dimensions: 10.1x8.9
Living room
- Level: First
- Area: 574.49 Square Feet
- Dimensions: 28.3x20.3
Heating
- Central, Electric, Heat Pump
Cooling
- Central Air
Appliances
- Included: Oven, Cooktop, Dishwasher, Disposal, Dryer, Electric Water Heater, Microwave, Refrigerator
- Laundry: Laundry Room
Features
- Ceiling Fan(s), High Ceilings, Kitchen/Family Room Combo, Open Floorplan, Solid Wood Cabinets, Split Bedroom, Stone Counters, Vaulted Ceiling(s), Walk-In Closet(s)
- Flooring: Travertine
- Doors: Outdoor Kitchen, Sliding Doors
- Windows: Window Treatments, Skylight(s)
- Has fireplace: Yes
- Fireplace features: Family Room, Gas
Interior area
- Total structure area: 4,818
- Total interior livable area: 3,374 sqft
Property
Parking
- Total spaces: 3
- Parking features: Curb Parking, Driveway
- Attached garage spaces: 3
- Has uncovered spaces: Yes
Features
- Levels: One
- Stories: 1
- Patio & porch: Covered, Deck, Patio, Porch, Rear Porch, Screened
- Exterior features: Dog Run, Irrigation System, Outdoor Kitchen, Rain Gutters, Sidewalk
- Has private pool: Yes
- Pool features: Gunite, In Ground, Lap, Pool Sweep, Screen Enclosure, Tile
- Spa features: In Ground
- Fencing: Vinyl
- Has view: Yes
- View description: Golf Course, Pool
Lot
- Size: 0.44 Acres
- Features: City Lot, On Golf Course, Sidewalk
- Residential vegetation: Oak Trees
Details
- Parcel number: A13271923500000100005.0
- Zoning: PD-A
- Special conditions: None
Construction
Type & style
- Home type: SingleFamily
- Architectural style: Florida
- Property subtype: Single Family Residence
Materials
- Block, Stucco
- Foundation: Block, Slab
- Roof: Concrete,Tile
Condition
- Completed
- New construction: No
- Year built: 1990
Details
- Builder model: Bimini
Utilities & green energy
- Sewer: Public Sewer
- Water: Public
- Utilities for property: Cable Connected, Electricity Connected, Natural Gas Available, Sewer Connected, Sprinkler Meter, Street Lights, Underground Utilities, Water Connected
Community & HOA
Community
- Features: Association Recreation - Owned, Buyer Approval Required, Clubhouse, Deed Restrictions, Dog Park, Gated Community - Guard, Golf Carts OK, Golf, Park, Playground, Sidewalks, Tennis Court(s)
- Security: Security System
- Pet fee: $0 monthly
- Subdivision: HUNTERS GREEN
HOA
- Has HOA: Yes
- Amenities included: Basketball Court, Gated, Pickleball Court(s), Playground, Tennis Court(s)
- HOA fee: $276 monthly
- HOA name: Wise Properties
- HOA phone: 813-968-5665
- Second HOA name: Hunters Green
- Second HOA phone: 813-991-4818
Location
- Region: Tampa
Financial & listing details
- Price per square foot: $283/sqft
- Tax assessed value: $845,638
- Annual tax amount: $7,861
- Date on market: 7/25/2025
- Cumulative days on market: 83 days
- Listing terms: Cash,Conventional
- Ownership: Fee Simple
- Total actual rent: 0
- Electric utility on property: Yes
- Road surface type: Paved, Asphalt
Price history
| Date | Event | Price |
|---|---|---|
| 11/21/2025 | Sold | $955,000-4.3%$283/sqft |
Source:  Stellar MLS #TB8409600 Report a problem Stellar MLS #TB8409600 Report a problem | ||
| 10/17/2025 | Pending sale | $998,000$296/sqft |
Source: Stellar MLS #TB8409600 Report a problem | ||
| 8/13/2025 | Price change | $998,000-5%$296/sqft |
Source: Stellar MLS #TB8409600 Report a problem | ||
| 7/26/2025 | Listed for sale | $1,050,000+44.8%$311/sqft |
Source: Stellar MLS #TB8409600 Report a problem | ||
| 5/11/2009 | Listing removed | $725,000$215/sqft |
Source: Homes.com Report a problem | ||
| 1/24/2009 | Listed for sale | $725,000+66.3%$215/sqft |
Source: Homes.com Report a problem | ||
| 7/9/2003 | Sold | $436,000+22.8%$129/sqft |
Source: Public Record Report a problem | ||
| 7/30/1997 | Sold | $355,000+1.4%$105/sqft |
Source: Public Record Report a problem | ||
| 8/16/1995 | Sold | $350,000$104/sqft |
Source: Public Record Report a problem | ||
Public tax history
| Year | Property taxes | Tax assessment |
|---|---|---|
| 2025 | $8,460 +7.6% | $443,095 +2.9% |
| 2024 | $7,861 +2.9% | $430,607 +3% |
| 2023 | $7,638 +3.7% | $418,065 +3% |
| 2022 | $7,363 +1.1% | $405,888 +3% |
| 2021 | $7,281 +1.7% | $394,066 +1.4% |
| 2020 | $7,160 +2.4% | $388,625 +2.3% |
| 2019 | $6,995 | $379,888 +1.9% |
| 2018 | $6,995 +0.6% | $372,805 -15% |
| 2017 | $6,955 +1.2% | $438,639 +22.7% |
| 2016 | $6,872 +2.9% | $357,627 +0.7% |
| 2015 | $6,679 -0.8% | $355,141 +0.8% |
| 2014 | $6,734 | $352,322 +1.5% |
| 2013 | $6,734 +0.4% | $347,115 +1.7% |
| 2012 | $6,704 +1.2% | $341,313 +1.2% |
| 2011 | $6,627 -6.5% | $337,135 -6.5% |
| 2010 | $7,085 -4% | $360,685 -3.3% |
| 2009 | $7,384 -18.5% | $373,020 -17% |
| 2008 | $9,057 -0.7% | $449,190 +1.7% |
| 2007 | $9,118 -5.8% | $441,630 +2.5% |
| 2006 | $9,683 +0.2% | $430,859 +3% |
| 2005 | $9,667 | $418,310 +3% |
| 2004 | -- | $406,126 +9.9% |
| 2003 | -- | $369,607 +2.4% |
| 2002 | -- | $360,944 +1.6% |
| 2001 | -- | $355,260 0% |
| 2000 | $8,344 | $355,309 |
Find assessor info on the county website
Neighborhood: Hunters Green
Nearby homes
- $1,108,9004 bd5 ba3.7k sqft8912 Magnolia Chase Cir, Tampa, FL 33647Off Market

- $900,0005 bd5 ba3.6k sqft8908 Magnolia Chase Cir, Tampa, FL 33647Sold
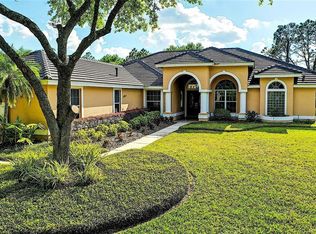
- $915,0005 bd4 ba3.7k sqft8909 Magnolia Chase Cir, Tampa, FL 33647Sold

- $1,100,0005 bd4 ba3.6k sqft8911 Magnolia Chase Cir, Tampa, FL 33647Sold
- $843,8003 bd2 ba2.8k sqft8914 Magnolia Chase Cir, Tampa, FL 33647Off Market
- $1,252,5004 bd4 ba4k sqft8906 Magnolia Chase Cir, Tampa, FL 33647Off Market
- $776,0004 bd3 ba3.7k sqft8907 Magnolia Chase Cir, Tampa, FL 33647Sold
- $1,019,1005 bd4 ba3.7k sqft8915 Magnolia Chase Cir, Tampa, FL 33647Off Market
Nearby schools
GreatSchools rating
- 8/10Hunter's Green Elementary SchoolGrades: PK-5Distance: 1.5 mi
- 9/10Benito Middle SchoolGrades: 6-8Distance: 1.9 mi
- 3/10Wharton High SchoolGrades: 9-12Distance: 1.9 mi
Schools provided by the listing agent
- Elementary: Hunter's Green-HB
- Middle: Benito-HB
- High: Wharton-HB
Source: Stellar MLS. This data may not be complete. We recommend contacting the local school district to confirm school assignments for this home.
Get a cash offer in 3 minutes
Find out how much your home could sell for in as little as 3 minutes with a no-obligation cash offer.
Estimated market value
$938,200
Get a cash offer in 3 minutes
Find out how much your home could sell for in as little as 3 minutes with a no-obligation cash offer.
Estimated market value
$938,200
- Florida
- Hillsborough County
- Tampa
- 33647
- Hunters Green
- 8910 Magnolia Chase Cir
Nearby cities
Nearby neighborhoods
Nearby zip codes
Other Tampa Topics
