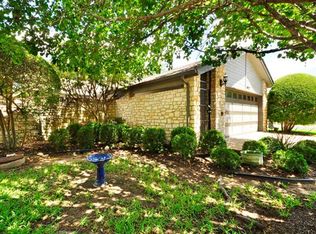
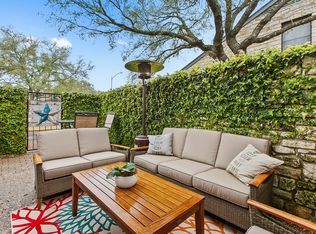
Hey y’all! This striking townhome in the Bluffs of Great Hills offers modern design, flexible living spaces, and an unbeatable Northwest Austin location. Fully remodeled in 2020, with over 2,100 square feet, soaring vaulted ceilings, abundant natural light, multiple living and dining areas, and a floor plan that lives more like a single-family home, this is anything but your typical townhome. The main-level primary suite features a beautifully remodeled bathroom with double vanity, walk-in shower, and the added convenience of a washer and dryer located directly in one of the two walk-in closets. An attached bonus room is currently used as a home gym but would also make an ideal office, studio, nursery, or private retreat. The kitchen is bright and cheerful with quartz countertops, stainless steel appliances, gas cooking, a farmhouse sink, tile backsplash, open shelving, abundant cabinetry, a pantry with pull-out drawers, and a wet bar with wine fridge. There is both a breakfast area and a larger dining space overlooking the private patio. The living room is anchored by a fireplace, dramatic ceilings, and tons of natural light. It opens to the dining area and fenced patio, creating an easy indoor-outdoor connection. A charming front courtyard adds privacy and another outdoor space to enjoy. Upstairs you'll find two spacious bedrooms with walk-in closets, a full bathroom, and a loft-style second living area ideal for a media room, office, playroom, or flex space. An attached two-car garage, driveway parking, and generous storage add everyday practicality. Tucked among mature trees in one of Northwest Austin's most desirable hillside communities, residents enjoy a private community pool and easy access to The Arboretum, The Domain, major employers, shopping, dining, Loop 360, and Highway 183. Zoned to highly acclaimed Doss Elementary, Murchison Middle School, and Anderson High School. This is townhome living at its best.
51 days
|
1,131
|
41
|
Zillow last checked:
Listing updated:
Listed by:
Sara Warner(512) 575-3644,
Compass RE Texas, LLC(512) 575-3644
Source: Unlock MLS,MLS#: 9272776
Loading...
Facts & features
Interior
Bedrooms & bathrooms
Bedrooms: 3
Bathrooms: 3
Full bathrooms: 2
1/2 bathrooms: 1
Main level bedrooms: 1
Heating
Central
Cooling
Ceiling Fan(s), Central Air
Appliances
Included: Free-Standing Gas Range
Features
Ceiling Fan(s), High Ceilings, Vaulted Ceiling(s), Double Vanity, In-Law Floorplan, Primary Bedroom on Main, Wet Bar
Explore the cost of this home by adjusting the details. Changes won't be saved.
Principal & interest
$1,547
Mortgage insurance
$0
Property taxes
$170
Home insurance
$105
HOA fees
$0
Utilities
Not included
All calculations are estimates and provided by Zillow, Inc. for informational purposes only. Actual amounts may vary.
HOA fees may include property taxes on listings classified as Co-Ops. Contact the listing agent and/or owner for fee details.
Mortgage interest rates are dependent on a number of factors, including credit score, down payment, and repayment length. Interest rate data provided by Zillow Group Marketplace, Inc. as of 1/1/1970 from various mortgage lenders with which we have lead or other similar arrangements; the Estimated Payment is an average of those rates.
See how much you could borrow to make a competitive offer.