Skip main navigation
Sold for $675,000
  • $675,000

    8910 Mountainberry Cir, Frederick, MD 21702

    4beds
    2,732sqft
    Single Family Residence
    Built in 1979
    1.06 Acres Lot
    $695,500 Zestimate®
    $247/sqft
    $3,521 Estimated rent

    Home value

    $695,500

    $661,000 - $730,000

    $3,521/mo

    Zestimate® history
    Loading
    Loading...

    Owner options

    List your home for rent

    $3,521/mo

    Rent Zestimate®

    Find your next renter with Zillow Rental Manager. Plus, with online applications, you can quickly screen prospective tenants – for free.

    Learn more

    $3,521/mo

    Rent Zestimate®

    Refinance and save

    $4,097/mo

    Est. payment

    Refinancing to a lower rate could help reduce your monthly payments and save thousands over the life of the loan.

    See today's rates

    $4,097/mo

    Est. payment

    Explore your selling options

    Work with a Zillow partner agent

    Leverage their expertise and Zillow's premium Showcase listings to get your home seen by more buyers.

    Get started

    List with your own agent

    Get your home in front of millions of buyers by listing it on Zillow.

    Learn how to do it

    Sell it yourself

    Take full control of how buyers see your home on Zillow by listing For Sale by Owner (FSBO).

    List your home

    What's special

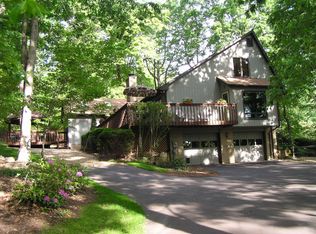
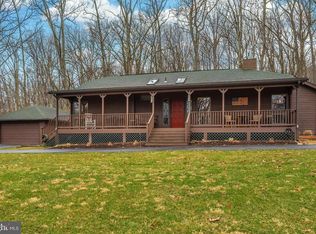
    Welcome to 8910 Mountainberry Circle – A Harmonious Blend of Contemporary Comfort and Convenience Step into your dream home at 8910 Mountainberry Circle, nestled in the picturesque setting of Frederick, MD. This charming residence, located in a peaceful and established neighborhood, perfectly marries modern amenities with cozy elegance. This expansive home features an attached two-car garage and is set on a 1.06-acre lot, offering plenty of space for both family living and entertaining. With 4 bedrooms and 3.5 bathrooms, the open floor plan seamlessly integrates living spaces for today’s lifestyle. The main level greets you with a welcoming foyer that flows into a sunlit living room with vaulted ceilings and stunning views. The formal dining room, ideal for gatherings, connects to a gourmet kitchen outfitted with stainless steel appliances, granite countertops, and a center island. Adjacent to the kitchen, a spacious family room with a floor-to-ceiling fireplace invites you to relax and unwind. Upstairs, the primary bedroom serves as a private retreat, complete with a walk-in closet, an en-suite bathroom featuring dual sinks and a standing shower, and a private screened balcony. The second level also includes two generously sized bedrooms and a full hall bathroom. The finished basement adds versatility with space for a family room, media area, or home gym, and includes an additional full bathroom—perfect for recreation or relaxation. Outside, enjoy the expansive backyard with a large deck, ideal for entertaining, and a well-maintained lawn with a fire pit for cozy gatherings. This home is conveniently located near schools, parks, shopping, and dining. With easy access to major roads and highways, commuting and exploring the area is effortless. Recent updates include a new AC system (2024), a brand-new water treatment system (2024), fresh paint, a new driveway, a radon mitigation system, a new storm door, updated kitchen appliances, a new water heater, a TREX deck, new light switches, and more. 8910 Mountainberry Circle offers a perfect combination of elegance and practicality, making it an exceptional place to call home. Don’t miss the chance to make it yours—schedule a tour today to experience all that this wonderful property has to offer!

    Zillow last checked:

    Listing updated:

    Listed by:

    Blake Haegele 240-315-8599,

    RE/MAX Realty Plus

    Bought with:

    Robin Klahre, 654668

    The Buyers Best Realtors, LLC

    Source: Bright MLS,MLS#: MDFR2053042MLS Logo

    Facts & features

    Interior

    Bedrooms & bathrooms
    • Bedrooms: 4
    • Bathrooms: 4
    • Full bathrooms: 3
    • 1/2 bathrooms: 1
    • Main level bathrooms: 1
    • Main level bedrooms: 1
    Basement
    • Area: 1056
    Heating
    • Baseboard, Radiator, Oil
    Cooling
    • Central Air, Electric
    Appliances
    • Included: Microwave, Dishwasher, Dryer, Oven/Range - Electric, Refrigerator, Stainless Steel Appliance(s), Washer, Water Conditioner - Owned, Water Treat System, Water Heater
    • Laundry: In Basement, Laundry Room
    Features
    • Bathroom - Tub Shower, Bathroom - Stall Shower, Attic, Attic/House Fan, Breakfast Area, Built-in Features, Ceiling Fan(s), Combination Kitchen/Living, Combination Kitchen/Dining, Dining Area, Entry Level Bedroom, Family Room Off Kitchen, Open Floorplan, Formal/Separate Dining Room, Eat-in Kitchen, Kitchen - Gourmet, Kitchen Island, Primary Bath(s), Recessed Lighting, Upgraded Countertops, Walk-In Closet(s)
    • Flooring: Wood
    • Windows: Skylight(s)
    • Basement: Combination,Connecting Stairway,Garage Access,Improved,Heated,Partially Finished,Sump Pump
    • Number of fireplaces: 1
    • Fireplace features: Wood Burning
    Interior area
    • Total structure area: 2,888
    • Total interior livable area: 2,732 sqft
    • Finished area above ground: 1,832
    • Finished area below ground: 900

    Property

    Parking
    • Total spaces: 6
    • Parking features: Covered, Garage Faces Front, Storage, Inside Entrance, Garage Door Opener, Driveway, Attached
    • Attached garage spaces: 2
    • Uncovered spaces: 4
    Accessibility
    • Accessibility features: None
    Features
    • Levels: Three
    • Stories: 3
    • Patio & porch: Deck
    • Exterior features: Stone Retaining Walls, Extensive Hardscape, Lighting, Rain Gutters, Balcony
    • Pool features: None
    Lot
    • Size: 1.06 Acres
    Details
    • Additional structures: Above Grade, Below Grade
    • Parcel number: 1121427462
    • Zoning: R
    • Special conditions: Standard

    Construction

    Type & style
    • Home type: SingleFamily
    • Architectural style: Contemporary,Traditional
    • Property subtype: Single Family Residence
    Materials
    • Frame
    • Foundation: Concrete Perimeter
    • Roof: Composition
    Condition
    • Excellent
    • New construction: No
    • Year built: 1979

    Utilities & green energy

    • Sewer: On Site Septic
    • Water: Well

    Community & neighborhood

    Location
    • Region: Frederick
    • Subdivision: None Available

    Other

    Other facts
    • Listing agreement: Exclusive Right To Sell
    • Ownership: Fee Simple

    Price history

    DateEventPrice
    10/28/2024Sold$675,000+1.5%$247/sqft
    Source: Bright MLS #MDFR2053042 Report a problem
    10/10/2024Pending sale$665,000$243/sqft
    Source: Bright MLS #MDFR2053042 Report a problem
    9/20/2024Contingent$665,000$243/sqft
    Source: Bright MLS #MDFR2053042 Report a problem
    9/12/2024Listed for sale$665,000+8.3%$243/sqft
    Source: Bright MLS #MDFR2053042 Report a problem
    12/22/2022Sold$614,000-1.7%$225/sqft
    Source: Bright MLS #MDFR2027116 Report a problem
    11/23/2022Pending sale$624,900$229/sqft
    Source: RE/MAX International #MDFR2027116 Report a problem
    11/23/2022Contingent$624,900$229/sqft
    Source: Bright MLS #MDFR2027116 Report a problem
    10/28/2022Listed for sale$624,900+16.8%$229/sqft
    Source: Bright MLS #MDFR2027116 Report a problem
    8/30/2021Sold$535,000+1.9%$196/sqft
    Source: Bright MLS #MDFR2002278 Report a problem
    7/28/2021Contingent$525,000$192/sqft
    Source: Bright MLS #MDFR2002278 Report a problem
    7/22/2021Listed for sale$525,000+45.8%$192/sqft
    Source: Bright MLS #MDFR2002278 Report a problem
    7/16/2019Sold$360,000+5.9%$132/sqft
    Source: Public Record Report a problem
    6/20/2012Sold$340,000-2.8%$124/sqft
    Source: Public Record Report a problem
    4/28/2012Pending sale$349,900$128/sqft
    Source: RE/MAX REALTY SERVICES #FR7823959 Report a problem
    4/22/2012Listed for sale$349,900+1.4%$128/sqft
    Source: RE/MAX REALTY SERVICES #FR7823959 Report a problem
    3/12/2009Sold$345,000+45.6%$126/sqft
    Source: Public Record Report a problem
    10/11/2000Sold$237,000$87/sqft
    Source: Public Record Report a problem

    Public tax history

    YearProperty taxesTax assessment
    2025$6,467 +18.3%$517,100 +15.6%
    2024$5,465 +23.6%$447,200 +18.5%
    2023$4,422 +2.4%$377,300
    2022$4,317 +2.5%$377,300 +5%
    2021$4,212 +2.6%$359,367
    2020$4,107 --
    2019$4,107 $350,400
    2018$4,107 -1.3%$350,400 -1.3%
    2017$4,161 +0.5%$355,000 +3.5%
    2016$4,138 $343,067 +3.6%
    2015$4,138 $331,133 +3.7%
    2014$4,138 $319,200
    2013-- $319,200
    2012-- $319,200 -7.5%
    2011-- $345,000
    2010-- $345,000 -21.7%
    2009-- $440,420 -7.5%
    2008-- $476,170 +16.1%
    2007-- $410,192 +19.2%
    2006-- $344,216 +23.7%
    2005-- $278,240 +7.5%
    2004-- $258,846 +8.1%
    2003-- $239,453 +8.8%
    2002-- $220,060 +0.1%
    2001-- $219,800

    Find assessor info on the county website

    Neighborhood: 21702

    Nearby schools

    GreatSchools rating
    Schools provided by the listing agent
    • District: Frederick County Public Schools

    Source: Bright MLS. This data may not be complete. We recommend contacting the local school district to confirm school assignments for this home.

    Get a cash offer in 3 minutes
    Find out how much your home could sell for in as little as 3 minutes with a no-obligation cash offer.
    Estimated market value
    $695,500
    Get a cash offer in 3 minutes
    Find out how much your home could sell for in as little as 3 minutes with a no-obligation cash offer.
    Estimated market value
    $695,500