Welcome to your stunning retreat in the sought-after Woodneath Farms Villas subdivision located in Liberty School District! This reverse 1.5 story maintenance provided home boasts exceptional curb appeal and offers an inviting atmosphere from the moment you arrive. Step inside to discover a spacious layout featuring soaring ceilings on both floors, designed for comfortable living and entertaining. The main level features a spacious kitchen with ample cabinet space, gas stove and a convenient walk-in pantry. The adjacent dining area and living room are bathed in natural light, creating a perfect setting for gatherings around the fireplace. The sun room is a great spot to read a book and relax. The oversized composite deck is a perfect spot for gathering with friends and family on a nice summer night. Downstairs, the finished basement is an entertainer's dream, featuring a generous family room and a convenient wet bar for hosting fun gatherings during the holiday. Two more bedrooms and two full bathrooms complete this level, offering plenty of space for family or guests. Outside, the patio overlooks a beautifully landscaped backyard, ideal for enjoying morning coffee or evening sunsets. The neighborhood HOA takes care of lawn mowing, a sprinkler system to keep your yard lush, and snow removal during the winter months, ensuring effortless maintenance year-round. Located in a highly desirable community, this home combines luxury living with the convenience of included amenities; walking trail, pool and tennis courts. New Windows in 2022! Don't miss your chance to own this exceptional property – schedule your showing today!
Sold
Price Unknown
8910 NE 94th Ter, Kansas City, MO 64157
3beds
3,645sqft
Villa
Built in 2003
0.26 Acres Lot
$542,100 Zestimate®
$--/sqft
$3,428 Estimated rent
Home value
$542,100
$504,000 - $585,000
$3,428/mo
Zestimate® history
Owner options
List your home for rent
$3,428/mo
Rent Zestimate®
Find your next renter with Zillow Rental Manager. Plus, with online applications, you can quickly screen prospective tenants – for free.
$3,428/mo
Rent Zestimate®
Refinance and save
$202/mo
Est. payment
Refinancing to a lower rate could help reduce your monthly payments and save thousands over the life of the loan.
$202/mo
Est. payment
Explore your selling options
Work with a Zillow partner agent
Leverage their expertise and Zillow's premium Showcase listings to get your home seen by more buyers.
Get startedList with your own agent
Get your home in front of millions of buyers by listing it on Zillow.
Learn how to do itSell it yourself
Take full control of how buyers see your home on Zillow by listing For Sale by Owner (FSBO).
List your homeWhat's special
Finished basementSun roomSpacious kitchenSpacious layoutNatural lightWet barExceptional curb appeal
Zillow last checked:
Listing updated:
Listed by:
Rothermel Group 816-382-2414,
Keller Williams KC North,
Amber Rothermel 816-808-9881,
Keller Williams KC North
Bought with:
Tara Berry, 2015006535
Plains Paris
Source: Heartland MLS as distributed by MLS GRID,MLS#: 2498302
Facts & features
Interior
Bedrooms & bathrooms
- Bedrooms: 3
- Bathrooms: 4
- Full bathrooms: 3
- 1/2 bathrooms: 1
Primary bedroom
- Features: Carpet, Ceiling Fan(s)
- Level: First
Bedroom 3
- Features: Carpet, Walk-In Closet(s)
- Level: Lower
Primary bathroom
- Features: Separate Shower And Tub, Walk-In Closet(s)
- Level: First
Bathroom 2
- Features: Double Vanity, Shower Over Tub
- Level: Lower
Bathroom 3
- Features: Shower Only
- Level: Lower
Dining room
- Level: First
Family room
- Features: Fireplace, Wood Floor
- Level: Lower
Half bath
- Level: First
Kitchen
- Level: First
Living room
- Features: Fireplace
- Level: First
Recreation room
- Features: Fireplace, Wet Bar
- Level: Lower
Sun room
- Level: First
Heating
- Forced Air, Heat Pump
Cooling
- Electric, Heat Pump
Appliances
- Included: Dishwasher, Disposal, Microwave, Built-In Electric Oven, Free-Standing Electric Oven, Stainless Steel Appliance(s)
- Laundry: Main Level
Features
- Ceiling Fan(s), Kitchen Island, Pantry, Walk-In Closet(s), Wet Bar
- Flooring: Carpet, Wood
- Windows: Skylight(s), Thermal Windows
- Basement: Finished,Walk-Out Access
- Number of fireplaces: 2
- Fireplace features: Living Room, Recreation Room
Interior area
- Total structure area: 3,645
- Total interior livable area: 3,645 sqft
- Finished area above ground: 1,882
- Finished area below ground: 1,763
Property
Parking
- Total spaces: 3
- Parking features: Attached, Garage Faces Front
- Attached garage spaces: 3
Features
- Patio & porch: Deck, Patio
- Spa features: Bath
Lot
- Size: 0.26 Acres
- Features: City Lot
Details
- Parcel number: 143050008014.00
Construction
Type & style
- Home type: SingleFamily
- Architectural style: Traditional
- Property subtype: Villa
Materials
- Brick Trim, Vinyl Siding
- Roof: Composition
Condition
- Year built: 2003
Details
- Builder name: WALTHALL
Utilities & green energy
- Sewer: Public Sewer
- Water: Public
Community & HOA
Community
- Security: Smoke Detector(s)
- Subdivision: Woodneath Farms Villas
HOA
- Has HOA: Yes
- Amenities included: Pool, Tennis Court(s), Trail(s)
- Services included: Maintenance Grounds, Maintenance Free, Snow Removal
- HOA fee: $202 monthly
- HOA name: First Service Residential
Location
- Region: Kansas City
Financial & listing details
- Tax assessed value: $96,860
- Annual tax amount: $6,838
- Date on market: 7/12/2024
- Listing terms: Cash,Conventional,FHA,VA Loan
- Ownership: Private
Price history
| Date | Event | Price |
|---|---|---|
| 12/13/2024 | Sold | -- |
Source:  Heartland MLS as distributed by MLS GRID #2498302 Report a problem Heartland MLS as distributed by MLS GRID #2498302 Report a problem | ||
| 11/20/2024 | Pending sale | $535,000$147/sqft |
Source: Heartland MLS as distributed by MLS GRID #2498302 Report a problem | ||
| 10/16/2024 | Contingent | $535,000$147/sqft |
Source: Heartland MLS as distributed by MLS GRID #2498302 Report a problem | ||
| 9/25/2024 | Listed for sale | $535,000-0.9%$147/sqft |
Source: Heartland MLS as distributed by MLS GRID #2498302 Report a problem | ||
| 9/11/2024 | Contingent | $539,900$148/sqft |
Source: Heartland MLS as distributed by MLS GRID #2498302 Report a problem | ||
| 8/22/2024 | Price change | $539,900-1.8%$148/sqft |
Source: Heartland MLS as distributed by MLS GRID #2498302 Report a problem | ||
| 7/21/2024 | Listed for sale | $550,000$151/sqft |
Source: Heartland MLS as distributed by MLS GRID #2498302 Report a problem | ||
| 7/14/2024 | Contingent | $550,000$151/sqft |
Source: Heartland MLS as distributed by MLS GRID #2498302 Report a problem | ||
| 7/12/2024 | Listed for sale | $550,000$151/sqft |
Source: Heartland MLS as distributed by MLS GRID #2498302 Report a problem | ||
Public tax history
| Year | Property taxes | Tax assessment |
|---|---|---|
| 2025 | $6,778 | $96,860 +19.6% |
| 2024 | $6,778 -0.9% | $81,000 |
| 2023 | $6,838 +11.9% | $81,000 +15.6% |
| 2022 | $6,112 -0.4% | $70,070 |
| 2021 | $6,139 +7.4% | $70,070 +13.2% |
| 2020 | $5,715 | $61,900 |
| 2019 | $5,715 +1.8% | $61,900 +3.9% |
| 2018 | $5,616 +6.6% | $59,600 |
| 2017 | $5,268 | $59,600 +2.5% |
| 2016 | $5,268 | $58,140 |
| 2015 | $5,268 +0.1% | $58,140 +4.8% |
| 2014 | $5,262 | $55,460 |
| 2013 | -- | $55,460 -3.8% |
| 2012 | -- | $57,630 |
| 2011 | -- | $57,630 |
| 2010 | -- | $57,630 |
| 2009 | -- | $57,630 -1.2% |
| 2007 | -- | $58,310 +3% |
| 2006 | -- | $56,620 |
Find assessor info on the county website
Neighborhood: Shoal Creek
Nearby homes
- $526,6003 bd4 ba2.9k sqft8914 NE 94th Ter, Kansas City, MO 64157Off Market

- $455,5003 bd3 ba2.4k sqft8906 NE 94th Ter, Kansas City, MO 64157Off Market

- $457,3002 bd3 ba1.8k sqft8918 NE 94th Ter, Kansas City, MO 64157Off Market
- $522,8003 bd4 ba3.3k sqft8911 NE 94th Ter, Kansas City, MO 64157Off Market
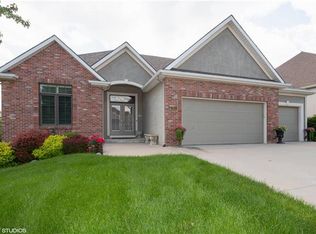
- $457,2001 bd3 ba1.6k sqft9001 NE 95th St, Kansas City, MO 64157Off Market
- $524,4003 bd5 ba3.3k sqft9005 NE 95th St, Kansas City, MO 64157Off Market
- $533,5003 bd5 ba2.9k sqft8913 NE 94th Ter, Kansas City, MO 64157Off Market
- $493,2001 bd3 ba2.1k sqft8905 NE 94th Ter, Kansas City, MO 64157Off Market
Nearby schools
GreatSchools rating
- 9/10Shoal Creek Elementary SchoolGrades: K-5Distance: 0.5 mi
- 7/10Discovery Middle SchoolGrades: 6-8Distance: 2.7 mi
- 9/10Liberty High SchoolGrades: 9-12Distance: 2 mi
Schools provided by the listing agent
- Elementary: Shoal Creek
- Middle: Discovery
- High: Liberty
Source: Heartland MLS as distributed by MLS GRID. This data may not be complete. We recommend contacting the local school district to confirm school assignments for this home.
Get a cash offer in 3 minutes
Find out how much your home could sell for in as little as 3 minutes with a no-obligation cash offer.
Estimated market value
$542,100
Get a cash offer in 3 minutes
Find out how much your home could sell for in as little as 3 minutes with a no-obligation cash offer.
Estimated market value
$542,100
- Missouri
- Clay County
- Kansas City
- 64157
- Shoal Creek
- 8910 NE 94th Ter
Nearby cities
Nearby neighborhoods
Nearby zip codes
Other Kansas City Topics
