Welcome to Windemere Farms, where charm meets functionality in this beautifully maintained 4-bedroom, 3-bath home nestled on a partially wooded 0.26-acre lot. Great Room: Luxury Vinyl Planked flooring throughout, tray ceiling, and a cozy gas-log fireplace Kitchen: Eat-in with granite countertops, crown-topped cabinetry with custom lighting, breakfast bar, stainless appliances and access to formal dining Sunroom: Cathedral ceiling with panoramic backyard views Primary Suite: Main-floor with tray ceiling, walk-in shower, garden tub with travertine tile, walk in closet and twin sink vanity Bonus Room: Upstairs with built-in shelving and cabinets, PLUS a fourth bedroom and full bath! Outdoor Living: Open patio with brand new insulated patio awning, yard barn, adorable pet fence and paved walkway, Private back yard, perfect for entertaining! This home is like new with so many updates! Updates include: HVAC, Luxury Vinyl Plank floors, kitchen appliances, insulated patio cover, custom plantation shutters across the front of house, whole house humidifier, accent lighting over cabinets, paint and so much more!
Closed
$440,000
8910 Pierce Dr, Evansville, IN 47725
4beds
2,761sqft
Single Family Residence
Built in 2005
0.26 Acres Lot
$442,900 Zestimate®
$--/sqft
$2,498 Estimated rent
Home value
$442,900
$394,000 - $500,000
$2,498/mo
Zestimate® history
Owner options
List your home for rent
$2,498/mo
Rent Zestimate®
Find your next renter with Zillow Rental Manager. Plus, with online applications, you can quickly screen prospective tenants – for free.
$2,498/mo
Rent Zestimate®
Refinance and save
$2,868/mo
Est. payment
Refinancing to a lower rate could help reduce your monthly payments and save thousands over the life of the loan.
$2,868/mo
Est. payment
Explore your selling options
Work with a Zillow partner agent
Leverage their expertise and Zillow's premium Showcase listings to get your home seen by more buyers.
Get startedList with your own agent
Get your home in front of millions of buyers by listing it on Zillow.
Learn how to do itSell it yourself
Take full control of how buyers see your home on Zillow by listing For Sale by Owner (FSBO).
List your homeWhat's special
Yard barnCozy gas-log fireplacePanoramic backyard viewsAccess to formal diningAdorable pet fenceGranite countertopsTray ceiling
Zillow last checked:
Listing updated:
Listed by:
Theresa Catanese 812-454-0989,
Catanese Real Estate
Bought with:
Emily Gordon, RB22001450
@properties
Source: IRMLS,MLS#: 202607791
Facts & features
Interior
Bedrooms & bathrooms
- Bedrooms: 4
- Bathrooms: 3
- Full bathrooms: 3
- Main level bedrooms: 3
Bedroom 1
- Level: Main
Bedroom 2
- Level: Main
Dining room
- Level: Main
- Area: 144
- Dimensions: 12 x 12
Kitchen
- Level: Main
- Area: 99
- Dimensions: 11 x 9
Living room
- Level: Main
- Area: 304
- Dimensions: 19 x 16
Heating
- Natural Gas
Cooling
- Central Air
Appliances
- Included: Disposal, Dishwasher, Microwave, Refrigerator, Electric Range, Gas Water Heater
- Laundry: Main Level, Washer Hookup
Features
- 1st Bdrm En Suite, Breakfast Bar, Ceiling-9+, Ceiling Fan(s), Vaulted Ceiling(s), Walk-In Closet(s), Stone Counters, Crown Molding, Soaking Tub, Split Br Floor Plan, Double Vanity, Stand Up Shower, Tub and Separate Shower, Tub/Shower Combination, Main Level Bedroom Suite, Formal Dining Room, Custom Cabinetry
- Flooring: Other
- Windows: Window Treatments, Blinds, Shutters
- Basement: Crawl Space
- Number of fireplaces: 1
- Fireplace features: Living Room, Gas Log, One
Interior area
- Total structure area: 2,761
- Total interior livable area: 2,761 sqft
- Finished area above ground: 2,761
- Finished area below ground: 0
Property
Parking
- Total spaces: 2.5
- Parking features: Attached, Garage Door Opener, Concrete
- Attached garage spaces: 2.5
- Has uncovered spaces: Yes
Features
- Levels: One and One Half
- Stories: 1.5
- Patio & porch: Covered, Porch Covered
- Fencing: Partial,Pet Fence
Lot
- Size: 0.26 Acres
- Dimensions: 86x132
- Features: Sloped, City/Town/Suburb, Landscaped
Details
- Parcel number: 820427002806.041019
- Other equipment: Sump Pump
Construction
Type & style
- Home type: SingleFamily
- Architectural style: Ranch
- Property subtype: Single Family Residence
Materials
- Brick
- Roof: Dimensional Shingles
Condition
- New construction: No
- Year built: 2005
Details
- Warranty included: Yes
Utilities & green energy
- Sewer: City
- Water: City
Community & HOA
Community
- Security: Smoke Detector(s)
- Subdivision: Windemere Farms
HOA
- Has HOA: Yes
- HOA fee: $175 annually
Location
- Region: Evansville
Financial & listing details
- Tax assessed value: $348,000
- Annual tax amount: $4,025
- Date on market: 3/10/2026
- Listing terms: Cash,Conventional,FHA,VA Loan
Price history
| Date | Event | Price |
|---|---|---|
| 4/21/2026 | Sold | $440,000 |
Source:  IRMLS #202607791 Report a problem IRMLS #202607791 Report a problem | ||
| 3/23/2026 | Pending sale | $440,000 |
Source: IRMLS #202607791 Report a problem | ||
| 3/10/2026 | Listed for sale | $440,000 |
Source: IRMLS #202607791 Report a problem | ||
| 3/9/2026 | Listing removed | $440,000 |
Source: IRMLS #202536521 Report a problem | ||
| 10/28/2025 | Price change | $440,000-1.1% |
Source: IRMLS #202536521 Report a problem | ||
| 10/17/2025 | Price change | $445,000-1.1% |
Source: IRMLS #202536521 Report a problem | ||
| 9/10/2025 | Price change | $450,000+18.5% |
Source: IRMLS #202536521 Report a problem | ||
| 11/14/2022 | Pending sale | $379,900 |
Source: IRMLS #202246153 Report a problem | ||
| 11/9/2022 | Listed for sale | $379,900+38.1% |
Source: IRMLS #202246153 Report a problem | ||
| 1/31/2014 | Sold | $275,000-3.5%$100/sqft |
Source: Agent Provided Report a problem | ||
| 11/9/2013 | Listed for sale | $284,900$103/sqft |
Source: F.C. Tucker Emge Realtors #203665 Report a problem | ||
Public tax history
| Year | Property taxes | Tax assessment |
|---|---|---|
| 2025 | $4,018 +4.4% | $348,000 -5.9% |
| 2024 | $3,847 +10.9% | $370,000 +3.7% |
| 2023 | $3,468 +13.7% | $356,700 +12.8% |
| 2022 | $3,049 +1.4% | $316,200 +15.5% |
| 2021 | $3,006 +6.2% | $273,700 -1% |
| 2020 | $2,831 -2.3% | $276,500 +5.4% |
| 2019 | $2,899 +0.9% | $262,400 -0.9% |
| 2018 | $2,873 +0.3% | $264,900 +0.3% |
| 2017 | $2,865 | $264,000 -2% |
| 2016 | $2,865 +3.3% | $269,500 +8.3% |
| 2014 | $2,773 +7.6% | $248,900 -1.8% |
| 2013 | $2,577 -1.3% | $253,500 +0.6% |
| 2012 | $2,611 +14.1% | $252,000 -5.6% |
| 2011 | $2,289 +6% | $267,000 |
| 2010 | $2,160 +10.4% | $267,000 |
| 2009 | $1,956 | $267,000 -0.2% |
| 2008 | -- | $267,600 +1.5% |
| 2007 | -- | $263,700 |
| 2006 | -- | -- |
Find assessor info on the county website
Neighborhood: 47725
Nearby homes
- $335,2003 bd2 ba1.7k sqft8920 Pierce Dr, Evansville, IN 47725Off Market
- $403,5004 bd3 ba2.9k sqft2430 Aiden Dr, Evansville, IN 47725Off Market
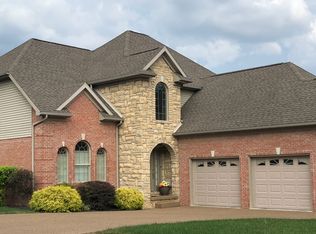
- $390,6003 bd2 ba2.4k sqft8930 Pierce Dr, Evansville, IN 47725Off Market
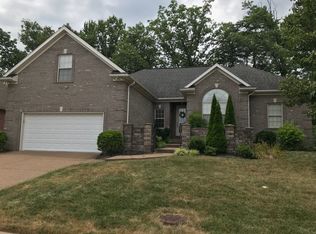
- $405,7003 bd2 ba2k sqft2415 Aiden Dr, Evansville, IN 47725Off Market
- $367,9003 bd2 ba2k sqft2440 Aiden Dr, Evansville, IN 47725Off Market
- $424,4003 bd4 ba3k sqft2433 Gavins Ln, Evansville, IN 47725Off Market
- $408,8004 bd3 ba2.7k sqft8940 Pierce Dr, Evansville, IN 47725Off Market
- $456,8004 bd4 ba3.5k sqft2449 Gavins Ln, Evansville, IN 47725Off Market
Nearby schools
GreatSchools rating
- 9/10McCutchanville Elementary SchoolGrades: PK-6Distance: 1 mi
- 9/10North Junior High SchoolGrades: 7-8Distance: 4.3 mi
- 8/10New Tech InstituteGrades: 9-12Distance: 3.4 mi
Schools provided by the listing agent
- Elementary: McCutchanville
- Middle: North
- High: North
- District: Evansville-Vanderburgh School Corp.
Source: IRMLS. This data may not be complete. We recommend contacting the local school district to confirm school assignments for this home.


Get pre-qualified for a loan
At Zillow Home Loans, we can pre-qualify you in as little as 5 minutes with no impact to your credit score.An equal housing lender. NMLS #10287.
Sell for more on Zillow
Get a Zillow Showcase℠ listing at no additional cost and you could sell for .
$442,900
2% more
+$8,858
With Zillow Showcase(estimated)
$451,758
- Indiana
- Vanderburgh County
- Evansville
- 47725
- 8910 Pierce Dr
Nearby cities
Nearby neighborhoods
Nearby zip codes
Other Evansville Topics
