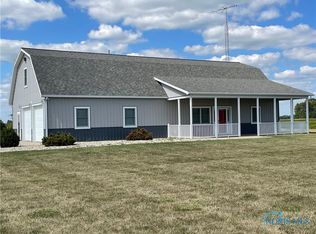
Amazing open floorplan located in Fairview School district. Built in 2007 on 2.15 acres (215'x435'), a 2,176 sq ft, 3 BR / 3 baths, new wood plank vinyl flooring through main floor. Quiet rural setting, centrally located between Defiance, Hicksville, Bryan and Paulding. Inground pool with power cover. 40x30 heated pole barn currently set up as workshop and workout area, Washer and Dryer hookups. 27x24 heated attached garage. 35'x10' porch, stamped concrete patio around pool, raised garden beds included. Central air, electric fireplace. Vaulted great room with skylights, walk-in pantry, new built-in desk, walk-in closets in all three bedrooms, large storage closets throughout entire home, Schedule to see this Amazing Home!!
Pending
$435,000
8910 Rosebrook Rd, Sherwood, OH 43556
3beds
2,176sqft
Single Family Residence
Built in 2007
2.15 Acres Lot
$422,400 Zestimate®
$200/sqft
$-- HOA
What's special
Electric fireplaceOpen floorplanWasher and dryer hookupsNew built-in deskRaised garden beds includedCentral airWalk-in pantry
- 34 days
- 143
- 4
Zillow last checked:
Listing updated:
Listed by:
Darren Bok 419-298-1100,
United Edge Real Estate & Auct
Source: NORIS,MLS#: 10012783
Facts & features
Interior
Bedrooms & bathrooms
- Bedrooms: 3
- Bathrooms: 4
- Full bathrooms: 4
Bedroom 2
- Description: Carpet
- Features: Ceiling Fan(s)
- Level: Upper
- Dimensions: 17 x 9
Bedroom 3
- Description: Carpet
- Features: Ceiling Fan(s)
- Level: Upper
- Dimensions: 13 x 13
Other
- Description: Carpet
- Features: Ceiling Fan(s)
- Level: Main
- Dimensions: 21 x 15
Bonus room
- Description: Carpet
- Level: Upper
- Dimensions: 24 x 7
Dining room
- Description: Vinyl Floor
- Features: Living Room/Dining Combo
- Level: Main
- Dimensions: 16 x 11
Great room
- Description: Carpet
- Features: Skylight, Vaulted Ceiling(s)
- Level: Main
- Dimensions: 22 x 16
Kitchen
- Description: Tile Floor
- Features: Kitchen Island, Kitchen/Family Room Combo
- Level: Main
- Dimensions: 18 x 15
Loft
- Description: Carpet
- Features: Ceiling Fan(s)
- Level: Upper
- Dimensions: 17 x 15
Utility room
- Description: Tile Floor
- Level: Main
- Dimensions: 11 x 9
Heating
- Forced Air
Cooling
- Central Air
Appliances
- Included: Dishwasher, Water Heater, Disposal, Electric Oven, Refrigerator, Water Softener Owned
- Laundry: Accessible Utilities or Laundry, Electric Dryer Hookup, Main Level, Sink, Washer Hookup
Features
- Built-in Features, Cathedral Ceiling(s), Ceiling Fan(s), Eat-in Kitchen, Pantry, Primary Bathroom, Separate Shower, Storage, Vaulted Ceiling(s), Walk-In Closet(s), Wide Interior Halls and Doors
- Flooring: Carpet, Vinyl
- Doors: Remote Controlled Doors, Sliding Doors
- Has basement: No
- Number of fireplaces: 1
- Fireplace features: Blower Fan, Electric, Glass Doors, Living Room, Propane
- Common walls with other units/homes: No One Above,No One Below
Interior area
- Total structure area: 2,176
- Total interior livable area: 2,176 sqft
Video & virtual tour
Property
Parking
- Total spaces: 2
- Parking features: Concrete, Gravel, Driveway
- Garage spaces: 2
- Has uncovered spaces: Yes
Features
- Has private pool: Yes
- Pool features: In Ground
Lot
- Size: 2.15 Acres
- Dimensions: 215'x435'
Details
- Additional parcels included: none
- Parcel number: C170008000102
Construction
Type & style
- Home type: SingleFamily
- Architectural style: Other
- Property subtype: Single Family Residence
- Attached to another structure: Yes
Materials
- Aluminum Siding, Steel Siding
- Foundation: Slab
- Roof: Shingle
Condition
- New construction: No
- Year built: 2007
Utilities & green energy
- Sewer: Septic Tank
- Water: Private, Well
- Utilities for property: Propane
Community & HOA
Community
- Security: Closed Circuit Camera(s)
- Subdivision: None
HOA
- Has HOA: No
Location
- Region: Sherwood
Financial & listing details
- Price per square foot: $200/sqft
- Tax assessed value: $238,840
- Annual tax amount: $2,830
- Date on market: 9/1/2026
- Listing terms: 1031 Exchange,Cash,Conventional,FHA,USDA Loan,VA Loan
Estimated market value
$422,400
$401,000 - $444,000
$2,642/mo
Price history
| Date | Event | Price |
|---|---|---|
| 9/5/2026 | Pending sale | $435,000$200/sqft |
Source: NORIS #10012783 Report a problem | ||
| 9/1/2026 | Listed for sale | $435,000$200/sqft |
Source: NORIS #10012783 Report a problem | ||
Public tax history
| Year | Property taxes | Tax assessment |
|---|---|---|
| 2024 | $2,830 | $83,600 |
Find assessor info on the county website
Monthly payment
Est. payment
Payment breakdown
Explore the cost of this home by adjusting the details. Changes won't be saved.Climate risks
Neighborhood: 43556
Nearby schools
Schools provided by the listing agent
- Elementary: Fairview
- Middle: Fairview
- High: Fairview
Source: NORIS. This data may not be complete. We recommend contacting the local school district to confirm school assignments for this home.
Similar homes
- $314,0003 bd2 ba2.2k sqft8320 Openlander Rd, Sherwood, OH 43556For Sale
 MLS ID #10010142, Shawn Booher, RE/MAX Realty of Defiance. NORIS
 - $359,9004 bd3 ba1.7k sqft15898 County Road I, Bryan, OH 43506For Sale
 MLS ID #10014202, Stacy L. Lillard, Elias H. Frey & Sons, Inc.. NORIS
 - $420,0003 bd3 ba2.8k sqft11801 Road 132, Paulding, OH 45879For Sale
 MLS ID #10011951, Jillian Adams, Foltz Realty. NORIS
 - $435,0003 bd4 ba2.2k sqft785 Inverness Dr, Defiance, OH 43512For Sale
 MLS ID #10008699, Anne R. Murray, Howard Hanna. NORIS
