Skip main navigation
Closed
  • $580,000

    8910 S Greenbriar Ter, Boston, NY 14025

    4beds
    3,010sqft
    Single Family Residence
    Built in 1995
    1.1 Acres Lot
    $594,400 Zestimate®
    $193/sqft
    $3,782 Estimated rent

    Home value

    $594,400

    $553,000 - $636,000

    $3,782/mo

    Zestimate® history
    Loading
    Loading...

    Owner options

    List your home for rent

    $3,782/mo

    Rent Zestimate®

    Find your next renter with Zillow Rental Manager. Plus, with online applications, you can quickly screen prospective tenants – for free.

    Learn more

    $3,782/mo

    Rent Zestimate®

    Refinance and save

    $3,944/mo

    Est. payment

    Refinancing to a lower rate could help reduce your monthly payments and save thousands over the life of the loan.

    See today's rates

    $3,944/mo

    Est. payment

    Explore your selling options

    Work with a Zillow partner agent

    Leverage their expertise and Zillow's premium Showcase listings to get your home seen by more buyers.

    Get started

    List with your own agent

    Get your home in front of millions of buyers by listing it on Zillow.

    Learn how to do it

    Sell it yourself

    Take full control of how buyers see your home on Zillow by listing For Sale by Owner (FSBO).

    List your home

    What's special

    Spacious loft areaCozy gas fireplacePeaceful backyardPartially finished walkout basementGenerously sized bedroomsExpansive composite deckCrown molding
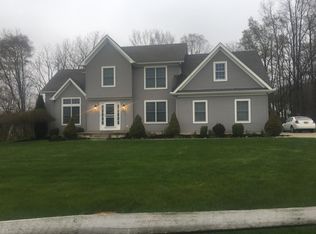
    Nestled on a serene & quiet street, this STUNNING 4 bedroom, 2 full & 2 half bath home offers everything you’ve been looking for & more! With 3,010 square feet of beautifully finished living space (including a full walkout basement) this home perfectly blends comfort, style & function. Step on to the front, covered porch to admire the lovely front door that opens to the entryway w/ a coat closet. You'll be impressed by the gleaming hardwood floors, cathedral ceilings & exposed staircase details in the great room. A cozy gas fireplace with rustic stone & custom mantle is the centerpiece of the space, while large windows offer sweeping views of your 1.1 acre lot. The eat-in kitchen is a chef’s dream w/ crisp white cabinets, granite counters, SS appliances & pantry cabinet. Just off the kitchen, the formal DR is filled with natural light—ideal for entertaining during the holidays. The 1st-floor primary suite is a private retreat with a charming bay window, tray ceiling & a spacious ensuite bath featuring double sinks, a walk-in shower & ample closet space. A recently updated powder room is super cute! 1st floor laundry is conveniently located near the attached 2 car garage—round out the main level. Upstairs, you’ll find a spacious loft area which is flexible for a home office or workout space with views! 3 more generously sized bedrooms w/ crown molding & excellent closets! Another full bath with a tub/shower combo up there too. The partially finished walkout basement is made for entertaining, featuring a large additional LR w/ newer carpet, wet bar & direct access to a patio—perfect for hosting game nights or summer BBQs. Another half bath down there too. There’s also plenty of storage in the unfinished portion of the basement. Newer HWT & boiler, whole-house generator & electric pet fence. Roof: 2017! Outdoor living is unmatched here!! Enjoy your morning coffee or sunset dinners on the expansive composite deck with retractable awning, overlooking the peaceful backyard. This home has Central Air (AC) too!! Desirable Hamburg School District!! Nearby Boston Town Park, Kissing Bridge, Highmark Stadium & minutes to the 219!!

    Zillow last checked:

    Listing updated:

    Listed by:

    Sarah Kieffer 716-512-3806,

    HUNT Real Estate Corporation

    Bought with:

    Sarah Kieffer, 10401270233

    HUNT Real Estate Corporation

    Source: NYSAMLSs,MLS#: B1609738MLS LogoOriginating MLS: Buffalo

    Facts & features

    Interior

    Bedrooms & bathrooms
    • Bedrooms: 4
    • Bathrooms: 4
    • Full bathrooms: 2
    • 1/2 bathrooms: 2
    • Main level bathrooms: 2
    • Main level bedrooms: 1
    Bedroom 1
    • Level: First
    • Dimensions: 15.00 x 20.00
    Bedroom 2
    • Level: Second
    • Dimensions: 11.00 x 11.00
    Bedroom 3
    • Level: Second
    • Dimensions: 13.00 x 11.00
    Bedroom 4
    • Level: Second
    • Dimensions: 11.00 x 11.00
    Other
    • Level: Basement
    • Dimensions: 26.00 x 11.00
    Den
    • Level: Second
    • Dimensions: 6.00 x 7.00
    Dining room
    • Level: First
    • Dimensions: 17.00 x 12.00
    Foyer
    • Level: First
    • Dimensions: 6.00 x 9.00
    Great room
    • Level: First
    • Dimensions: 24.00 x 22.00
    Kitchen
    • Level: First
    • Dimensions: 12.00 x 22.00
    Laundry
    • Level: First
    • Dimensions: 7.00 x 7.00
    Living room
    • Level: Basement
    • Dimensions: 27.00 x 18.00
    Heating
    • Gas, Baseboard
    Cooling
    • Central Air
    Appliances
    • Included: Dryer, Dishwasher, Gas Oven, Gas Range, Gas Water Heater, Microwave, Refrigerator, Washer
    • Laundry: Main Level
    Features
    • Breakfast Bar, Ceiling Fan(s), Cathedral Ceiling(s), Den, Separate/Formal Dining Room, Entrance Foyer, Eat-in Kitchen, Granite Counters, Great Room, Country Kitchen, Pantry, Partially Furnished, Sliding Glass Door(s), Storage, Solid Surface Counters, Bedroom on Main Level, Bath in Primary Bedroom, Main Level Primary, Primary Suite
    • Flooring: Carpet, Ceramic Tile, Hardwood, Varies, Vinyl
    • Doors: Sliding Doors
    • Basement: Full,Partially Finished,Walk-Out Access,Sump Pump
    • Number of fireplaces: 1
    Interior area
    • Total structure area: 3,010
    • Total interior livable area: 3,010 sqft
    • Finished area below ground: 672

    Property

    Parking
    • Total spaces: 2
    • Parking features: Attached, Garage, Driveway, Garage Door Opener
    • Attached garage spaces: 2
    Features
    • Levels: Two
    • Stories: 2
    • Patio & porch: Covered, Deck, Patio, Porch
    • Exterior features: Awning(s), Concrete Driveway, Deck, Patio, Private Yard, See Remarks
    • Fencing: Pet Fence
    Lot
    • Size: 1.1 Acres
    • Dimensions: 42 x 530
    • Features: Cul-De-Sac, Pie Shaped Lot, Residential Lot
    Details
    • Additional structures: Shed(s), Storage
    • Parcel number: 1426002421300003003000
    • Special conditions: Standard
    • Other equipment: Generator

    Construction

    Type & style
    • Home type: SingleFamily
    • Architectural style: Colonial,Two Story
    • Property subtype: Single Family Residence
    Materials
    • Brick, Vinyl Siding, Copper Plumbing
    • Foundation: Poured
    • Roof: Asphalt
    Condition
    • Resale
    • Year built: 1995

    Utilities & green energy

    • Electric: Circuit Breakers
    • Sewer: Connected
    • Water: Connected, Public
    • Utilities for property: High Speed Internet Available, Sewer Connected, Water Connected

    Community & HOA

    Location
    • Region: Boston

    Financial & listing details

    • Price per square foot: $193/sqft
    • Tax assessed value: $280,300
    • Annual tax amount: $10,790
    • Date on market: 5/28/2025
    • Cumulative days on market: 35 days
    • Listing terms: Cash,Conventional,FHA,VA Loan

    Price history

    DateEventPrice
    8/22/2025Sold$580,000-10.8%$193/sqft
    Source: NYSAMLSs #B1609738 Report a problem
    7/10/2025Pending sale$649,900$216/sqft
    Source: NYSAMLSs #B1609738 Report a problem
    6/4/2025Price change$649,900-7.1%$216/sqft
    Source: NYSAMLSs #B1609738 Report a problem
    5/28/2025Listed for sale$699,900+84.2%$233/sqft
    Source: NYSAMLSs #B1609738 Report a problem
    9/19/2018Sold$380,000-5%$126/sqft
    Source: NYSAMLSs #B1115031 Report a problem
    6/26/2018Pending sale$399,900$133/sqft
    Source: Howard Hanna - Hamburg #B1115031 Report a problem
    6/5/2018Price change$399,900-4.8%$133/sqft
    Source: Howard Hanna - Hamburg #B1115031 Report a problem
    5/2/2018Listed for sale$419,900+23.5%$140/sqft
    Source: Howard Hanna #B1115031 Report a problem
    8/9/2011Sold$339,900$113/sqft
    Source: Public Record Report a problem
    3/15/2011Price change$339,900-2.9%$113/sqft
    Source: Realty USA #382374 Report a problem
    12/19/2010Price change$349,900-5.4%$116/sqft
    Source: Realty USA #370851 Report a problem
    9/29/2010Price change$369,900-2.4%$123/sqft
    Source: Realty USA #370851 Report a problem
    9/4/2010Listed for sale$379,000+61.6%$126/sqft
    Source: Realty USA #370851 Report a problem
    8/29/2006Sold$234,500$78/sqft
    Source: Public Record Report a problem

    Public tax history

    YearProperty taxesTax assessment
    2025-- $280,300
    2024-- $280,300
    2023-- $280,300
    2022-- $280,300
    2021-- $280,300
    2020-- $280,300 +7.8%
    2019-- $260,000
    2018-- $260,000
    2017$7,318 +198.1%$260,000
    2016$2,455 $260,000
    2015-- $260,000
    2014-- $260,000
    2013-- $260,000 +7.9%
    2012-- $241,000
    2011-- $241,000
    2010-- $241,000
    2009-- $241,000
    2008-- $241,000 +16.7%
    2007-- $206,500
    2006-- $206,500
    2005-- $206,500 +63.9%
    2004-- $126,000
    2003-- $126,000
    2002-- $126,000
    2001-- $126,000
    2000-- $126,000
    Find assessor info on the county website

    Neighborhood: 14025

    Nearby schools

    GreatSchools rating
    Schools provided by the listing agent
    • Elementary: Boston Valley Elementary
    • Middle: Hamburg Middle
    • High: Hamburg High
    • District: Hamburg

    Source: NYSAMLSs. This data may not be complete. We recommend contacting the local school district to confirm school assignments for this home.

    Sell for more on Zillow
    Get a Zillow Showcase℠ listing at no additional cost and you could sell for .
    $594,400
    2% more
    +$11,888
    With Zillow Showcase(estimated)
    $606,288