Designed for effortless living, the open floor plan features vaulted ceilings and a signature 2-way gas fireplace that warms the living spaces. Natural light floods the home, particularly through the skylight and the 4-season family room, which serves as your private gateway to a beautiful, professionally landscaped backyard adjacent to lush green space. The primary suite is your personal retreat, featuring dual vanity sinks and a relaxing whirlpool tub. Space is never an issue with a recently finished lower level featuring a huge rec room and a full bath. Complete with main-floor laundry and oversized 3-car garage, this home is as functional as it is beautiful. Perfectly situated for a peaceful lifestyle with an easy commute to Milwaukee and Chicago. Photos virtually enhanced.
Closed
$550,000
8910 S River Edge DRIVE, Oak Creek, WI 53154
3beds
3,858sqft
Single Family Residence
Built in 2005
0.37 Acres Lot
$559,300 Zestimate®
$143/sqft
$3,629 Estimated rent
Home value
$559,300
$509,000 - $610,000
$3,629/mo
Zestimate® history
Owner options
List your home for rent
$3,629/mo
Rent Zestimate®
Find your next renter with Zillow Rental Manager. Plus, with online applications, you can quickly screen prospective tenants – for free.
$3,629/mo
Rent Zestimate®
Refinance and save
$3,823/mo
Est. payment
Refinancing to a lower rate could help reduce your monthly payments and save thousands over the life of the loan.
$3,823/mo
Est. payment
Explore your selling options
Work with a Zillow partner agent
Leverage their expertise and Zillow's premium Showcase listings to get your home seen by more buyers.
Get startedList with your own agent
Get your home in front of millions of buyers by listing it on Zillow.
Learn how to do itSell it yourself
Take full control of how buyers see your home on Zillow by listing For Sale by Owner (FSBO).
List your homeWhat's special
Recently finished lower levelRelaxing whirlpool tubHuge rec roomMain-floor laundryOpen floor planVaulted ceilingsBeautiful professionally landscaped backyard
Zillow last checked:
Listing updated:
Listed by:
Jack Tempesta 414-319-9743,
Mahler Sotheby's International Realty
Bought with:
Hanin J Jaber
Source: WIREX MLS,MLS#: 1953760 Originating MLS: Metro MLS
Originating MLS: Metro MLSFacts & features
Interior
Bedrooms & bathrooms
- Bedrooms: 3
- Bathrooms: 3
- Full bathrooms: 3
- Main level bedrooms: 3
Primary bedroom
- Level: Main
- Area: 195
- Dimensions: 15 x 13
Bedroom 2
- Level: Main
- Area: 168
- Dimensions: 14 x 12
Bedroom 3
- Level: Main
- Area: 182
- Dimensions: 14 x 13
Bathroom
- Features: Shower on Lower, Tub Only, Ceramic Tile, Master Bedroom Bath: Tub/Shower Combo, Master Bedroom Bath, Shower Over Tub
Family room
- Level: Main
- Area: 169
- Dimensions: 13 x 13
Kitchen
- Level: Main
- Area: 270
- Dimensions: 18 x 15
Living room
- Level: Main
- Area: 288
- Dimensions: 18 x 16
Heating
- Natural Gas, Forced Air
Cooling
- Central Air
Appliances
- Included: Dishwasher, Dryer, Microwave, Oven, Range, Refrigerator, Washer
Features
- High Speed Internet, Cathedral/vaulted ceiling, Walk-In Closet(s), Kitchen Island
- Windows: Skylight(s)
- Basement: Finished,Full,Full Size Windows,Concrete,Exposed
Interior area
- Total structure area: 3,858
- Total interior livable area: 3,858 sqft
- Finished area above ground: 2,084
- Finished area below ground: 1,774
Property
Parking
- Total spaces: 3
- Parking features: Garage Door Opener, Attached, 3 Car, 1 Space
- Attached garage spaces: 3
Features
- Levels: One
- Stories: 1
- Patio & porch: Deck
Lot
- Size: 0.37 Acres
- Features: Wooded
Details
- Parcel number: 8580168000
- Zoning: Res
- Special conditions: Arms Length
Construction
Type & style
- Home type: SingleFamily
- Architectural style: Ranch
- Property subtype: Single Family Residence
Materials
- Aluminum Trim, Vinyl Siding
Condition
- 21+ Years
- New construction: No
- Year built: 2005
Utilities & green energy
- Sewer: Public Sewer
- Water: Public
- Utilities for property: Cable Available
Community & HOA
Community
- Subdivision: Riverview Estates
HOA
- Has HOA: Yes
- HOA fee: $30 annually
Location
- Region: Oak Creek
- Municipality: Oak Creek
Financial & listing details
- Price per square foot: $143/sqft
- Tax assessed value: $487,800
- Annual tax amount: $8,036
- Date on market: 3/26/2026
- Inclusions: Oven/Range, Refrigerator, Wahser, Dryer, Microwave, Dishwasher
- Exclusions: Seller's Personal Property
Price history
| Date | Event | Price |
|---|---|---|
| 4/30/2026 | Sold | $550,000+6%$143/sqft |
Source:  WIREX MLS #1953760 Report a problem WIREX MLS #1953760 Report a problem | ||
| 3/28/2026 | Contingent | $519,000$135/sqft |
Source: WIREX MLS #1953760 Report a problem | ||
| 3/26/2026 | Listed for sale | $519,000+63.7%$135/sqft |
Source: WIREX MLS #1953760 Report a problem | ||
| 9/14/2016 | Sold | $317,000+0.6%$82/sqft |
Source: Public Record Report a problem | ||
| 7/7/2016 | Listed for sale | $315,000+6.3%$82/sqft |
Source: Realty Executives - Integrity #1485350 Report a problem | ||
| 12/15/2005 | Sold | $296,400$77/sqft |
Source: Public Record Report a problem | ||
Public tax history
| Year | Property taxes | Tax assessment |
|---|---|---|
| 2024 | $7,983 -2.8% | $475,800 +3.6% |
| 2023 | $8,209 +13.7% | $459,400 +29.4% |
| 2022 | $7,217 -7.3% | $355,100 +5.1% |
| 2021 | $7,789 | $337,900 |
| 2020 | $7,789 +3.3% | $337,900 +3.3% |
| 2019 | $7,538 +6.3% | $327,000 +4.4% |
| 2018 | $7,092 +7.6% | $313,200 +0.6% |
| 2017 | $6,591 +7.1% | $311,400 +10.1% |
| 2016 | $6,156 +4.3% | $282,900 +6.8% |
| 2014 | $5,902 | $264,800 |
Find assessor info on the county website
Neighborhood: 53154
Nearby homes
- $354,600-- bd-- ba-- sqft8872 S Chesapeake Ct #1, Oak Creek, WI 53154Off Market
- $390,700-- bd-- ba-- sqft8870 S Chesapeake Ct #2, Oak Creek, WI 53154Off Market
- $620,900-- bd-- ba-- sqft814 W River Edge, Oak Creek, WI 53154Off Market
- $638,8004 bd4 ba3.4k sqft814 W River Edge Ct, Oak Creek, WI 53154Off Market
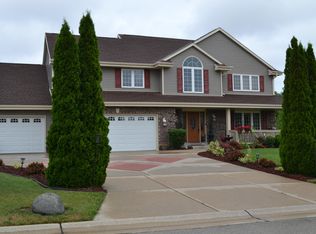
- $586,000-- bd-- ba-- sqft800 W River Edge, Oak Creek, WI 53154Off Market
- $576,5004 bd3 ba2.2k sqft871 W Riverside Dr, Oak Creek, WI 53154Off Market
- $332,800-- bd-- ba-- sqft858 W Riverside Dr, Oak Creek, WI 53154Off Market
- $538,100-- bd-- ba-- sqft750 W River Edge, Oak Creek, WI 53154Off Market
Nearby schools
GreatSchools rating
- 5/10Forest Ridge ElementaryGrades: PK-5Distance: 1.6 mi
- 9/10Oak Creek West Middle SchoolGrades: 6-8Distance: 0.7 mi
- 5/10Oak Creek High SchoolGrades: 9-12Distance: 1 mi
Schools provided by the listing agent
- High: Oak Creek
- District: Oak Creek-Franklin
Source: WIREX MLS. This data may not be complete. We recommend contacting the local school district to confirm school assignments for this home.
Get a cash offer in 3 minutes
Find out how much your home could sell for in as little as 3 minutes with a no-obligation cash offer.
Estimated market value
$559,300
Get a cash offer in 3 minutes
Find out how much your home could sell for in as little as 3 minutes with a no-obligation cash offer.
Estimated market value
$559,300
- Wisconsin
- Milwaukee County
- Oak Creek
- 53154
- 8910 S River Edge DRIVE
Nearby cities
Nearby zip codes
Other Oak Creek Topics
