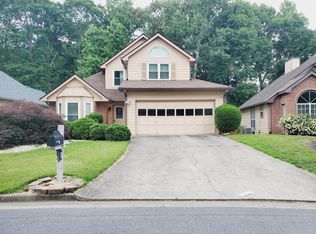
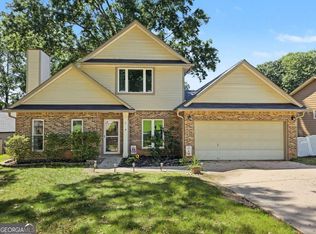
Prime Alpharetta Location! Primary Suite on Main, Open-Concept Living, and Major Recent Improvements Including a New Roof. Beautifully maintained, thoughtfully refreshed, and move-in ready, this inviting 3-bedroom, 2.5-bath home offers a bright and spacious interior with soaring ceilings, a fireside family room, new LVP flooring in all bedrooms, and a striking new wood staircase. The refreshed kitchen features freshly painted cabinetry, a breakfast bar, and an open view to the living and dining areas, creating an effortless flow for everyday living and entertaining. Two additional bedrooms upstairs offer comfortable and flexible space for family, guests, or a home office. Recent improvements include a new roof, new garage doors, refreshed bathrooms, a new wood staircase, and a repaired and freshly painted deck. Step outside to a private, fully fenced backyard surrounded by mature trees, creating a peaceful setting for morning coffee, outdoor dining, entertaining, or simply relaxing. Optional community pool and tennis amenities are available. Ideally located near Downtown Alpharetta, Avalon, shopping, dining, and GA-400, this home offers an exceptional combination of comfort, thoughtful improvements, flexible living space, and a highly desirable Alpharetta location.
Active
Price cut: $10K (10/15)
$574,900
8910 S Somerset Ln, Alpharetta, GA 30004
3beds
1,779sqft
Single Family Residence
Built in 1993
8,668 Square Feet Lot
$565,600 Zestimate®
$323/sqft
$16/mo HOA
What's special
Soaring ceilingsPrimary suite on mainNew roofNew garage doorsRefreshed kitchenOpen-concept livingStriking new wood staircase
- 32 days
- 2,145
- 215
Zillow last checked:
Listing updated:
Listed by:
Bita Sheikhattar 678-814-8134,
Coldwell Banker Realty
Source: GAMLS,MLS#: 10847982
Facts & features
Interior
Bedrooms & bathrooms
- Bedrooms: 3
- Bathrooms: 3
- Full bathrooms: 2
- 1/2 bathrooms: 1
- Main level bathrooms: 1
- Main level bedrooms: 1
Rooms
- Room types: Family Room, Laundry
Dining room
- Features: Separate Room
Kitchen
- Features: Breakfast Room, Pantry, Solid Surface Counters
Heating
- Central, Forced Air, Natural Gas
Cooling
- Central Air, Electric
Appliances
- Included: Dishwasher, Disposal, Microwave, Refrigerator
- Laundry: Other
Features
- Master On Main Level, Walk-In Closet(s)
- Flooring: Hardwood, Tile, Vinyl
- Basement: None
- Number of fireplaces: 1
- Fireplace features: Family Room, Gas Log, Gas Starter
- Common walls with other units/homes: No Common Walls
Interior area
- Total structure area: 1,779
- Total interior livable area: 1,779 sqft
- Finished area above ground: 1,779
- Finished area below ground: 0
Property
Parking
- Total spaces: 2
- Parking features: Attached, Garage, Garage Door Opener, Kitchen Level
- Has attached garage: Yes
Features
- Levels: Two
- Stories: 2
- Patio & porch: Deck, Porch
- Fencing: Back Yard,Fenced,Privacy,Wood
- Body of water: None
Lot
- Size: 8,668 Square Feet
- Features: Private, Sloped
- Residential vegetation: Wooded
Details
- Parcel number: 22 513611830106
Construction
Type & style
- Home type: SingleFamily
- Architectural style: Brick Front,Craftsman,Traditional
- Property subtype: Single Family Residence
Materials
- Block, Other
- Roof: Composition
Condition
- Updated/Remodeled
- New construction: No
- Year built: 1993
Utilities & green energy
- Sewer: Public Sewer
- Water: Public
- Utilities for property: Cable Available, Electricity Available, Natural Gas Available, Phone Available, Sewer Available, Underground Utilities, Water Available
Green energy
- Energy efficient items: Water Heater
Community & HOA
Community
- Features: Pool, Street Lights, Tennis Court(s), Walk To Schools, Near Shopping
- Subdivision: Somerset at Henderson Village
HOA
- Has HOA: Yes
- Services included: Other
- HOA fee: $186 annually
Location
- Region: Alpharetta
Financial & listing details
- Price per square foot: $323/sqft
- Tax assessed value: $497,400
- Annual tax amount: $4,143
- Date on market: 9/17/2026
- Cumulative days on market: 33 days
- Listing agreement: Exclusive Right To Sell
- Electric utility on property: Yes
Estimated market value
$565,600
$537,000 - $594,000
$2,735/mo
Price history
| Date | Event | Price |
|---|---|---|
| 10/15/2026 | Price change | $574,900-1.7%$323/sqft |
Source:  GAMLS #10847982 Report a problem | ||
| 9/17/2026 | Listed for sale | $584,900+19.4%$329/sqft |
Source:  FMLS GA #7838672 Report a problem | ||
| 6/23/2023 | Pending sale | $490,000-4.3%$275/sqft |
Source: FMLS GA #7217545 Report a problem | ||
| 6/21/2023 | Sold | $512,000+4.5%$288/sqft |
Source: FMLS GA #7217545 Report a problem | ||
| 5/25/2023 | Contingent | $490,000$275/sqft |
Source: GAMLS #10160269 Report a problem | ||
| 5/21/2023 | Listed for sale | $490,000$275/sqft |
Source: GAMLS #10160269 Report a problem | ||
| 5/19/2023 | Contingent | $490,000$275/sqft |
Source: GAMLS #10160269 Report a problem | ||
| 5/18/2023 | Listed for sale | $490,000+71.9%$275/sqft |
Source: GAMLS #10160269 Report a problem | ||
| 8/25/2017 | Sold | $285,000-1.7%$160/sqft |
Source:  FMLS GA #5879992 Report a problem | ||
| 7/23/2017 | Pending sale | $289,900$163/sqft |
Source: Solid Source Realty Inc. #5879992 Report a problem | ||
| 7/17/2017 | Listed for sale | $289,900+9.8%$163/sqft |
Source: Solid Source Realty Inc. #5879992 Report a problem | ||
| 6/28/2016 | Sold | $264,000+59%$148/sqft |
Source: Public Record Report a problem | ||
| 11/8/2001 | Sold | $166,000$93/sqft |
Source: Public Record Report a problem | ||
Public tax history
| Year | Property taxes | Tax assessment |
|---|---|---|
| 2025 | $4,758 +4.1% | $198,960 +6.6% |
| 2024 | $4,573 +265.1% | $186,560 -2.7% |
| 2023 | $1,252 -24.7% | $191,760 +39.5% |
| 2022 | $1,663 +0.9% | $137,480 +16.5% |
| 2021 | $1,647 -50.5% | $118,000 |
| 2020 | $3,331 +16.2% | $118,000 -9.1% |
| 2019 | $2,866 | $129,880 +13.9% |
| 2018 | $2,866 | $114,000 +69% |
| 2017 | $2,866 +21.7% | $67,440 |
| 2016 | $2,355 +1.2% | $67,440 -17.9% |
| 2015 | $2,326 +9.4% | $82,120 |
| 2014 | $2,127 +3.8% | $82,120 |
| 2013 | $2,049 -0.4% | $82,120 |
| 2012 | $2,056 | $82,120 -12.6% |
| 2011 | -- | $93,920 |
| 2010 | $2,413 | $93,920 -1.2% |
| 2009 | -- | $95,040 |
| 2008 | -- | $95,040 +7.5% |
| 2007 | $2,111 | $88,400 |
| 2005 | -- | $88,400 +3.6% |
| 2004 | -- | $85,360 +3.7% |
| 2003 | $2,063 +4.6% | $82,280 +7% |
| 2002 | $1,973 +35.5% | $76,920 +33.5% |
| 2001 | $1,456 | $57,600 |
Find assessor info on the county website
Monthly payment
Est. payment
Payment breakdown
Explore the cost of this home by adjusting the details. Changes won't be saved.Climate risks
Neighborhood: 30004
Nearby schools
Schools provided by the listing agent
- Elementary: Manning Oaks
- Middle: Hopewell
- High: Alpharetta
Source: GAMLS. This data may not be complete. We recommend contacting the local school district to confirm school assignments for this home.
Similar homes
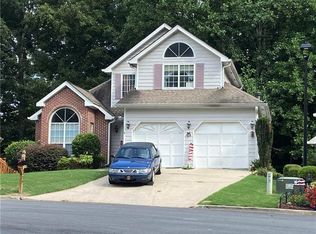
- $615,0003 bd3 ba1.9k sqft1930 Overland Xing, Alpharetta, GA 30004Active
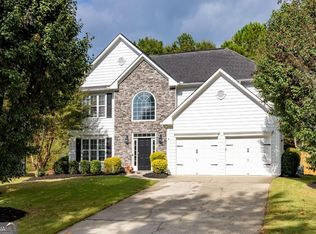
 MLS ID #10867734, Callie Ruffus, Keller Williams Realty. GAMLS
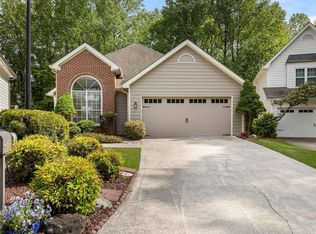
- $589,0003 bd3 ba2.1k sqft3590 Patterstone Dr, Johns Creek, GA 30022Active
 MLS ID #10839669, Preston Mitchell, Coldwell Banker Realty. GAMLS
- $548,0004 bd3 ba1.7k sqft10845 Willow Meadow Cir, Johns Creek, GA 30022Active
 MLS ID #10847849, Racquel Miller, Coldwell Banker Realty. GAMLS
- $539,9003 bd3 ba1.8k sqft2310 Ashton Dr, Roswell, GA 30076Active
 MLS ID #10846616, C Theresa Palmer, Weichert Realtors - Vision. GAMLS
- $700,0004 bd3 ba2.4k sqft180 Wills Ln, Alpharetta, GA 30009ActiveMLS ID #10815300, Jennifer Cloud, Compass. GAMLS
- $530,0003 bd3 ba1.9k sqft490 Chippenham Ct, Johns Creek, GA 30005ActiveMLS ID #10796389, Glen Sloan, Sloan & Company Real Estate. GAMLS
- $559,9003 bd3 ba2.2k sqft1535 Seneca Ave, Cumming, GA 30041ActiveMLS ID #10839612, Terry Backer, Chapman Hall Realtors. GAMLS
- $680,0003 bd3 ba2.6k sqft7190 Jamestown Dr, Alpharetta, GA 30005ActiveMLS ID #10848274, Lindley Knight, Beacham & Company. GAMLS
- $550,0003 bd2 ba1.9k sqft9640 Pine Thicket Way, Roswell, GA 30075ActiveMLS ID #10808094, Robert L Doyle III, Keller Williams Community Partners. GAMLS
- $580,0004 bd3 ba2.4k sqft2360 Milstead Cir NE, Marietta, GA 30066ActiveMLS ID #10849253, Jennifer Collier, Coldwell Banker Realty. GAMLS
- $574,9004 bd3 ba2.4k sqft7455 Ashford Manor Way, Cumming, GA 30040ActiveMLS ID #10778434, Kathryn Harmon, Coldwell Banker Realty. GAMLS
- $585,0004 bd3 ba2k sqft4372 Ashwoody Trl NE, Atlanta, GA 30319ActiveMLS ID #10843289, Cynthia Little, Redfin Corporation. GAMLS
- $600,0004 bd3 ba2.6k sqft5165 Huntington Crest Ln, Cumming, GA 30040ActiveMLS ID #10822976, North Georgia Group, Keller Williams Community Partners. GAMLS
- $650,0004 bd3 ba2.6k sqft105 River Terrace Point, Roswell, GA 30076ActiveMLS ID #10798907, Zinah Ghazi, Bluestone Realty. GAMLS
- $475,0003 bd2 ba1.4k sqft745 Waterbrook Ter, Roswell, GA 30076ActiveMLS ID #10793419, Marci Chambers Smith, Bolst. GAMLS
- $550,0004 bd3 ba2.5k sqft3774 Cherokee Pl SE, Marietta, GA 30067ActiveMLS ID #10868533, Randi Soniker, Compass. GAMLS
- $469,9003 bd3 ba1.7k sqft2545 Jewell Dr, Marietta, GA 30066ActiveMLS ID #10869862, Lindsey Haas, Keller Williams Realty. GAMLS
- $475,0003 bd2 ba1.7k sqft2235 Orchard Pl, Roswell, GA 30076ActiveMLS ID #10869866, Roxie Hernandez, Keller Williams Realty Consultants. GAMLS
- $659,9993 bd2 ba2.2k sqft6595 Bransford Dr, Cumming, GA 30040ActiveMLS ID #10840141, Phillip Bridges, Coldwell Banker Realty. GAMLS
- $652,0005 bd3 ba2.5k sqft243 Wedmore Ct, Suwanee, GA 30024ActiveMLS ID #10838139, Min Gao, Virtual Properties Realty.Net. GAMLS
