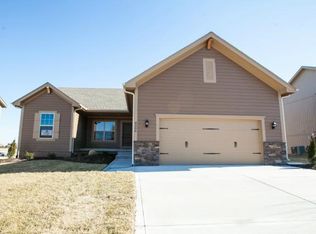
Welcome to this beautifully updated home in the sought-after Chapman Farms - The Meadows! This meticulously maintained property has been thoughtfully renovated with modern touches throughout, creating a perfect blend of style and functionality. Open and Spacious Design featuring a seamless flow from room to room with an abundance of natural light. New stylish bifold doors in both the laundry room and pantry, offering both convenience and space-saving functionality. All new, contemporary light fixtures throughout the home, adding a fresh and modern ambiance. New hardware on doors and cabinets for an elevated and cohesive look. The entire interior has been freshly painted, and the exterior was painted in 2021, ensuring a crisp and updated look.Gorgeous vanities and mirrors in the bathrooms, adding a touch of elegance. New flooring throughout key areas including the kitchen, bathrooms, entrance, and downstairs spaces. The master bedroom is equipped with LED lighting, creating a warm, inviting atmosphere. The spacious closets in both the primary and basement bedrooms offer ample storage for all your belongings. The kitchen has been transformed with beautiful backsplash, modern countertops, and top-of-the-line appliances including a range, microwave, and dishwasher. Step outside to a lovely deck, perfect for entertaining or relaxing while enjoying the peaceful surroundings. So many updates! No need to wait for a new home to be built in this neighborhood. This home is truly a gem in Chapman Farms, offering modern updates that make it feel brand new. Don’t miss the opportunity to make it yours today!
Sold
Zillow last checked:
Listing updated:
Bought with:
Brindl Braswell, 2021001265
RE/MAX Revolution
Source: Heartland MLS as distributed by MLS GRID,MLS#: 2536822
Price history
| Date | Event | Price |
|---|---|---|
| 5/6/2025 | Sold | -- |
Source:  Heartland MLS as distributed by MLS GRID #2536822 Report a problem Heartland MLS as distributed by MLS GRID #2536822 Report a problem | ||
| 3/31/2025 | Pending sale | $360,000$203/sqft |
Source: Heartland MLS as distributed by MLS GRID #2536822 Report a problem | ||
| 3/28/2025 | Listed for sale | $360,000+111.9%$203/sqft |
Source: Heartland MLS as distributed by MLS GRID #2536822 Report a problem | ||
| 7/31/2012 | Sold | -- |
Source: Heartland MLS as distributed by MLS GRID #1734394 Report a problem | ||
| 6/18/2011 | Listed for sale | $169,900$96/sqft |
Source: Reece and Nichols Realtors #1734394 Report a problem | ||
| 5/10/2011 | Sold | -- |
Source: Agent Provided Report a problem | ||
| 11/12/2009 | Sold | -- |
Source: Public Record Report a problem | ||


Get a cash offer in 3 minutes
Find out how much your home could sell for in as little as 3 minutes with a no-obligation cash offer.
Estimated market value
$371,700
