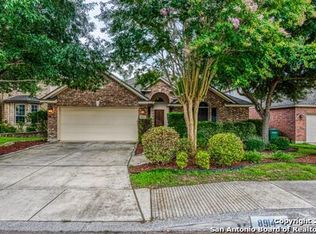
Charlotte plan - FORMER MODEL HOME MOVE IN READY! Energy efficient with ample space. Features an office/study off the entry, dark hard wood floors both stories, formal dining, large family room with 2 stories of windows, island kitchen with black appliances, granite countertops & breakfast nook, huge walk-in pantry/utility room. Upstairs master bedroom with a WIC, double vanity sinks, separate shower & soaking garden tub. Fenced back yard, covered patio plus deck and pergola! Too many upgrades to mention!! Actual Home not pictured.
This property is not currently displayed as for sale or rent on Zillow. This may be different from what's on other websites or public sources.