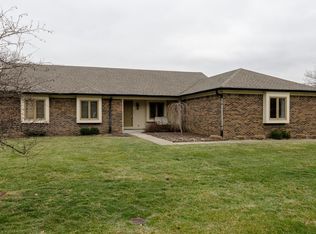
Step into this Pre-Inspected, meticulously maintained home located just minutes to all Geist and Fishers have to offer. This two owner home has been loved and cared for it's whole life. The living room boasts a brick hearth with built in shelving, while natural light floods in from the glass doors to the screen porch. The updated kitchen with quartz countertops and newer appliances is perfect for any home meals. While both a breakfast area and a formal dining room are perfect for gatherings! Upstairs, the oversized bedrooms are perfect for residents or a home office. While an updated master bath with fully tiled shower pairs beautifully with the walk in closet. Don't forget to mention the basement with a hobby room, plus additional space for storage or exercise equipment. All this on the large lot shaded by mature trees and beautiful plants. Sit on the 8x22 front porch, or for summer evenings the screened in porch in the back. Host gatherings in the backyard with no visible rear neighbor, coupled with a well maintained deck and outdoor firepit area. It's even wired for an outdoor hot tub! Other practical features include the Reverse Osmosis Water Purifier, Whole house vacuum system, optional built in HVAC Humidifier, Newer roof with Gutter Guards (2020), Water Softener (2022), High Efficiency HVAC, updated appliances including washer and dryer (2026), and more! All this, pre-inspected so you can move in with confidence. Don't miss this home with location and lot features that are impossible to find even brand new!
Pending
$449,900
8910 Skippers Way, Indianapolis, IN 46256
4beds
3,180sqft
Residential, Single Family Residence
Built in 1985
0.36 Acres Lot
$-- Zestimate®
$141/sqft
$44/mo HOA
What's special
Oversized bedroomsWell maintained deckOutdoor firepit areaFormal dining roomBreakfast areaWalk in closet
- 39 days
- 160
- 1
Likely to sell faster than
Zillow last checked:
Listing updated:
Listed by:
Josh Baxter 317-698-0530,
F.C. Tucker Company
Source: MIBOR as distributed by MLS GRID,MLS#: 22115338
Facts & features
Interior
Bedrooms & bathrooms
- Bedrooms: 4
- Bathrooms: 3
- Full bathrooms: 2
- 1/2 bathrooms: 1
- Main level bathrooms: 1
Primary bedroom
- Level: Upper
- Area: 256 Square Feet
- Dimensions: 16x16
Bedroom 2
- Level: Upper
- Area: 140 Square Feet
- Dimensions: 10x14
Bedroom 3
- Level: Upper
- Area: 168 Square Feet
- Dimensions: 14x12
Bedroom 4
- Level: Upper
- Area: 140 Square Feet
- Dimensions: 14x10
Dining room
- Level: Main
- Area: 144 Square Feet
- Dimensions: 12x12
Kitchen
- Level: Main
- Area: 242 Square Feet
- Dimensions: 11x22
Laundry
- Level: Main
- Area: 60 Square Feet
- Dimensions: 12x5
Living room
- Level: Main
- Area: 387.5 Square Feet
- Dimensions: 25x15.5
Heating
- Electric, Heat Pump, High Efficiency (90%+ AFUE )
Cooling
- Central Air, Heat Pump, High Efficiency (SEER 16 +)
Appliances
- Included: Dryer, Electric Water Heater, Humidifier, Induction Cooktop, Microwave, Electric Oven, Range Hood, Refrigerator, Washer, Water Purifier, Water Softener Owned
- Laundry: Induction Cooktop, Main Level
Features
- Attic Access, Double Vanity, Entrance Foyer, Ceiling Fan(s), Hardwood Floors, High Speed Internet, Eat-in Kitchen, Walk-In Closet(s)
- Flooring: Hardwood
- Basement: Partial,Partially Finished,Storage Space
- Attic: Access Only
- Number of fireplaces: 1
- Fireplace features: Family Room
Interior area
- Total structure area: 3,180
- Total interior livable area: 3,180 sqft
- Finished area below ground: 338
Property
Parking
- Total spaces: 2
- Parking features: Attached
- Attached garage spaces: 2
Features
- Levels: Two
- Stories: 2
- Patio & porch: Deck, Screened
- Exterior features: Fire Pit
Lot
- Size: 0.36 Acres
Details
- Parcel number: 490117122003000400
- Horse amenities: None
Construction
Type & style
- Home type: SingleFamily
- Architectural style: Traditional
- Property subtype: Residential, Single Family Residence
Materials
- Brick, Wood Siding
- Foundation: Concrete Perimeter, Block
Condition
- Updated/Remodeled
- New construction: No
- Year built: 1985
Utilities & green energy
- Water: Public
Community & HOA
Community
- Subdivision: Beamreach
HOA
- Has HOA: Yes
- Amenities included: Insurance, Maintenance, Snow Removal
- Services included: Insurance, Maintenance, Snow Removal
- HOA fee: $525 annually
Location
- Region: Indianapolis
Financial & listing details
- Price per square foot: $141/sqft
- Tax assessed value: $431,400
- Annual tax amount: $4,516
- Date on market: 7/22/2026
- Cumulative days on market: 40 days
Estimated market value
Not available
Estimated sales range
Not available
Not available
Price history
| Date | Event | Price |
|---|---|---|
| 7/31/2026 | Pending sale | $449,900$141/sqft |
Source: | ||
| 7/22/2026 | Listed for sale | $449,900+111.4%$141/sqft |
Source: | ||
| 10/20/2000 | Sold | $212,800$67/sqft |
Source: Agent Provided Report a problem | ||
Public tax history
| Year | Property taxes | Tax assessment |
|---|---|---|
| 2025 | $4,922 +0.5% | $431,400 -3.7% |
| 2024 | $4,896 +17% | $447,800 |
| 2023 | $4,184 +16.8% | $447,800 +18.8% |
| 2022 | $3,584 +6.4% | $377,000 +18.1% |
| 2021 | $3,370 +8.3% | $319,300 +7.4% |
| 2020 | $3,112 +23.4% | $297,400 -4.4% |
| 2019 | $2,521 +1.9% | $311,200 +23.4% |
| 2018 | $2,473 -6.1% | $252,100 +3.3% |
| 2017 | $2,634 +5.5% | $244,100 -3.5% |
| 2016 | $2,496 +1.1% | $253,000 +2.4% |
| 2014 | $2,470 +6.8% | $247,000 +4.6% |
| 2013 | $2,312 | $236,100 +2.1% |
| 2012 | $2,312 | $231,200 +5.9% |
| 2011 | -- | $218,300 |
| 2010 | $2,183 -10% | $218,300 -10% |
| 2009 | $2,425 | $242,500 -5.4% |
| 2007 | -- | $256,300 +2.2% |
| 2006 | -- | $250,800 +34.2% |
| 2005 | -- | $186,900 |
| 2004 | -- | $186,900 |
| 2003 | -- | $186,900 +63.2% |
| 2002 | -- | $114,500 +200% |
| 2001 | -- | $38,170 |
| 2000 | -- | $38,170 |
Find assessor info on the county website
Monthly payment
Est. payment