Nestled in the tranquil woods, this remarkable property offers the perfect balance of privacy and luxury, boasting stunning natural views, expansive living spaces, and exceptional amenities. From its stunning architecture to the impeccable craftsmanship, this home is a rare gem. Surrounded by mature trees and overlooking a pond, the serene landscape offers the perfect setting for outdoor living. The large yard provides ample space for gardening, entertaining, and enjoying the outdoors in complete privacy. Step inside and discover an inviting open-plan design, filled with natural light. The main living area features vaulted ceilings, floor to ceiling windows, and a stunning warm and welcoming ambiance. The main level offers several spaces for easy entertaining and enjoyment – a large Formal Dining Room, Living Room, Family Room and well appointed Office. With hardwood floors and high-end finishes throughout, these spaces exude sophistication and comfort. The heart of the home is the beautiful, fully-equipped kitchen. The space features custom cabinetry, premium countertops, and top-of-the-line appliances. With its large center island, unbelievable storage and high-end finishes, this kitchen is perfect for preparing meals and entertaining. Whether you're hosting a dinner party or simply enjoying a quiet evening at home, it is truly a chef's dream. The property offers four spacious bedrooms, including a master suite that serves as a true retreat. With tranquil views of the surrounding woods, balcony, private en-suite bathroom and ample closet space, this master suite is designed for ultimate relaxation. The second bedroom on the Upper level has a private full en-suite bath and walk-in closet. The two additional bedrooms on the Lower Level are generously sized with great closet space.
This home doesn't just provide exceptional living spaces — it’s packed with amenities designed for comfort and relaxation. The lower level features a private sauna and hot tub, the perfect place to unwind after a long day. A dedicated workshop space with ample storage is ideal for those who enjoy woodworking, crafting, or other hobbies. This room could easily be transformed into a home gym, craft room or sports area. Located in a peaceful, wooded neighborhood, this home offers both seclusion and easy access to local amenities. The nearby Hyland Park/Bush Lake Recreation Area has over 2500 acres of trails, parks and water to enjoy. Retail shopping, groceries, highway access and the airport are all within a short drive. With its expansive layout, luxurious features, and serene surroundings, this property provides the perfect blend of comfort and elegance. Don't miss the opportunity to experience it in person — schedule a tour today and take the first step toward making this exceptional house your home.
Closed
$900,000
8910 Southwood Dr, Bloomington, MN 55437
4beds
4,203sqft
Single Family Residence
Built in 1980
1.28 Acres Lot
$918,600 Zestimate®
$214/sqft
$4,599 Estimated rent
Home value
$918,600
$845,000 - $1.00M
$4,599/mo
Zestimate® history
Owner options
List your home for rent
$4,599/mo
Rent Zestimate®
Find your next renter with Zillow Rental Manager. Plus, with online applications, you can quickly screen prospective tenants – for free.
$4,599/mo
Rent Zestimate®
Refinance and save
$5,742/mo
Est. payment
Refinancing to a lower rate could help reduce your monthly payments and save thousands over the life of the loan.
$5,742/mo
Est. payment
Explore your selling options
Work with a Zillow partner agent
Leverage their expertise and Zillow's premium Showcase listings to get your home seen by more buyers.
Get startedList with your own agent
Get your home in front of millions of buyers by listing it on Zillow.
Learn how to do itSell it yourself
Take full control of how buyers see your home on Zillow by listing For Sale by Owner (FSBO).
List your homeWhat's special
Zillow last checked:
Listing updated:
Listed by:
Kimberly C Erickson 612-803-9959,
Coldwell Banker Realty
Bought with:
Spencer A Hutton
Engel & Volkers Minneapolis Downtown
Source: NorthstarMLS as distributed by MLS GRID,MLS#: 6765194
Facts & features
Interior
Bedrooms & bathrooms
- Bedrooms: 4
- Bathrooms: 4
- Full bathrooms: 1
- 3/4 bathrooms: 2
- 1/2 bathrooms: 1
Bedroom
- Level: Upper
- Area: 273 Square Feet
- Dimensions: 21 x 13
Bedroom 2
- Level: Upper
- Area: 154 Square Feet
- Dimensions: 14 x 11
Bedroom 3
- Level: Lower
- Area: 240 Square Feet
- Dimensions: 16 x 15
Bedroom 4
- Level: Lower
- Area: 208 Square Feet
- Dimensions: 16 x 13
Other
- Level: Lower
- Area: 330 Square Feet
- Dimensions: 22 x 15
Dining room
- Level: Main
- Area: 209 Square Feet
- Dimensions: 19 x 11
Family room
- Level: Main
- Area: 330 Square Feet
- Dimensions: 22 x 15
Informal dining room
- Level: Main
- Area: 117 Square Feet
- Dimensions: 13 x 9
Kitchen
- Level: Main
- Area: 182 Square Feet
- Dimensions: 14 x 13
Laundry
- Level: Lower
- Area: 84 Square Feet
- Dimensions: 12 x 7
Living room
- Level: Main
- Area: 345 Square Feet
- Dimensions: 23 x 15
Office
- Level: Main
- Area: 121 Square Feet
- Dimensions: 11 x 11
Sauna
- Level: Lower
- Area: 36 Square Feet
- Dimensions: 6 x 6
Sauna
- Level: Lower
- Area: 88 Square Feet
- Dimensions: 11 x 8
Walk in closet
- Level: Upper
- Area: 104 Square Feet
- Dimensions: 13 x 8
Workshop
- Level: Lower
- Area: 588 Square Feet
- Dimensions: 28 x 21
Heating
- Forced Air
Cooling
- Central Air
Appliances
- Included: Cooktop, Dishwasher, Disposal, Dryer, Exhaust Fan, Humidifier, Gas Water Heater, Microwave, Refrigerator, Stainless Steel Appliance(s), Wall Oven, Washer
- Laundry: In Basement
Features
- Basement: Finished,Full,Walk-Out Access
- Number of fireplaces: 2
- Fireplace features: Amusement Room, Brick, Family Room, Masonry, Gas
Interior area
- Total structure area: 4,203
- Total interior livable area: 4,203 sqft
- Finished area above ground: 2,599
- Finished area below ground: 1,604
Property
Parking
- Total spaces: 2
- Parking features: Attached, Asphalt, Shared Driveway, Garage Door Opener, More Parking Onsite for Fee
- Attached garage spaces: 2
- Has uncovered spaces: Yes
Accessibility
- Accessibility features: None
Features
- Levels: Modified Two Story
- Stories: 2
- Patio & porch: Deck, Front Porch, Patio
Lot
- Size: 1.28 Acres
- Dimensions: 283 x 300 x 112 x 233 x 85 x 229
Details
- Foundation area: 1783
- Parcel number: 2011621140016
- Zoning description: Residential-Single Family
Construction
Type & style
- Home type: SingleFamily
- Property subtype: Single Family Residence
Materials
- Roof: Age Over 8 Years,Asphalt
Condition
- New construction: No
- Year built: 1980
Utilities & green energy
- Gas: Natural Gas
- Sewer: City Sewer/Connected
- Water: City Water/Connected
Community & HOA
Community
- Subdivision: Forest Haven 2nd Add
HOA
- Has HOA: No
Location
- Region: Bloomington
Financial & listing details
- Price per square foot: $214/sqft
- Tax assessed value: $800,000
- Annual tax amount: $11,116
- Date on market: 8/14/2025
- Cumulative days on market: 10 days
Price history
| Date | Event | Price |
|---|---|---|
| 10/14/2025 | Sold | $900,000+0%$214/sqft |
Source:  NorthstarMLS as distributed by MLS GRID #6765194 Report a problem NorthstarMLS as distributed by MLS GRID #6765194 Report a problem | ||
| 8/28/2025 | Pending sale | $899,900$214/sqft |
Source: NorthstarMLS as distributed by MLS GRID #6765194 Report a problem | ||
| 8/18/2025 | Listed for sale | $899,900$214/sqft |
Source: NorthstarMLS as distributed by MLS GRID #6765194 Report a problem | ||
Public tax history
| Year | Property taxes | Tax assessment |
|---|---|---|
| 2025 | $11,116 +14% | $800,000 +1% |
| 2024 | $9,751 +5.1% | $792,100 +5% |
| 2023 | $9,277 +5.3% | $754,700 +2.3% |
| 2022 | $8,813 +0.5% | $738,000 +13.1% |
| 2021 | $8,770 +1.3% | $652,700 -0.5% |
| 2020 | $8,659 -1.3% | $655,800 +3.6% |
| 2019 | $8,770 +1.3% | $632,900 +3.2% |
| 2018 | $8,659 +2.6% | $613,000 -3% |
| 2017 | $8,441 -6.2% | $631,800 +5.2% |
| 2016 | $9,004 +0.4% | $600,400 +7% |
| 2015 | $8,967 +4.1% | $561,100 +5.3% |
| 2014 | $8,614 -0.1% | $532,800 -2.5% |
| 2013 | $8,621 -2.9% | $546,500 -7.6% |
| 2012 | $8,877 -0.4% | $591,200 -4.4% |
| 2011 | $8,916 +5.3% | $618,400 -2.3% |
| 2010 | $8,470 +4.3% | $633,100 -2.9% |
| 2009 | $8,117 +10.7% | $652,200 +6% |
| 2006 | $7,335 +3.4% | $615,400 +6.1% |
| 2005 | $7,091 +10.7% | $580,000 +13.5% |
| 2004 | $6,404 +11.1% | $510,800 +9.6% |
| 2002 | $5,763 -39% | $466,000 |
| 2001 | $9,452 | -- |
Find assessor info on the county website
Neighborhood: 55437
Nearby homes
- $966,1003 bd1 ba2.4k sqft8900 Southwood Dr, Bloomington, MN 55437Off Market
- $1,150,0001 bd2 ba3.7k sqft8920 Southwood Dr, Bloomington, MN 55437Sold
- $1,236,6001.761 Acres8840 Southwood Dr, Bloomington, MN 55437Off Market
- $1,263,3006 bd8 ba6.9k sqft5821 Southwood Dr, Bloomington, MN 55437Off Market
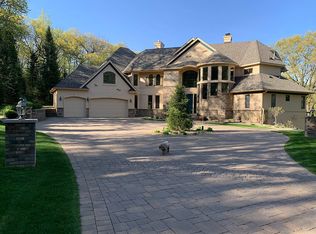
- $1,710,900-- bd-- ba-- sqft5821 Southwood Dr, Bloomington, MN 55437Off Market
- $---- bd-- ba-- sqft5821 Southwood Dr, Minneapolis, MN 55437Off Market
- $728,9004 bd3 ba3.9k sqft9018 Hyland Creek Rd, Bloomington, MN 55437Off Market
- $592,5004 bd3 ba3k sqft9012 Hyland Creek Rd, Bloomington, MN 55437Sold
Nearby schools
GreatSchools rating
- 7/10Poplar Bridge Elementary SchoolGrades: K-5Distance: 0.9 mi
- 8/10Olson Middle SchoolGrades: 6-8Distance: 2 mi
- 8/10Jefferson Senior High SchoolGrades: 9-12Distance: 2.1 mi
Get a cash offer in 3 minutes
Find out how much your home could sell for in as little as 3 minutes with a no-obligation cash offer.
Estimated market value
$918,600
Get a cash offer in 3 minutes
Find out how much your home could sell for in as little as 3 minutes with a no-obligation cash offer.
Estimated market value
$918,600
- Minnesota
- Hennepin County
- Bloomington
- 55437
- 8910 Southwood Dr
Nearby cities
Nearby zip codes
Other Bloomington Topics
