Skip main navigation
Closed
  • $899,900

    8910 W 5th Ave, Kennewick, WA 99336

    5beds
    4,600sqft
    Single Family Residence
    Built in 2005
    0.49 Acres Lot
    $934,700 Zestimate®
    $196/sqft
    $4,149 Estimated rent

    Home value

    $934,700

    $888,000 - $981,000

    $4,149/mo

    Zestimate® history
    Loading
    Loading...

    Owner options

    List your home for rent

    $4,149/mo

    Rent Zestimate®

    Find your next renter with Zillow Rental Manager. Plus, with online applications, you can quickly screen prospective tenants – for free.

    Learn more

    $4,149/mo

    Rent Zestimate®

    Refinance and save

    $5,759/mo

    Est. payment

    Refinancing to a lower rate could help reduce your monthly payments and save thousands over the life of the loan.

    See today's rates

    $5,759/mo

    Est. payment

    Explore your selling options

    Work with a Zillow partner agent

    Leverage their expertise and Zillow's premium Showcase listings to get your home seen by more buyers.

    Get started

    List with your own agent

    Get your home in front of millions of buyers by listing it on Zillow.

    Learn how to do it

    Sell it yourself

    Take full control of how buyers see your home on Zillow by listing For Sale by Owner (FSBO).

    List your home

    What's special

    Gas fireplaceSport courtHot tubCovered patioFormal livingFamily rmKnotty alder cabinets
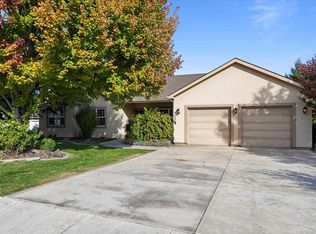
    MLS# 270038 Wonderful Don Pratt home for Entertaining and Living! This spacious 4600 sq ft Stucco Rambler/Basement is located in Hansen Park on a half-acre parklike setting. You will enjoy the 24x48 inground heated pool complete with sport court, covered patio, fire pit, and hot tub. All you would ever want for those hot summer days. The home has 5 bedrooms plus an office (or 6 bedrooms), 4 baths, lower- level family room with wet bar, game room area, 18x15 workout room, 3 bedrooms and 1 3/4 baths! The main level of the home has 3 bedrooms, 2 full baths, formal living and dining areas, family rm with gas fireplace, gourmet kitchen with granite counters, island w/breakfast bar, pantry, gas cooktop, knotty alder cabinets, nook area with access to covered patio overlooking the most awesome pool and backyard. Master suite is on main level with jetted tub and walk in shower. There is a 24x30 shop/RV storage with 14' doors and extra storage above.

    Zillow last checked:

    Listing updated:

    Listed by:

    Sue Rhoads 509-521-1001,

    Retter and Company Sotheby's

    Bought with:

    Vanessa Martinez, 22024840

    Tri-City Realty, Inc.

    Source: PACMLS as distributed by MLS GRID,MLS#: 270038MLS Logo

    Facts & features

    Interior

    Bedrooms & bathrooms
    • Bedrooms: 5
    • Bathrooms: 4
    • Full bathrooms: 3
    • 3/4 bathrooms: 1
    Rooms
    • Room types: Bath - Master, Breakfast Bar, Dining - Formal, Dining - Kitchen/Combo, Room - Bonus, Room - Family, Master - Main Level, Tub - Jetted, Walk-In Closet, Foyer, Kitchen Island, Pantry, Counters - Granite/Quartz, Laundry
    Bedroom 1
    • Level: m
    • Area: 17 Square Feet
    Bedroom 2
    • Level: m
    • Area: 12 Square Feet
    Bedroom 3
    • Level: L
    • Area: 12 Square Feet
    Bedroom 4
    • Level: L
    • Area: 12 Square Feet
    Bedroom 5
    • Level: L
    • Area: 14 Square Feet
    Dining room
    • Level: m
    • Area: 12 Square Feet
    Family room
    • Level: L
    • Area: 17 Square Feet
    Kitchen
    • Level: m
    • Area: 12 Square Feet
    Living room
    • Level: m
    • Area: 12 Square Feet
    Utility room
    • Level: m
    • Area: 8 Square Feet
    Heating
    • HEPA Air Filter, Forced Air, Natural Gas, Central
    Cooling
    • HEPA Air Filter, Forced Air, Central Air
    Appliances
    • Included: Cooktop, Dishwasher, Dryer, Disposal, Microwave, Oven, Washer, Central Vacuum
    Features
    • Raised Ceiling(s), Drapes/Blinds, Storage, Utility Room, Wet Bar, Ceiling Fan(s), Utility Sink
    • Flooring: Carpet, Laminate, Tile
    • Windows: Double Pane Windows, Vinyl Windows, Wood Frames
    • Basement: Outside Entrance,Finished,Full,Inside Entrance,Windows - Egress
    • Fireplace features: One, Gas, Living Room
    Interior area
    • Total structure area: 4,600
    • Total interior livable area: 4,600 sqft

    Property

    Parking
    • Parking features: 2 car, Garage Door Opener, Finished, Off Street, RV Carport, RV Access/Parking, 4 car
    • Has garage: Yes
    • Has carport: Yes
    Features
    • Levels: 1 Story w/Basement
    • Stories: 1
    • Patio & porch: Deck, Covered
    • Exterior features: Workshop, Fenced, Hot Tub, Lighting, Sport Court, Irrigation System
    • Pool features: Heated, In Ground, Vinyl
    • Has spa: Yes
    Lot
    • Size: 0.49 Acres
    • Features: Located in City Limits, Plat Map - Recorded
    Details
    • Parcel number: 106893050001006
    • Zoning: Residential

    Construction

    Type & style
    • Home type: SingleFamily
    • Property subtype: Single Family Residence
    Materials
    • Stucco, Rock
    • Foundation: Concrete
    • Roof: Composition
    Condition
    • New construction: No
    • Year built: 2005

    Utilities & green energy

    • Sewer: Sewer Connected
    • Water: Public
    • Utilities for property: Appliances-Electric, Appliances-Gas, Cable Connected, Electricity Connected

    Community & HOA

    Community
    • Subdivision: HANSEN PARK
    HOA
    • Has HOA: Yes
    • HOA fee: $364 monthly
    Location
    • Region: Kennewick

    Financial & listing details

    • Price per square foot: $196/sqft
    • Tax assessed value: $852,000
    • Annual tax amount: $4,398
    • Date on market: 11/17/2023
    • Cumulative days on market: 84 days
    • Listing terms: Cash,Conventional,VA
    • Inclusions: inground pool/sports court/shop

    Price history

    DateEventPrice
    11/16/2023Sold$899,900$196/sqft
    Source: PACMLS as distributed by MLS GRID #270038 Report a problem
    10/12/2023Pending sale$899,900$196/sqft
    Source: PACMLS as distributed by MLS GRID #270038 Report a problem
    7/20/2023Listed for sale$899,900+69.8%$196/sqft
    Source: PACMLS as distributed by MLS GRID #270038 Report a problem
    7/17/2013Sold$529,900-1.9%$115/sqft
    Source: PACMLS as distributed by MLS GRID #188874 Report a problem
    5/22/2013Price change$539,900-1.8%$117/sqft
    Source: Windermere Real Estate/Tri-Cities #188874 Report a problem
    3/31/2013Listed for sale$549,900+17.1%$120/sqft
    Source: Windermere Real Estate/Tri-Cities #188874 Report a problem
    11/15/2005Sold$469,788+830.3%$102/sqft
    Source: PACMLS as distributed by MLS GRID #128790 Report a problem
    6/17/2005Sold$50,500$11/sqft
    Source: Public Record Report a problem

    Public tax history

    YearProperty taxesTax assessment
    2025$6,406 -5.7%$852,000
    2024$6,791 +12.2%$852,000 +11.8%
    2023$6,050 +37.6%$762,000 +22.2%
    2022$4,398 -14.9%$623,600 +17.4%
    2021$5,166 +1.1%$531,330 +4.3%
    2020$5,111 -16.8%$509,630 -4.1%
    2019$6,141 +9.2%$531,500 +7.3%
    2018$5,626 -3.5%$495,230 +17.2%
    2017$5,828 +6.9%$422,690
    2016$5,454 $422,690
    2015$5,454 -10.7%$422,690 -11.1%
    2014$6,105 $475,670
    2013$6,105 $475,670 +7.5%
    2012-- $442,280
    2011-- $442,280
    2010-- $442,280
    2009-- $442,280
    2008-- --
    2007-- --
    2006-- --
    Find assessor info on the county website

    Neighborhood: 99336

    Nearby schools

    GreatSchools rating
    Sell for more on Zillow
    Get a Zillow Showcase℠ listing at no additional cost and you could sell for .
    $934,700
    2% more
    +$18,694
    With Zillow Showcase(estimated)
    $953,394
    Sell for more on Zillow
    Get a Zillow Showcase℠ listing at no additional cost and you could sell for .
    $934,700
    2% more
    +$18,694
    With Zillow Showcase(estimated)
    $953,394