Welcome home to this stunning stone-and-brick 1.5-story home in the heart of St. John, offering over 2,500 square feet of beautifully designed living space. From the moment you step inside, you'll appreciate the soaring two-story foyer, oversized windows that fill the home with natural light, and the inviting fireplace that anchors the open-concept living and dining areas. Rich Acacia wood flooring extends throughout the main level, adding warmth and elegance to the home's design. The spacious kitchen is designed for both everyday living and entertaining, featuring a large center island with seating, abundant counter space, a walk-in pantry, wine refrigerator and convenient access to the mudroom and main-floor laundry room, complete with extensive cabinetry for exceptional storage. The main-floor primary suite is a true retreat, offering an enormous walk-in closet and a spa-inspired ensuite with a soaking tub, tiled walk-in shower, and double vanity. French doors open to a dedicated office or den, providing the ideal work-from-home space, while a convenient half bath completes the main level. Upstairs, you'll find a loft that makes the perfect recreation room or additional living space, along with a private bedroom suite featuring its own full bath with a walk-in shower. Two additional bedrooms, each with walk-in closets, share a spacious full bath with a double vanity. The unfinished basement offers endless possibilities for future living space, a home gym, or abundant storage. Step outside to your dream backyard, designed for entertaining with an expansive stone patio, built-in outdoor kitchen, and plenty of room for gatherings. The professionally landscaped yard provides exceptional curb appeal and creates a peaceful outdoor retreat. Additional features include an attached three-car garage and a prime location in the award-winning Lake Central School District, conveniently close to shopping and dining.
Active - first right contingency
$685,000
8910 W 97th Pl, Saint John, IN 46373
4beds
2,586sqft
Single Family Residence
Built in 2016
0.28 Acres Lot
$669,100 Zestimate®
$265/sqft
$42/mo HOA
What's special
Built-in outdoor kitchenSoaring two-story foyerAbundant counter spaceWalk-in pantryWine refrigeratorEnormous walk-in closetAttached three-car garage
- 33 days
- 1,822
- 110
Likely to sell faster than
Zillow last checked:
Listing updated:
Listed by:
Susan Mender,
Listing Leaders MVPs 219-213-2279
Source: NIRA as distributed by MLS GRID,MLS#: 843547
Facts & features
Interior
Bedrooms & bathrooms
- Bedrooms: 4
- Bathrooms: 4
- Full bathrooms: 2
- 3/4 bathrooms: 1
- 1/2 bathrooms: 1
Rooms
- Room types: Bedroom 2, Primary Bedroom, Office, Living Room, Loft, Laundry, Kitchen, Dining Room, Bedroom 4, Bedroom 3
Primary bedroom
- Level: Main
- Area: 269.31
- Dimensions: 19.1 x 14.1
Bedroom 2
- Level: Upper
- Area: 121.2
- Dimensions: 12.0 x 10.1
Bedroom 3
- Level: Upper
- Area: 249.7
- Dimensions: 16.11 x 15.5
Bedroom 4
- Level: Upper
- Area: 159.82
- Dimensions: 13.1 x 12.2
Dining room
- Level: Main
- Area: 183.07
- Dimensions: 17.11 x 10.7
Foyer
- Level: Main
- Area: 71.76
- Dimensions: 9.2 x 7.8
Kitchen
- Level: Main
- Area: 132.31
- Dimensions: 13.1 x 10.1
Laundry
- Level: Upper
- Area: 63.08
- Dimensions: 7.6 x 8.3
Living room
- Level: Main
- Area: 412.68
- Dimensions: 22.8 x 18.1
Loft
- Level: Upper
- Area: 198.09
- Dimensions: 15.11 x 13.11
Office
- Level: Main
- Area: 112.21
- Dimensions: 11.11 x 10.1
Heating
- Forced Air
Appliances
- Included: Dryer, Water Softener Owned, Washer, Stainless Steel Appliance(s), Refrigerator, Range, Other, Microwave, Dishwasher
- Laundry: Laundry Room
Features
- Cathedral Ceiling(s), Walk-In Closet(s), Vaulted Ceiling(s), Stone Counters, Soaking Tub, Pantry, Open Floorplan, Kitchen Island, High Ceilings, Entrance Foyer, Double Vanity, Ceiling Fan(s)
- Basement: Unfinished
- Number of fireplaces: 1
- Fireplace features: Living Room, Other
Interior area
- Total structure area: 2,586
- Total interior livable area: 2,586 sqft
- Finished area above ground: 2,586
Property
Parking
- Total spaces: 3
- Parking features: Garage
- Garage spaces: 3
Features
- Levels: One and One Half
- Patio & porch: Patio
- Exterior features: Rain Gutters
- Pool features: None
- Has view: Yes
- View description: Neighborhood
Lot
- Size: 0.28 Acres
- Features: Back Yard, Sprinklers In Rear, Sprinklers In Front
Details
- Parcel number: 451134332009000035
- Special conditions: None
Construction
Type & style
- Home type: SingleFamily
- Property subtype: Single Family Residence
Condition
- New construction: No
- Year built: 2016
Utilities & green energy
- Sewer: Public Sewer
- Water: Public
Community & HOA
Community
- Subdivision: Renaissance #6
HOA
- Has HOA: Yes
- Amenities included: Other
- HOA fee: $508 annually
- HOA name: First American Management
- HOA phone: 219-464-3596
Location
- Region: Saint John
Financial & listing details
- Price per square foot: $265/sqft
- Tax assessed value: $565,400
- Annual tax amount: $5,412
- Date on market: 8/6/2026
- Listing agreement: Exclusive Right To Sell
- Listing terms: Cash,VA Loan,FHA,Conventional
Estimated market value
$669,100
$636,000 - $703,000
$3,623/mo
Price history
| Date | Event | Price |
|---|---|---|
| 8/6/2026 | Listed for sale | $685,000$265/sqft |
Source:  NIRA as distributed by MLS GRID #843547 Report a problem NIRA as distributed by MLS GRID #843547 Report a problem | ||
Public tax history
| Year | Property taxes | Tax assessment |
|---|---|---|
| 2025 | $5,018 +1.4% | $565,400 +7% |
| 2024 | $4,951 -3.1% | $528,300 +1.4% |
| 2023 | $5,108 +4.3% | $521,000 +10% |
| 2022 | $4,899 +1.9% | $473,700 +2.1% |
| 2021 | $4,809 -7.7% | $463,800 +4% |
| 2020 | $5,208 -1% | $446,100 -0.9% |
| 2019 | $5,262 +4.7% | $450,000 +2.9% |
| 2018 | $5,027 +66564.7% | $437,500 +1% |
| 2017 | $8 | $433,300 +108225% |
| 2016 | $8 | $400 |
Find assessor info on the county website
Monthly payment
Est. payment
Payment breakdown
Explore the cost of this home by adjusting the details. Changes won't be saved.Climate risks
Neighborhood: 46373
Nearby schools
Schools provided by the listing agent
- High: Lake Central High School
Source: NIRA as distributed by MLS GRID. This data may not be complete. We recommend contacting the local school district to confirm school assignments for this home.

Similar homes
- $560,0004 bd3 ba3k sqft10461 Pine Lane St, John, IN 46373For Sale
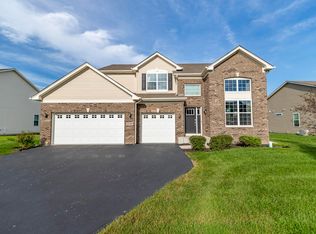
 MLS ID #844524, Daniel del Real, McColly Real Estate. NIRA as distributed by MLS GRID
 - $725,0004 bd3 ba2.8k sqft10138 Sentry Dr, Saint John, IN 46373New Construction
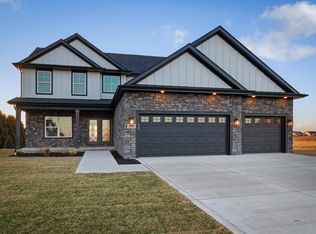 MLS ID #843046, Camille Schoop, McColly Real Estate. NIRA as distributed by MLS GRID
 - $719,9004 bd3 ba2.8k sqft8384 Willow Haven Dr, Saint John, IN 46373New Construction
 MLS ID #833829, Camille Schoop, McColly Real Estate. NIRA as distributed by MLS GRID
 - $715,0005 bd3 ba2.8k sqft9551 Fescue Dr, Saint John, IN 46373For Sale
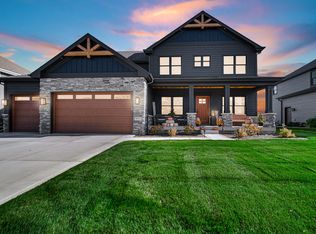 MLS ID #842949, Kristina Gundlach, Advanced Real Estate, LLC. NIRA as distributed by MLS GRID
 - $629,9003 bd2 ba1.8k sqft9262 W 106th Pl, Saint John, IN 46373New ConstructionMLS ID #842931, Dawn Veness, McColly Real Estate. NIRA as distributed by MLS GRID
- $675,0003 bd4 ba3.6k sqft9952 Mathews St, Crown Point, IN 46307For SaleMLS ID #842832, Tonia Dragon, Better Homes and Gardens Real. NIRA as distributed by MLS GRID
- $499,0004 bd3 ba2.4k sqft10315 White Sand Ln #A, Saint John, IN 46373For SaleMLS ID #841599, Traci Van Gundy, McColly Real Estate. NIRA as distributed by MLS GRID
- $705,0004 bd3 ba2.7k sqft1129 Wellington Ter, Schererville, IN 46375For SaleMLS ID #841007, Janet Hanrahan, Coldwell Banker Realty. NIRA as distributed by MLS GRID
- $589,9004 bd4 ba3.2k sqft1426 Gates Dr, Schererville, IN 46375For SaleMLS ID #843695, Joseph Siwinski, Lincoln-Way Realty. NIRA as distributed by MLS GRID
- $418,0002 bd2 ba1.7k sqft8069 Cranberry Dr, Saint John, IN 46373For SaleMLS ID #844520, Nicole Milford, Compass Indiana, LLC. NIRA as distributed by MLS GRID
- $899,9005 bd5 ba3.4k sqft9430 Iris Dr, Saint John, IN 46373New ConstructionMLS ID #837894, Jana Caudill, eXp Realty, LLC. NIRA as distributed by MLS GRID
- $858,9904 bd3 ba2.3k sqft13061 Waterleaf Dr, Saint John, IN 46373New ConstructionMLS ID #834573, Jana Caudill, eXp Realty, LLC. NIRA as distributed by MLS GRID
- $549,9004 bd3 ba2.7k sqft11103 Isles Ave, Dyer, IN 46311For SaleMLS ID #843972, Pamela Jessup, Jessup Real Estate Services. NIRA as distributed by MLS GRID
- $625,0004 bd3 ba3.3k sqft673 Davis Cir, Crown Point, IN 46307For SaleMLS ID #842636, George Georgeff, McColly Real Estate. NIRA as distributed by MLS GRID
- $839,9904 bd3 ba2.3k sqft13034 Spirea Ave, Saint John, IN 46373New ConstructionMLS ID #835773, Jana Caudill, eXp Realty, LLC. NIRA as distributed by MLS GRID
- $429,9003 bd3 ba2.6k sqft9354 W 107th Pl, Saint John, IN 46373For SaleMLS ID #841838, Alan Evers, Evers Realty Group. NIRA as distributed by MLS GRID
- $644,9994 bd3 ba2.6k sqft620 Sandra Dee Dr, Lowell, IN 46356For SaleMLS ID #843771, Michael Cacovski, Century 21 Circle. NIRA as distributed by MLS GRID
- $354,9003 bd2 ba1.5k sqft9389 W 107th Pl, Saint John, IN 46373For SaleMLS ID #844562, Anita Frame, Frame Property Network, Inc. NIRA as distributed by MLS GRID
- $475,0003 bd2 ba3.5k sqft8595 Larkspur Ter, Saint John, IN 46373For SaleMLS ID #837640, Jamie Durham, RE/MAX Realty Associates. NIRA as distributed by MLS GRID
- $479,5005 bd3 ba2.6k sqft13921 Bluff View Rd, Dyer, IN 46311For SaleMLS ID #842957, Sarah Eenigenburg, Better Homes and Gardens Real. NIRA as distributed by MLS GRID
