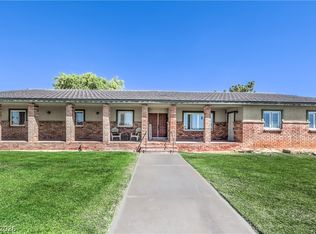
BEAUTIFUL FAMILY OWNED HOME ON 1.12 ACRES IN NORTHWEST RURAL PRESERVATION. 1 Story with 4 Bedrooms,3 Bath with Separate Mother-in-law Quarters/Teen/Quest Quarters w/2,662 SF on this 1.12 Acre Lot.Beautiful Large Porch On Front of House. Great
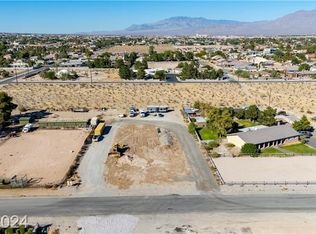
Floorplan, Stone Fireplace in Familyroom. Kitchen Remodeled along with Hall Bathroom and Laundry Room, New Appliances, Microwave with Convention and Oven with Air-fry, Cooktop,Refrigerator and Freezer in Laundryoom stay. Gorgeous Quartz Countertops and Breakfast Area for Good size Table and Looks into Familyroom. Freshly Painted Interior and Ready for you to move in. Shutters in Livingroom and Mother-in-law Quarters. All Windows Replaced approx. 2008,New Patio Roof and shingles around Ac Unit Replaced 2026, Main Roof was replaced approx 2001. New Hot Water Heater 2026,Spacious Primary Suite,Double Sinks and Shower. Separate Mother-in-law/Quest/Teen Quarters which has small kitchen ,its own bath, small living space and separate entrance. Covered Patio with Above Ground Spa Which Looks onto Spacious Backyard, Plenty of Room for a Detached Garage, 2 New Tuff Sheds Included and Great 20x20 Workshop with 12 Foot Door and 220V Outlets and Swamp Cooler. Well House plumbing updated. in 2026 and has extra Storage space. New AC Unit in 2025, RV Hookup for Power Only, Small RV Shade and 2 Shades for Horses you could add panels for stalls,Work Shade on Side of Workshop,Septic Pumped and Inspected 6/2026.Refrigerator, Freezer and Spa all working and included As-Is.Sprinkler in Front Arena. Buyer/Buyer Agent to Verify All info.
Coming soon 08/04
$880,000
8910 W Rosada Way, Las Vegas, NV 89149
4beds
2,622sqft
Single Family Residence
Built in 1973
1.12 Acres Lot
$-- Zestimate®
$336/sqft
$-- HOA
What's special
- 1 day |
- 228 |
- 20 |
Zillow last checked:
Listing updated:
Listed by:
Jeanne Smith S.0019009 (702)595-6018,
Realty ONE Group, Inc
Source: LVR,MLS#: 2798371
Originating MLS: Greater Las Vegas Association of Realtors Inc
Loading...
Facts & features
Interior
Bedrooms & bathrooms
- Bedrooms: 4
- Bathrooms: 4
- Full bathrooms: 1
- 3/4 bathrooms: 3
Primary bedroom
- Description: Bedroom With Bath Downstairs,Ceiling Fan,Downstairs
- Dimensions: 16x15
Bedroom 2
- Description: Ceiling Fan,Closet
- Dimensions: 11x11
Bedroom 3
- Description: Ceiling Light,Closet
- Dimensions: 12x11
Bedroom 4
- Description: Ceiling Fan
- Dimensions: 11x13
Primary bathroom
- Description: Double Sink,Shower Only
Family room
- Description: Ceiling Fan,Downstairs,Separate Family Room
- Dimensions: 17x21
Kitchen
- Description: Breakfast Nook/Eating Area,Custom Cabinets,Lighting Recessed,Pantry,Quartz Countertops,Tile Flooring
- Dimensions: 12x12
Heating
- Central, Electric, Multiple Heating Units
Cooling
- Central Air, Electric, Refrigerated, 2 Units
Appliances
- Included: Built-In Electric Oven, Double Oven, Dishwasher, Electric Cooktop, Electric Water Heater, Disposal, Microwave, Refrigerator, Water Heater
- Laundry: Electric Dryer Hookup, Main Level, Laundry Room
Features
- Bedroom on Main Level, Ceiling Fan(s), Primary Downstairs, Window Treatments, Additional Living Quarters
- Flooring: Linoleum, Tile, Vinyl
- Windows: Blinds, Double Pane Windows, Plantation Shutters
- Number of fireplaces: 1
- Fireplace features: Family Room, Wood Burning
Interior area
- Total structure area: 2,622
- Total interior livable area: 2,622 sqft
Property
Parking
- Parking features: Open, RV Potential, RV Access/Parking
- Has uncovered spaces: Yes
Features
- Stories: 1
- Patio & porch: Covered, Patio, Porch
- Exterior features: Porch, Patio, Private Yard, Shed, Sprinkler/Irrigation
- Fencing: Block,Back Yard,Pasture,RV Gate
Lot
- Size: 1.12 Acres
- Features: 1 to 5 Acres, Back Yard, Drip Irrigation/Bubblers, Sprinklers In Rear, Sprinklers In Front, Landscaped, Sprinklers Timer, Trees
Details
- Additional structures: Shed(s), Workshop
- Parcel number: 12532302015
- Zoning description: Horses Permitted,Single Family
- Horses can be raised: Yes
- Horse amenities: Arena, Horses Allowed
Construction
Type & style
- Home type: SingleFamily
- Architectural style: One Story,Custom
- Property subtype: Single Family Residence
Materials
- Roof: Pitched,Tile
Condition
- Resale
- Year built: 1973
Utilities & green energy
- Electric: Photovoltaics None, 220 Volts in Garage
- Sewer: Septic Tank
- Water: Private, Well
- Utilities for property: Electricity Available, Septic Available
Green energy
- Energy efficient items: Windows
Community & HOA
Community
- Subdivision: Northwest Rural Preservation
HOA
- Has HOA: No
- Amenities included: None
Location
- Region: Las Vegas
Financial & listing details
- Price per square foot: $336/sqft
- Tax assessed value: $253,357
- Annual tax amount: $3,182
- Date on market: 8/4/2026
- Listing agreement: Exclusive Right To Sell
- Listing terms: Cash,Conventional,VA Loan
- Ownership: Single Family Residential
- Electric utility on property: Yes
Estimated market value
Not available
Estimated sales range
Not available
$3,058/mo
Price history
| Date | Event | Price |
|---|---|---|
| 1/29/1993 | Sold | $134,000$51/sqft |
Source: Agent Provided Report a problem | ||
Public tax history
| Year | Property taxes | Tax assessment |
|---|---|---|
| 2016 | $2,047 +3.2% | $88,675 +22% |
| 2015 | $1,983 | $72,682 +1.9% |
| 2014 | $1,983 | $71,315 |
| 2013 | -- | $71,315 +0.5% |
| 2012 | -- | $70,974 -9.3% |
| 2011 | -- | $78,214 0% |
| 2010 | -- | $78,251 -38.3% |
| 2009 | -- | $126,758 |
| 2008 | -- | $126,758 -30.6% |
| 2007 | -- | $182,664 +24.5% |
| 2006 | -- | $146,721 +36.9% |
| 2005 | -- | $107,174 +42.2% |
| 2004 | -- | $75,387 +1% |
| 2003 | -- | $74,676 +13.4% |
| 2002 | -- | $65,850 +0.6% |
| 2001 | -- | $65,450 |
Find assessor info on the county website
Monthly payment
Est. payment$--/mo
Payment breakdown
Explore the cost of this home by adjusting the details. Changes won't be saved.All calculations are estimates and provided by Zillow, Inc. for informational purposes only. Actual amounts may vary.
HOA fees may include property taxes on listings classified as Co-Ops. Contact the listing agent and/or owner for fee details.
Mortgage interest rates are dependent on a number of factors, including credit score, down payment, and repayment length. Interest rate data provided by Zillow Group Marketplace, Inc. as of 1/1/1970 from various mortgage lenders with which we have lead or other similar arrangements; the Estimated Payment is an average of those rates.
See how much you could borrow to make a competitive offer.
Climate risks
Neighborhood: Centennial Hills
Nearby schools
GreatSchools rating
- 4/10Dean Lamar Allen Elementary SchoolGrades: PK-5Distance: 0.5 mi
- 6/10Justice Myron E Leavitt Middle SchoolGrades: 6-8Distance: 1.6 mi
- 4/10Centennial High SchoolGrades: 9-12Distance: 2.3 mi
Schools provided by the listing agent
- Elementary: Allen, Dean La Mar,Allen, Dean La Mar
- Middle: Leavitt Justice Myron E
- High: Centennial
Source: LVR. This data may not be complete. We recommend contacting the local school district to confirm school assignments for this home.
A local agent can set up tours, give advice and negotiate with sellers.
- Nevada
- Clark County
- Las Vegas
- 89149
- Centennial Hills
- 8910 W Rosada Way