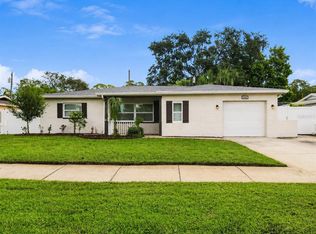
This exceptionally maintained 1,870 sq ft home offers 4 bedrooms and 2 bathrooms in a thoughtfully designed open layout. The functional kitchen—complete with abundant cabinet space—overlooks the living room and features a central island with a bar area ideal for casual seating or a breakfast nook. Recent interior enhancements include updated lighting, modernized electrical outlets, a stackable washer and dryer, and customized extra shelving in all closets. Outside, the beautifully landscaped property shines with incredible curb appeal. The yard is fully enclosed by a fence secured with concrete posts for lasting durability, and plenty of room for a boat and pool. Perfect for outdoor entertaining, the backyard boasts a gazebo and shade structure providing a cool, breezy spot for summer BBQs, gatherings, or quiet relaxation. Additional outdoor conveniences include a dedicated outdoor shower, a Tuff Shed for extra storage, added exterior water faucets for effortless plant care, outdoor electrical outlets, and a newly installed electric hot water heater. Ideally located in Seminole, this move-in ready residence puts you moments from Pinellas County beaches, Lake Seminole Park, local dining, and top retail hubs. Clean, neat, and turn-key! Mortgage savings may be available for buyers of this listing. Owner financing available for qualified buyers.
For sale
Price cut: $26K (10/5)
$449,000
8911 113TH STREET, SEMINOLE, FL 33772
4beds
1,870sqft
Single Family Residence
Built in 1969
7,706 Square Feet Lot
$439,500 Zestimate®
$240/sqft
$-- HOA
What's special
Updated lightingIncredible curb appealDedicated outdoor showerStackable washer and dryerOutdoor electrical outletsThoughtfully designed open layoutModernized electrical outlets
- 28 days
- 852
- 41
Zillow last checked:
Listing updated:
Listed by:
Susanne Jones 727-455-0769,
REDFIN CORPORATION 617-458-2883
Source: Stellar MLS,MLS#: TB8545720 Originating MLS: Suncoast Tampa
Originating MLS: Suncoast Tampa
Facts & features
Interior
Bedrooms & bathrooms
- Bedrooms: 4
- Bathrooms: 2
- Full bathrooms: 2
Primary bedroom
- Features: Built-in Closet
- Level: First
- Area: 160 Square Feet
- Dimensions: 16x10
Bedroom 2
- Features: Built-in Closet
- Level: First
- Area: 170 Square Feet
- Dimensions: 17x10
Bathroom 3
- Level: First
- Area: 110 Square Feet
- Dimensions: 11x10
Family room
- Level: First
- Area: 196 Square Feet
- Dimensions: 14x14
Kitchen
- Level: First
- Area: 168 Square Feet
- Dimensions: 12x14
Living room
- Level: First
- Area: 224 Square Feet
- Dimensions: 16x14
Heating
- Central, Propane
Cooling
- Central Air
Appliances
- Included: Dishwasher, Dryer, Electric Water Heater, Microwave, Range, Refrigerator, Washer
- Laundry: Inside
Features
- Built-in Features, Ceiling Fan(s), Eating Space In Kitchen, Kitchen/Family Room Combo, Open Floorplan, Stone Counters, Thermostat
- Flooring: Tile
- Doors: Outdoor Shower, Sliding Doors
- Has fireplace: No
Interior area
- Total structure area: 1,920
- Total interior livable area: 1,870 sqft
Property
Parking
- Parking features: Boat, Golf Cart Parking, RV Access/Parking
Features
- Levels: One
- Stories: 1
- Exterior features: Outdoor Shower, Rain Gutters, Storage
- Fencing: Fenced,Vinyl
Lot
- Size: 7,706 Square Feet
- Dimensions: 75 x 103
Details
- Additional structures: Gazebo
- Parcel number: 223015578340000720
- Special conditions: None
Construction
Type & style
- Home type: SingleFamily
- Property subtype: Single Family Residence
Materials
- Block
- Foundation: Slab
- Roof: Shingle
Condition
- New construction: No
- Year built: 1969
Utilities & green energy
- Sewer: Public Sewer
- Water: Public
- Utilities for property: Electricity Available, Propane, Water Available
Community & HOA
Community
- Pet fee: $0 monthly
- Subdivision: MILBROOK GROVES
HOA
- Has HOA: No
Location
- Region: Seminole
Financial & listing details
- Price per square foot: $240/sqft
- Tax assessed value: $359,172
- Annual tax amount: $1,450
- Date on market: 9/10/2026
- Cumulative days on market: 29 days
- Listing terms: Cash,Conventional,FHA,Owner May Carry,VA Loan
- Ownership: Fee Simple
- Total actual rent: 0
- Electric utility on property: Yes
- Road surface type: Concrete
Estimated market value
$439,500
$418,000 - $461,000
$2,794/mo
Price history
| Date | Event | Price |
|---|---|---|
| 10/5/2026 | Price change | $449,000-5.5%$240/sqft |
Source:  Stellar MLS #TB8545720 Report a problem Stellar MLS #TB8545720 Report a problem | ||
| 9/10/2026 | Listed for sale | $475,000+18.8%$254/sqft |
Source: Stellar MLS #TB8545720 Report a problem | ||
| 1/18/2023 | Sold | $400,000-8.9%$214/sqft |
Source: Public Record Report a problem | ||
| 11/22/2022 | Pending sale | $439,000$235/sqft |
Source: Stellar MLS #T3399780 Report a problem | ||
| 11/12/2022 | Price change | $439,000-4.4%$235/sqft |
Source: Stellar MLS #T3399780 Report a problem | ||
| 10/13/2022 | Price change | $459,000-8%$245/sqft |
Source: Stellar MLS #T3399780 Report a problem | ||
| 9/17/2022 | Pending sale | $499,000$267/sqft |
Source: Stellar MLS #T3399780 Report a problem | ||
| 9/7/2022 | Price change | $499,000-5.7%$267/sqft |
Source: Stellar MLS #T3399780 Report a problem | ||
| 9/2/2022 | Listed for sale | $529,000+44.9%$283/sqft |
Source: Stellar MLS #T3399780 Report a problem | ||
| 4/26/2021 | Sold | $365,000$195/sqft |
Source: Stellar MLS #T3295322 Report a problem | ||
| 3/21/2021 | Pending sale | $365,000+32.7%$195/sqft |
Source: Stellar MLS #T3295322 Report a problem | ||
| 8/15/2019 | Sold | $275,000-1.8%$147/sqft |
Source: Public Record Report a problem | ||
| 6/20/2019 | Price change | $279,900-2.1%$150/sqft |
Source: JAZAYRI REALTY LLC #T3126495 Report a problem | ||
| 6/11/2019 | Listing removed | $2,150$1/sqft |
Source: JAZAYRI REALTY LLC #T3176302 Report a problem | ||
| 5/30/2019 | Listed for rent | $2,150$1/sqft |
Source: JAZAYRI REALTY LLC #T3176302 Report a problem | ||
| 5/29/2019 | Price change | $285,900-1.4%$153/sqft |
Source: JAZAYRI REALTY LLC #T3126495 Report a problem | ||
| 5/15/2019 | Listed for sale | $289,900$155/sqft |
Source: JAZAYRI REALTY LLC #T3126495 Report a problem | ||
| 4/4/2019 | Listing removed | $289,900$155/sqft |
Source: JAZAYRI REALTY LLC #T3126495 Report a problem | ||
| 3/15/2019 | Price change | $289,900-1.4%$155/sqft |
Source: JAZAYRI REALTY LLC #T3126495 Report a problem | ||
| 3/4/2019 | Price change | $294,000-1.7%$157/sqft |
Source: JAZAYRI REALTY LLC #T3126495 Report a problem | ||
| 2/26/2019 | Price change | $299,000+3.1%$160/sqft |
Source: JAZAYRI REALTY LLC #T3126495 Report a problem | ||
| 1/31/2019 | Price change | $290,000-1.7%$155/sqft |
Source: JAZAYRI REALTY LLC #T3126495 Report a problem | ||
| 1/17/2019 | Price change | $295,000-1%$158/sqft |
Source: JAZAYRI REALTY LLC #T3126495 Report a problem | ||
| 1/7/2019 | Price change | $298,000-0.3%$159/sqft |
Source: JAZAYRI REALTY LLC #T3126495 Report a problem | ||
| 11/8/2018 | Price change | $299,000-2.6%$160/sqft |
Source: JAZAYRI REALTY LLC #T3126495 Report a problem | ||
| 11/1/2018 | Listed for sale | $307,000+75.4%$164/sqft |
Source: JAZAYRI REALTY LLC #T3126495 Report a problem | ||
| 4/17/2018 | Sold | $175,000+84.2%$94/sqft |
Source: Public Record Report a problem | ||
| 3/13/2001 | Sold | $95,000$51/sqft |
Source: Public Record Report a problem | ||
Public tax history
| Year | Property taxes | Tax assessment |
|---|---|---|
| 2025 | $1,450 +18.6% | $122,742 +2.9% |
| 2024 | $1,222 -78.7% | $119,283 -67% |
| 2023 | $5,742 +32.2% | $361,792 +15.9% |
| 2022 | $4,342 +9.5% | $312,281 +43.4% |
| 2021 | $3,966 +17.1% | $217,732 +10% |
| 2020 | $3,387 -5.4% | $197,938 -4.5% |
| 2019 | $3,581 | $207,214 +32.4% |
| 2018 | $3,581 +31.2% | $156,466 -1.3% |
| 2017 | $2,729 +6.4% | $158,543 +11.6% |
| 2016 | $2,564 +154.4% | $142,061 +51.2% |
| 2015 | $1,008 +0.8% | $93,984 +0.8% |
| 2014 | $1,000 +1% | $93,238 +1.5% |
| 2013 | $989 +2.4% | $91,860 +1.7% |
| 2012 | $966 | $90,324 -7.8% |
| 2011 | -- | $98,012 -11.6% |
| 2010 | -- | $110,886 -7.3% |
| 2009 | -- | $119,628 +0.1% |
| 2008 | $1,460 | $119,508 +3% |
| 2007 | -- | $116,027 -13.7% |
| 2005 | -- | $134,500 +11.3% |
| 2004 | $1,647 +1.9% | $120,800 +8.9% |
| 2003 | $1,616 -9.1% | $110,900 +8.4% |
| 2002 | $1,778 | $102,300 +18.1% |
| 2001 | $1,778 +11.1% | $86,600 +12% |
| 2000 | $1,600 | $77,300 |
Find assessor info on the county website
Monthly payment
Est. payment
Payment breakdown
Explore the cost of this home by adjusting the details. Changes won't be saved.Climate risks
Neighborhood: 33772
Nearby schools
Schools provided by the listing agent
- Elementary: Seminole Elementary-PN
- Middle: Osceola Middle-PN
- High: Seminole High-PN
Source: Stellar MLS. This data may not be complete. We recommend contacting the local school district to confirm school assignments for this home.
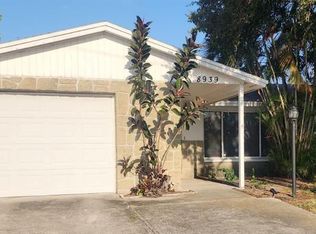
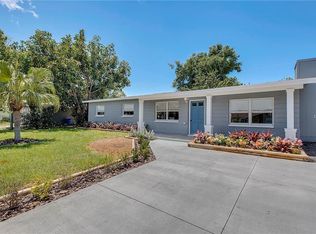
Similar homes
- $475,0003 bd3 ba1.9k sqft11399 80TH AVENUE, SEMINOLE, FL 33772For Sale

 MLS ID #TB8547021, Barbara Liberatore, CHARLES RUTENBERG REALTY INC. Stellar MLS
 - $500,0003 bd2 ba1.8k sqft12120 81ST AVENUE, SEMINOLE, FL 33772For Sale
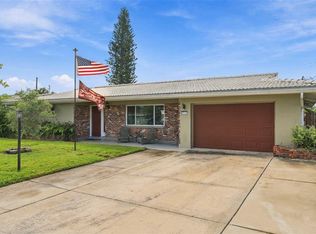 MLS ID #TB8554073, Megan Weidenfeller, CHARLES RUTENBERG REALTY INC. Stellar MLS
 - $569,4504 bd2 ba1.9k sqft12321 82ND AVE, SEMINOLE, FL 33772For Sale
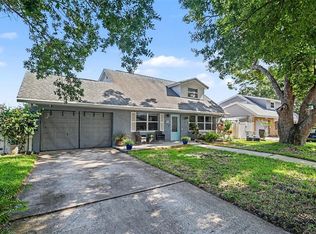 MLS ID #TB8538588, Charmaine Martinez, BHHS FLORIDA PROPERTIES GROUP. Stellar MLS
 - $475,0003 bd2 ba1.7k sqft7719 91ST STREET, SEMINOLE, FL 33777For Sale
 MLS ID #TB8544895, Joli Pabon, LPT REALTY, LLC. Stellar MLS
 - $525,0004 bd2 ba1.9k sqft11084 102ND TERRACE, SEMINOLE, FL 33778For SaleMLS ID #TB8547745, Regina Caton, CENTURY 21 BEGGINS. Stellar MLS
- $499,9003 bd2 ba1.8k sqft13760 87TH PLACE, SEMINOLE, FL 33776For SaleMLS ID #TB8535102, Rich Rippetoe, COASTAL PROPERTIES GROUP INTERNATIONAL. Stellar MLS
- $565,0003 bd2 ba1.6k sqft8830 140TH STREET N, SEMINOLE, FL 33776For SaleMLS ID #TB8554253, Amy Mickschl, KELLER WILLIAMS GULF BEACHES. Stellar MLS
- $600,0004 bd2 ba1.9k sqft8960 140TH STREET, SEMINOLE, FL 33776For SaleMLS ID #TB8537496, Dan Tumarkin, KELLER WILLIAMS REALTY PORTFOLIO COLLECTION. Stellar MLS
- $475,0004 bd3 ba2.3k sqft5967 102ND AVENUE N, PINELLAS PARK, FL 33782For SaleMLS ID #TB8475543, Donna Hastings, KELLER WILLIAMS REALTY PORTFOLIO COLLECTION. Stellar MLS
- $365,0003 bd2 ba1.2k sqft200 TWIN LAKE DRIVE, LARGO, FL 33770For SaleMLS ID #TB8554845, Eric Rivas, NIZZ REALTY INC. Stellar MLS
- $465,0003 bd2 ba1.5k sqft532 43RD AVENUE NE, ST PETERSBURG, FL 33703For SaleMLS ID #TB8553042, Judy Horvath, COLDWELL BANKER REALTY. Stellar MLS
- $529,9003 bd2 ba1.9k sqft12543 108TH STREET, LARGO, FL 33778For SaleMLS ID #TB8532438, Jatnna Jimenez, LPT REALTY, LLC. Stellar MLS
- $450,0004 bd2 ba1.7k sqft4437 W BAY AVENUE, TAMPA, FL 33616For SaleMLS ID #TB8513982, Jason Rodriguez, CHARLES RUTENBERG REALTY INC. Stellar MLS
- $434,9003 bd3 ba1.8k sqft1618 BARRY ROAD, CLEARWATER, FL 33756For SaleMLS ID #TB8490958, Sabrina Westenbarger, CENTURY 21 CIRCLE. Stellar MLS
- $350,0003 bd1 ba1.1k sqft8685 MAGNOLIA DRIVE, SEMINOLE, FL 33777For SaleMLS ID #TB8519059, Anne Januario, BHHS FLORIDA PROPERTIES GROUP. Stellar MLS
- $550,0004 bd4 ba1.8k sqft10598 106TH AVENUE, LARGO, FL 33773For SaleMLS ID #TB8529613, Jeffrey Borham, PA, EXP REALTY LLC. Stellar MLS
- $522,5005 bd3 ba2k sqft55 VELMA DRIVE W, LARGO, FL 33770For SaleMLS ID #TB8536306, Lee Nguyen, DALTON WADE INC. Stellar MLS
- $649,0003 bd2 ba2.3k sqft13635 97TH TERRACE, SEMINOLE, FL 33776For SaleMLS ID #TB8539196, Tony Anderson, NEXTHOME GULF COAST. Stellar MLS
- $649,5003 bd2 ba2k sqft6729 TEQUESTA DRIVE, SEMINOLE, FL 33777For SaleMLS ID #TB8525637, Sara Powell, DALTON WADE INC. Stellar MLS
- $384,0004 bd2 ba1.3k sqft8090 68TH STREET N, PINELLAS PARK, FL 33781For SaleMLS ID #TB8526280, Katrina Jauregui, REDFIN CORPORATION. Stellar MLS
