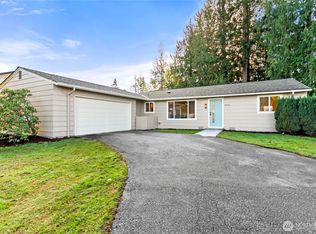
Welcome to this 3-bedroom rambler on a spacious lot in Lake Stevens. Thoughtful layout includes a primary bedroom with dual-access bath from both the hallway and primary suite, providing flexibility for guests and everyday living. Cozy kitchen with adjacent dining area and slider for easy access to the fully fenced backyard—ideal for entertaining, gardening, or enjoying outdoor space. Easy-flow floor plan throughout. Ample parking plus a 2-car garage with washer and dryer. Conveniently located minutes from Frontier Village, North Cove Park, shopping, dining, and everyday amenities, with quick access to Hwy 9 and Hwy 2 for an easy commute.
Sold
Zillow last checked:
Listing updated:
Bought with:
DeAnna Heggem, 132239
RE/MAX Elite
Source: NWMLS as distributed by MLS GRID,MLS#: 2494461
Price history
| Date | Event | Price |
|---|---|---|
| 8/31/2026 | Sold | $465,000$489/sqft |
Source:  NWMLS as distributed by MLS GRID #2494461 Report a problem NWMLS as distributed by MLS GRID #2494461 Report a problem | ||
| 8/4/2026 | Pending sale | $465,000$489/sqft |
Source: NWMLS as distributed by MLS GRID #2494461 Report a problem | ||
| 7/29/2026 | Price change | $465,000-2.1%$489/sqft |
Source: eXp Realty #2494461 Report a problem | ||
| 7/27/2026 | Price change | $475,000-6.9%$499/sqft |
Source: eXp Realty #2494461 Report a problem | ||
| 6/18/2026 | Price change | $510,000-1.9%$536/sqft |
Source: eXp Realty #2494461 Report a problem | ||
| 6/4/2026 | Price change | $520,000-1.4%$547/sqft |
Source: eXp Realty #2494461 Report a problem | ||
| 5/5/2026 | Price change | $527,500-1.4%$555/sqft |
Source: eXp Realty #2494461 Report a problem | ||
| 3/19/2026 | Listed for sale | $535,000+148.8%$563/sqft |
Source: eXp Realty #2494461 Report a problem | ||
| 7/8/2020 | Listing removed | $1,795$2/sqft |
Source: Home Partners of America LLC Report a problem | ||
| 6/24/2020 | Listed for rent | $1,795+2.9%$2/sqft |
Source: Home Partners of America LLC Report a problem | ||
| 4/29/2020 | Listing removed | $1,745$2/sqft |
Source: Home Partners of America LLC Report a problem | ||
| 4/16/2020 | Price change | $1,745-2.8%$2/sqft |
Source: Home Partners of America LLC Report a problem | ||
| 4/1/2020 | Price change | $1,795-3%$2/sqft |
Source: Windermere Northlake Report a problem | ||
| 3/20/2020 | Listed for rent | $1,850$2/sqft |
Source: Windermere Northlake Report a problem | ||
| 4/1/2015 | Sold | $215,000-2.3%$226/sqft |
Source: NWMLS as distributed by MLS GRID #747697 Report a problem | ||
| 3/17/2015 | Listed for sale | $219,950$231/sqft |
Source: MacPherson's RHB Report a problem | ||
| 3/16/2015 | Pending sale | $219,950$231/sqft |
Source: MacPhersons RHB Report a problem | ||
| 2/26/2015 | Listed for sale | $219,950-2.2%$231/sqft |
Source: MacPhersons RHB Report a problem | ||
| 9/7/2009 | Listing removed | $224,950$237/sqft |
Source: CENTURY 21 North Homes Realty, Inc. #29031143 Report a problem | ||
| 5/16/2009 | Price change | $224,950-1.3%$237/sqft |
Source: CENTURY 21 North Homes Realty, Inc. #29031143 Report a problem | ||
| 4/8/2009 | Price change | $227,950-0.5%$240/sqft |
Source: CENTURY 21 North Homes Realty, Inc. #29031143 Report a problem | ||
| 3/7/2009 | Listed for sale | $229,000$241/sqft |
Source: CENTURY 21 North Homes Realty, Inc. #29031143 Report a problem | ||
Nearby homes

Get a cash offer in 3 minutes
Find out how much your home could sell for in as little as 3 minutes with a no-obligation cash offer.
Estimated market value
$458,600
