Nestled on top of a hill, this one-of-a-kind S H O W S T O P P E R features serene & panoramic views of Van Hook, New Town bridge & rolling North Dakota terrain. The homestead is situated just north of New Town on 10 acres. Pulling into the circular driveway, you’ll be in awe of the setting w/ mature landscaping & tree cover that accentuate the grand façade of this quality-built four-level wonder w/ 5 bedrooms, 3 baths & over 4000 sq. ft. Stepping into a farmhouse dream, you’ll be warmly welcomed w/ Hickory hand scraped hardwood & neutral tones. A chef’s dream kitchen is equipped w/ custom white maple cabinetry, pantry w/ rollouts, 8+ ft island, picture window, cast iron apron sink & quartz countertops complimented by tile backsplash & accent lighting. Appliances include dual wall ovens, gas stove top, oversized fridge, microwave hood & dishwasher. Well thought-out floor plan geared towards entertaining & everyday function w/ having an open layout to the dining space AND more space to enjoy company w/the BONUS four-seasons room! Ultimate tranquility w/ fireplace, built-in clothes drying rack, ceiling fan & abundant light in this extension of living space w/ vented skylights [automatic closure w/ moisture sensors], arched windows & Pella sliding glass doors to allow patio & yard access – WOW! Also off the kitchen you’ll find a living room w/vaulted ceilings & picture windows. Need to clean-up after a long day outside? Off the garage you’ll find convenient main floor laundry w/ bench, storage closet, cabinetry, sink & adjacent to this space is a ¾ bathroom. Upstairs you’ll find the primary suite w/ African mahogany hardwood flooring, ceiling fan & dual closets. Bedroom 2 is good-sized w/ fan & a 3rd bedroom space is currently being utilized as an office w/ custom oak-cabinetry – rounding out this space is a full bath w/ oversized vanity. Heading to the daylight basement level you’ll find a family room w/ plush new carpet, wood burning fireplace w/ ceramic tile floor, ceiling fan, recessed lighting & storage closet providing a place to stow extra goods. Also on this level is a 4th bedroom & custom tiled ¾ bathroom. Heading down a few more steps to the full basement is a remodeled THIRD living room w/ laminate flooring, 5th non-egress bedroom + office. A reverse osmosis system, newer AC unit & water heater PLUS 40-year asphalt shingles are just a few of the updates of comfort & convenience this home offers. The 28X24 attached garage has basement and main floor access. Like to tinker or need even more storage? Outbuildings include a 14X26 heated shop & a 32X48 heated shop equipped w/ 16X13 overhead insulated doors - perfect for equipment, boats, camper or just to enjoy as workshop. Don’t forget about the garden oasis w/ greenhouse & pond, heated dog house & storage shed! Additional 32.86 acres for sale as well. Property of this caliber w/ exceptional design, size, breathtaking views & close proximity to town are rare - check it out today!
Sold
Price Unknown
8911 41st St NW, New Town, ND 58763
5beds
3baths
4,082sqft
Single Family Residence
Built in 1983
10 Acres Lot
$582,300 Zestimate®
$--/sqft
$4,381 Estimated rent
Home value
$582,300
$483,000 - $693,000
$4,381/mo
Zestimate® history
Owner options
List your home for rent
$4,381/mo
Rent Zestimate®
Find your next renter with Zillow Rental Manager. Plus, with online applications, you can quickly screen prospective tenants – for free.
$4,381/mo
Rent Zestimate®
Refinance and save
Refinancing to a lower rate could help reduce your monthly payments and save thousands over the life of the loan.
Explore your selling options
Work with a Zillow partner agent
Leverage their expertise and Zillow's premium Showcase listings to get your home seen by more buyers.
Get startedList with your own agent
Get your home in front of millions of buyers by listing it on Zillow.
Learn how to do itSell it yourself
Take full control of how buyers see your home on Zillow by listing For Sale by Owner (FSBO).
List your homeWhat's special
Zillow last checked:
Listing updated:
Listed by:
AMBER KRAFT 701-509-0763,
KW Inspire Realty,
SHARI ANHORN 701-720-8697,
KW Inspire Realty
Source: Minot MLS,MLS#: 231075
Facts & features
Interior
Bedrooms & bathrooms
- Bedrooms: 5
- Bathrooms: 3
- Main level bathrooms: 1
Primary bedroom
- Description: Hardwood, 14'6''x11'
- Level: Upper
Bedroom 1
- Description: Built-ins, 10'x13'
- Level: Upper
Bedroom 2
- Description: Carpet, 12'6''x11'6''
- Level: Upper
Bedroom 3
- Description: Carpet, 12'6''x10'6"
- Level: Lower
Bedroom 4
- Description: Non-egress
- Level: Basement
Bedroom 5
- Description: Non-egress, Office
- Level: Basement
Dining room
- Description: Engineered Hardwood
- Level: Main
Family room
- Description: Wood Stove, 17'x20'
- Level: Lower
Kitchen
- Description: Engineered Hardwood
- Level: Main
Living room
- Description: Engineered Hardwood
- Level: Main
Heating
- Forced Air, Natural Gas, Propane Owned
Cooling
- Central Air
Appliances
- Included: Microwave, Dishwasher, Trash Compactor, Disposal, Refrigerator, Oven, Gas Cooktop
- Laundry: Main Level
Features
- Flooring: Carpet, Hardwood, Linoleum, Tile
- Basement: Daylight,Finished,Other
- Number of fireplaces: 2
- Fireplace features: Electric, Wood Burning, Family Room, Lower, Main, Other Location
Interior area
- Total structure area: 4,082
- Total interior livable area: 4,082 sqft
- Finished area above ground: 2,041
Property
Parking
- Total spaces: 8
- Parking features: Attached, Detached, Garage: 220 V, Heated, Insulated, Lights, Opener, Oversize Door, Work Shop, Driveway: Gravel
- Attached garage spaces: 8
- Has uncovered spaces: Yes
Features
- Levels: Multi/Split
- Patio & porch: Deck, Screen Porch
Lot
- Size: 10 Acres
Details
- Additional structures: Shed(s)
- Parcel number: 460005000
- Zoning: AG
- Horses can be raised: Yes
Construction
Type & style
- Home type: SingleFamily
- Property subtype: Single Family Residence
Materials
- Foundation: Concrete Perimeter
- Roof: Asphalt
Condition
- New construction: No
- Year built: 1983
Utilities & green energy
- Sewer: Septic Tank
- Water: Well
Community & HOA
Location
- Region: New Town
Financial & listing details
- Annual tax amount: $854
- Date on market: 9/26/2025
Price history
| Date | Event | Price |
|---|---|---|
| 1/8/2024 | Sold | -- |
Source:  Minot MLS #231075 Report a problem Minot MLS #231075 Report a problem | ||
| 11/5/2023 | Pending sale | $799,900$196/sqft |
Source: Great North MLS #4008241 Report a problem | ||
| 10/26/2023 | Contingent | $799,9000%$196/sqft |
Source: Great North MLS #4008241 Report a problem | ||
| 10/24/2023 | Pending sale | $799,999+0%$196/sqft |
Source: Minot MLS #231075 Report a problem | ||
| 8/9/2023 | Price change | $799,9000%$196/sqft |
Source: Great North MLS #4008241 Report a problem | ||
| 8/8/2023 | Price change | $799,999-8.6%$196/sqft |
Source: Minot MLS #231075 Report a problem | ||
| 7/20/2023 | Price change | $875,000-7.9%$214/sqft |
Source: Minot MLS #231075 Report a problem | ||
| 7/6/2023 | Price change | $950,000-36.7%$233/sqft |
Source: Minot MLS #231075 Report a problem | ||
| 6/19/2023 | Listed for sale | $1,500,000$367/sqft |
Source: Minot MLS #230972 Report a problem | ||
Public tax history
Tax history is unavailable.
Neighborhood: 58763
Nearby homes
- $147,600-- bd-- ba-- sqft8921 41st St NW, New Town, ND 58763Off Market
- $402,2003 bd2 ba-- sqft8927 41st St NW, New Town, ND 58763Off Market
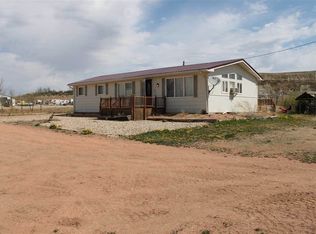
- $544,8002 bd2 ba2.4k sqft9090 41st St NW LOT 19, New Town, ND 58763Off Market

- $415,400-- bd-- ba-- sqft9090 41st St NW, New Town, ND 58763Off Market
- $466,76017.21 Acres9554 41st St NW, New Town, ND 58763Off Market
- $39,800-- bd-- ba-- sqft9684 41st St NW, New Town, ND 58763Off Market
- $4001.82 Acres9689 41st St NW, New Town, ND 58763Off Market
- $33,400159.13 Acres9736 41st St NW, New Town, ND 58763Off Market
- $20,00080 Acres9765 41st St NW, New Town, ND 58763Off Market
Nearby schools
GreatSchools rating
- 4/10Watford City Elementary SchoolGrades: K-5Distance: 24.1 mi
- 5/10Watford City Middle SchoolGrades: 6-8Distance: 24 mi
- 3/10Watford City High SchoolGrades: 9-12Distance: 22.9 mi
Schools provided by the listing agent
- District: New Town
Source: Minot MLS. This data may not be complete. We recommend contacting the local school district to confirm school assignments for this home.
- North Dakota
- McKenzie County
- New Town
- 58763
- 8911 41st St NW
Nearby cities
Nearby zip codes
Other New Town Topics
