Located in the West End near Sleepy Hollow! Brick Rancher, 1404 sq ft well maintained! Hardwood floors in Living Room, Dining Room and bedrooms. Maybeury, Tuckahoe and Freeman are the school systems. This floor plan truly utilizes every square foot! The Living Room is can accommodate large comfortable furniture. The Dining Room is 12ft x 10ft, plenty of room for Formal Table! The paneled Family Room has a wood burning brick fireplace! The Kitchen has ample cabinet space with an area for an Eat-In, and all appliances convey. The Laundry Room has an exterior door to the backyard, washer and dryer, and a doorway to the Kitchen and Family Room with space for the dogs to dry! The Primary Bedroom is 13 ft x 11 ft with a half bath. The other 2 bedrooms are open with Hardwood Floors. Enjoy the backyard which includes a 17ft x 12ft Patio, Large Hardwood Trees and 16ft x 12ft Shed! 2014, the roof, windows, the hvac system, gas stove and gas logs were updated.
Sold for $375,000
$375,000
8911 Avalon Dr, Henrico, VA 23229
3beds
1,404sqft
Single Family Residence
Built in 1957
0.35 Acres Lot
$412,900 Zestimate®
$267/sqft
$2,033 Estimated rent
Home value
$412,900
$392,000 - $434,000
$2,033/mo
Zestimate® history
Owner options
List your home for rent
$2,033/mo
Rent Zestimate®
Find your next renter with Zillow Rental Manager. Plus, with online applications, you can quickly screen prospective tenants – for free.
$2,033/mo
Rent Zestimate®
Refinance and save
$2,263/mo
Est. payment
Refinancing to a lower rate could help reduce your monthly payments and save thousands over the life of the loan.
$2,263/mo
Est. payment
Explore your selling options
Work with a Zillow partner agent
Leverage their expertise and Zillow's premium Showcase listings to get your home seen by more buyers.
Get startedList with your own agent
Get your home in front of millions of buyers by listing it on Zillow.
Learn how to do itSell it yourself
Take full control of how buyers see your home on Zillow by listing For Sale by Owner (FSBO).
List your homeWhat's special
Laundry roomGas logsHardwood floorsAmple cabinet spaceHvac systemLarge hardwood trees
Zillow last checked:
Listing updated:
Listed by:
Debra Hoffman agentservices@penfedrealty.com,
BHHS PenFed Realty
Bought with:
Holly Shaheen, 0225036056
Shaheen Ruth Martin & Fonville
Source: CVRMLS,MLS#: 2400492 Originating MLS: Central Virginia Regional MLS
Originating MLS: Central Virginia Regional MLSFacts & features
Interior
Bedrooms & bathrooms
- Bedrooms: 3
- Bathrooms: 2
- Full bathrooms: 1
- 1/2 bathrooms: 1
Primary bedroom
- Description: Double Closet, Bathroom, HW Floor
- Level: First
- Dimensions: 13.0 x 11.0
Bedroom 2
- Description: Double Closet, Hardwood Floor
- Level: First
- Dimensions: 11.0 x 10.0
Bedroom 3
- Description: Double Closet, Harwood Floor
- Level: First
- Dimensions: 10.0 x 10.0
Dining room
- Description: Hardwood Floors
- Level: First
- Dimensions: 12.0 x 10.0
Family room
- Description: Fireplace w/Gas Insert,Paneling
- Level: First
- Dimensions: 13.0 x 10.0
Other
- Description: Tub & Shower
- Level: First
Half bath
- Level: First
Kitchen
- Description: Ample Cabinets, Eat-In
- Level: First
- Dimensions: 13.0 x 10.0
Laundry
- Description: Ext Door,
- Level: First
- Dimensions: 10.0 x 8.0
Living room
- Description: Hardwood Floors
- Level: First
- Dimensions: 18.0 x 13.0
Heating
- Electric, Heat Pump
Cooling
- Central Air
Appliances
- Included: Propane Water Heater
- Laundry: Washer Hookup, Dryer Hookup
Features
- Bedroom on Main Level, Separate/Formal Dining Room, Fireplace, Solid Surface Counters
- Flooring: Carpet, Wood
- Doors: Storm Door(s)
- Basement: Crawl Space
- Attic: Pull Down Stairs
- Number of fireplaces: 1
- Fireplace features: Masonry
Interior area
- Total interior livable area: 1,404 sqft
- Finished area above ground: 1,404
Property
Features
- Levels: One
- Stories: 1
- Patio & porch: Stoop
- Pool features: None
- Fencing: Back Yard,Chain Link,Fenced
Lot
- Size: 0.35 Acres
Details
- Additional structures: Shed(s)
- Parcel number: 7497395452
- Zoning description: R3
Construction
Type & style
- Home type: SingleFamily
- Architectural style: Ranch
- Property subtype: Single Family Residence
Materials
- Brick, Drywall, Frame
- Roof: Composition
Condition
- Resale
- New construction: No
- Year built: 1957
Utilities & green energy
- Sewer: Public Sewer
- Water: Public
Community & HOA
Community
- Subdivision: Sharon Hills
Location
- Region: Henrico
Financial & listing details
- Price per square foot: $267/sqft
- Tax assessed value: $299,700
- Annual tax amount: $1,091
- Date on market: 1/23/2026
- Ownership: Individuals
- Ownership type: Sole Proprietor
Price history
| Date | Event | Price |
|---|---|---|
| 2/14/2024 | Sold | $375,000+7.1%$267/sqft |
Source:  CVRMLS #2400492 Report a problem CVRMLS #2400492 Report a problem | ||
| 1/15/2024 | Pending sale | $350,000$249/sqft |
Source: CVRMLS #2400492 Report a problem | ||
| 1/11/2024 | Listed for sale | $350,000+191.7%$249/sqft |
Source: CVRMLS #2400492 Report a problem | ||
| 2/24/2021 | Listing removed | -- |
Source: Owner Report a problem | ||
| 6/9/2020 | Listing removed | $1,585$1/sqft |
Source: Owner Report a problem | ||
| 6/5/2020 | Listed for rent | $1,585$1/sqft |
Source: Owner Report a problem | ||
| 8/3/2001 | Sold | $120,000$85/sqft |
Source: Public Record Report a problem | ||
Public tax history
| Year | Property taxes | Tax assessment |
|---|---|---|
| 2025 | $3,097 +15.1% | $373,100 +17.8% |
| 2024 | $2,691 +5.6% | $316,600 +5.6% |
| 2023 | $2,547 +16.5% | $299,700 +16.5% |
| 2022 | $2,186 +7.5% | $257,200 +10% |
| 2021 | $2,034 +11.7% | $233,800 +3.5% |
| 2020 | $1,821 | $226,000 +8% |
| 2019 | $1,821 +266.4% | $209,300 |
| 2018 | $497 +252.7% | $209,300 +7.9% |
| 2017 | $141 -66.8% | $194,000 +4.8% |
| 2016 | $424 -4.2% | $185,100 +4% |
| 2015 | $443 | $177,900 +15.6% |
| 2014 | $443 | $153,900 |
| 2013 | -- | $153,900 |
| 2012 | -- | $153,900 -10.3% |
| 2011 | -- | $171,500 |
| 2010 | -- | $171,500 -3.5% |
| 2009 | -- | $177,800 |
Find assessor info on the county website
Neighborhood: 23229
Nearby homes
- $360,0003 bd1 ba1.4k sqft8913 Avalon Dr, Henrico, VA 23229Off Market
- $365,0003 bd2 ba1.4k sqft8909 Avalon Dr, Henrico, VA 23229Sold
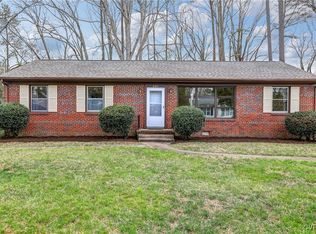
- $165,000-- bd-- ba-- sqft8904 Burkhart Dr, Henrico, VA 23229Off Market
- $382,5003 bd1 ba1.2k sqft707 Midway Rd, Henrico, VA 23229Off Market
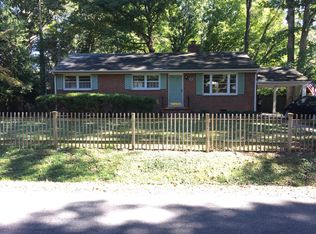
- $332,8003 bd1 ba1.4k sqft8915 Avalon Dr, Henrico, VA 23229Off Market
- $140,000-- bd-- ba-- sqft705 Midway Rd, Henrico, VA 23229Off Market
- $405,9003 bd1 ba1.4k sqft8907 Avalon Dr, Henrico, VA 23229Off Market
- $420,9003 bd2 ba1.4k sqft8910 Avalon Dr, Henrico, VA 23229Off Market
Nearby schools
GreatSchools rating
- 6/10Maybeury Elementary SchoolGrades: PK-5Distance: 0.3 mi
- 5/10Tuckahoe Middle SchoolGrades: 6-8Distance: 1.7 mi
- 3/10Freeman High SchoolGrades: 9-12Distance: 1.4 mi
Schools provided by the listing agent
- Elementary: Maybeury
- Middle: Tuckahoe
- High: Freeman
Source: CVRMLS. This data may not be complete. We recommend contacting the local school district to confirm school assignments for this home.
Get a cash offer in 3 minutes
Find out how much your home could sell for in as little as 3 minutes with a no-obligation cash offer.
Estimated market value
$412,900
Get a cash offer in 3 minutes
Find out how much your home could sell for in as little as 3 minutes with a no-obligation cash offer.
Estimated market value
$412,900
- Virginia
- Henrico County
- Henrico
- 23229
- 8911 Avalon Dr
Nearby cities
Nearby neighborhoods
Nearby zip codes
Other Henrico Topics
