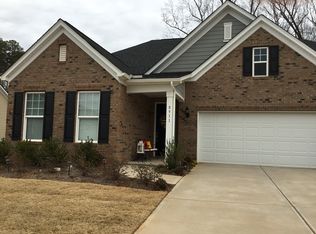
Experience luxurious main-level living in this beautifully appointed home, complete with a spacious bonus loft and thoughtfully designed floor plan. Offering three main-level bedrooms, an open-concept layout, and exceptional craftsmanship throughout, this residence is nestled on a quiet cul-de-sac in the highly sought-after Cobblestone Manor community.
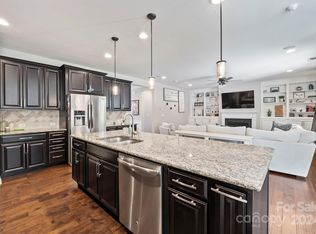
Designed with both elegance and functionality in mind, the home showcases rich hardwood flooring, energy-efficient plantation shutters, and a welcoming great room centered around a natural gas fireplace featuring a thermostat, timer, blower, and remote control. The chef-inspired kitchen is a true centerpiece, boasting Craftsman-style cabinetry with glass-front accents, abundant granite countertops, a farmhouse sink, natural gas cooktop, stainless steel appliances, a dedicated coffee bar, and an oversized island perfect for casual dining and entertaining. In addition, this home also features a Whole Home backup generator. The large yard features a extensive gardens with space beyond and and ample side yard
The luxurious primary suite offers a private retreat with a tray ceiling, crown molding, and designer ceiling fan. The spa-like ensuite bath features dual quartz vanities and an oversized tiled shower with custom inlay detailing.
Residents enjoy resort-style amenities including a community pool, cabana, and sidewalks, while benefiting from a prime location just minutes from award-winning dining, shopping, parks, Uptown Charlotte, and Charlotte Douglas International Airport. Combining comfort, style, and convenience, this exceptional home offers the very best of modern living.
Active
$650,000
8911 Bur Ln, Huntersville, NC 28078
3beds
2,282sqft
Single Family Residence
Built in 2016
0.3 Acres Lot
$635,100 Zestimate®
$285/sqft
$113/mo HOA
What's special
Luxurious main-level livingExceptional craftsmanship throughoutTray ceilingCrown moldingSpacious bonus loftRich hardwood flooringChef-inspired kitchen
- 22 days |
- 456 |
- 15 |
Zillow last checked:
Listing updated:
Listed by:
Marlene Billesdon mbillesdon@helenadamsrealty.com,
Helen Adams Realty
Source: Canopy MLS as distributed by MLS GRID,MLS#: 4396787
Facts & features
Interior
Bedrooms & bathrooms
- Bedrooms: 3
- Bathrooms: 2
- Full bathrooms: 2
- Main level bedrooms: 3
Primary bedroom
- Level: Main
Bedroom s
- Level: Main
Bedroom s
- Level: Main
Bathroom full
- Level: Main
Bathroom full
- Level: Main
Bonus room
- Level: Main
Dining room
- Level: Main
Kitchen
- Level: Main
Heating
- Forced Air
Cooling
- Central Air
Appliances
- Included: Dishwasher, Disposal, Electric Oven, Electric Water Heater, Exhaust Fan, Gas Cooktop, Ice Maker, Microwave, Plumbed For Ice Maker, Refrigerator with Ice Maker, Washer/Dryer
- Laundry: Laundry Room
Features
- Flooring: Carpet, Vinyl
- Has basement: No
Interior area
- Total structure area: 2,282
- Total interior livable area: 2,282 sqft
- Finished area above ground: 2,282
- Finished area below ground: 0
Property
Parking
- Total spaces: 2
- Parking features: Driveway, Attached Garage, Garage Door Opener, Garage Faces Front, Garage on Main Level
- Attached garage spaces: 2
- Has uncovered spaces: Yes
Features
- Levels: One and One Half
- Stories: 1.5
- Patio & porch: Enclosed, Front Porch, Patio
Lot
- Size: 0.3 Acres
Details
- Parcel number: 00932134
- Zoning: NR
- Special conditions: Undisclosed
Construction
Type & style
- Home type: SingleFamily
- Architectural style: Traditional
- Property subtype: Single Family Residence
Materials
- Brick Partial, Vinyl
- Foundation: Slab
Condition
- New construction: No
- Year built: 2016
Utilities & green energy
- Sewer: Public Sewer
- Water: City
Community & HOA
Community
- Subdivision: Cobblestone Manor
HOA
- Has HOA: Yes
- HOA fee: $676 semi-annually
- HOA name: Cusick
- HOA phone: 704-544-7799
Location
- Region: Huntersville
Financial & listing details
- Price per square foot: $285/sqft
- Tax assessed value: $492,800
- Annual tax amount: $3,758
- Date on market: 6/30/2026
- Cumulative days on market: 131 days
- Listing terms: Cash,Conventional,Exchange
- Road surface type: Concrete, Paved
Estimated market value
$635,100
$603,000 - $667,000
$2,801/mo
Price history
| Date | Event | Price |
|---|---|---|
| 6/30/2026 | Listed for sale | $650,000-5.8%$285/sqft |
Source:  Canopy MLS as distributed by MLS GRID #4396787 Report a problem Canopy MLS as distributed by MLS GRID #4396787 Report a problem | ||
| 6/21/2026 | Listing removed | $690,000$302/sqft |
Source: Canopy MLS as distributed by MLS GRID #4350172 Report a problem | ||
| 4/24/2026 | Price change | $690,000-1.4%$302/sqft |
Source: Canopy MLS as distributed by MLS GRID #4350172 Report a problem | ||
| 3/4/2026 | Listed for sale | $700,000+88.4%$307/sqft |
Source: Canopy MLS as distributed by MLS GRID #4350172 Report a problem | ||
| 3/29/2018 | Sold | $371,500+0.8%$163/sqft |
Source: Canopy MLS as distributed by MLS GRID #3357884 Report a problem | ||
| 2/23/2018 | Pending sale | $368,500$161/sqft |
Source: Lake Norman Realty Inc #3357884 Report a problem | ||
| 2/7/2018 | Listed for sale | $368,500+6.8%$161/sqft |
Source: Lake Norman Realty Inc #3357884 Report a problem | ||
| 9/29/2016 | Sold | $345,000$151/sqft |
Source: Public Record Report a problem | ||
Public tax history
| Year | Property taxes | Tax assessment |
|---|---|---|
| 2025 | $3,758 +1.4% | $492,800 |
| 2024 | $3,705 +9.1% | $492,800 |
| 2023 | $3,397 +7.9% | $492,800 +41.6% |
| 2022 | $3,148 +0.5% | $348,100 |
| 2021 | $3,131 +0.8% | $348,100 +0.5% |
| 2020 | $3,106 +0.6% | $346,500 |
| 2019 | $3,087 -16.7% | $346,500 +8.8% |
| 2018 | $3,705 | $318,500 |
| 2017 | -- | $318,500 +318400% |
| 2016 | -- | $100 |
Find assessor info on the county website
Monthly payment
Est. payment
Payment breakdown
Explore the cost of this home by adjusting the details. Changes won't be saved.Climate risks
Neighborhood: 28078
Nearby schools
GreatSchools rating
- 8/10Torrence Creek ElementaryGrades: K-5Distance: 0.2 mi
- 7/10Francis Bradley MiddleGrades: 6-8Distance: 3 mi
- 5/10Hopewell HighGrades: 9-12Distance: 3.1 mi
Schools provided by the listing agent
- Elementary: Torrence Creek
- Middle: Francis Bradley
- High: Hopewell
Source: Canopy MLS as distributed by MLS GRID. This data may not be complete. We recommend contacting the local school district to confirm school assignments for this home.
- $617,0003 bd2 ba2.1k sqft8911 Bur, Huntersville, NC 28078Off Market
- $679,9004 bd4 ba3.3k sqft9205 Hightower Oak St, Huntersville, NC 28078Sold

- $710,0004 bd3 ba3.6k sqft8915 Bur Ln, Huntersville, NC 28078Sold
- $788,4004 bd4 ba3.1k sqft8903 Bur Ln, Huntersville, NC 28078Off Market
- $897,6006 bd4 ba4.1k sqft8914 Bur Ln, Huntersville, NC 28078Off Market
- $937,1005 bd4 ba4.1k sqft8914 Bur Lane, Huntersville, NC 28078Off Market
- $774,1004 bd3 ba3.3k sqft8919 Bur Ln, Huntersville, NC 28078Off Market
- $857,0004 bd4 ba3.4k sqft8920 Bur Ln, Huntersville, NC 28078Off Market
A local agent can set up tours, give advice and negotiate with sellers.
Similar homes
- $589,9004 bd3 ba2.7k sqft8414 Summerfield Ln, Huntersville, NC 28078For Sale

 MLS ID #4402455, Ryan Wilson, Southern Homes of the Carolinas, Inc. Canopy MLS as distributed by MLS GRID
 - $675,0004 bd3 ba2.1k sqft15704 Framingham Ln, Huntersville, NC 28078For Sale
 MLS ID #4384574, Rich Sossa, Advantage Realty Group. Canopy MLS as distributed by MLS GRID
 - $649,9005 bd3 ba3.3k sqft8712 Cool Meadow Dr, Huntersville, NC 28078For Sale
 MLS ID #4394882, Andy Wiesner, Douglas Carson, REALTORS. Canopy MLS as distributed by MLS GRID
 - $699,0004 bd3 ba2.7k sqft14506 Harvington Dr, Huntersville, NC 28078For Sale
 MLS ID #4382573, Jolene Handysides, Southern Homes of the Carolinas, Inc. Canopy MLS as distributed by MLS GRID
 - $615,0003 bd2 ba2k sqft16024 Oxford Glenn Dr, Huntersville, NC 28078For SaleMLS ID #4376217, Angela Buchanan, Howard Hanna Allen Tate Davidson. Canopy MLS as distributed by MLS GRID
- $675,0004 bd4 ba2.9k sqft12440 Kane Alexander Dr, Huntersville, NC 28078For SaleMLS ID #4390522, Judy Robertson, Howard Hanna Allen Tate Lake Norman. Canopy MLS as distributed by MLS GRID
- $615,0004 bd3 ba2.8k sqft7420 Tullamore Glen Dr, Huntersville, NC 28078For SaleMLS ID #4323315, Edward Barrios, United Real Estate-Queen City. Canopy MLS as distributed by MLS GRID
- $699,9005 bd4 ba3k sqft6405 Alba Rose Ln, Huntersville, NC 28078For SaleMLS ID #4397325, Lisa Toohey, Lake Norman Realty, Inc.. Canopy MLS as distributed by MLS GRID
- $550,0004 bd3 ba2.4k sqft13813 Baytown Ct, Huntersville, NC 28078For SaleMLS ID #4392736, Jason Abernethy, Howard Hanna Allen Tate Huntersville. Canopy MLS as distributed by MLS GRID
- $859,9004 bd3 ba3.1k sqft9727 Devonshire Dr, Huntersville, NC 28078For SaleMLS ID #4398845, Ana Sturt, NextHome Choice Realty. Canopy MLS as distributed by MLS GRID
- $599,9003 bd3 ba2.2k sqft12005 Grove Crossing Dr, Huntersville, NC 28078For SaleMLS ID #4391005, Clarence Brown, Mark Spain Real Estate. Canopy MLS as distributed by MLS GRID
- $650,0005 bd3 ba3.2k sqft7999 Worth Way, Denver, NC 28037For SaleMLS ID #4396901, Mishella Bastianson, Lake Norman Realty, Inc.. Canopy MLS as distributed by MLS GRID
- $620,0002 bd2 ba1.9k sqft7882 Ballentrae Pl, Stanley, NC 28164For SaleMLS ID #4388967, Elisha Scott, NorthGroup Real Estate LLC. Canopy MLS as distributed by MLS GRID
- $635,0003 bd3 ba2.1k sqft5247 Looking Glass Trl, Denver, NC 28037For SaleMLS ID #4399155, Lyn Palmer, Terra Vista Realty. Canopy MLS as distributed by MLS GRID
- $625,0003 bd2 ba2.2k sqft246 Canvasback Rd, Mooresville, NC 28117For SaleMLS ID #4395585, Christina Pageaud, Berkshire Hathaway HomeServices Carolinas Realty. Canopy MLS as distributed by MLS GRID
- $595,0004 bd2 ba2.2k sqft11633 Bradford Park Dr, Davidson, NC 28036For SaleMLS ID #4399218, Don Gomez, C-A-RE Realty. Canopy MLS as distributed by MLS GRID
- $749,9993 bd2 ba2.2k sqft18421 Neville Ave, Cornelius, NC 28031For SaleMLS ID #4347527, Christopher Bucey, Helen Adams Realty. Canopy MLS as distributed by MLS GRID
- $600,0003 bd2 ba2.1k sqft9032 Treetop Way NW, Concord, NC 28027For SaleMLS ID #4397429, Mark Anthony, Carolina Homes Realty. Canopy MLS as distributed by MLS GRID
- $650,0005 bd3 ba3k sqft1854 Briarcrest Dr NW, Charlotte, NC 28269For SaleMLS ID #4392399, Lawrence Mahool, Helen Adams Realty. Canopy MLS as distributed by MLS GRID
- $615,0003 bd3 ba2.4k sqft12422 Brenthaven Dr, Davidson, NC 28036For SaleMLS ID #4387323, Jason Morton, Premier South. Canopy MLS as distributed by MLS GRID
