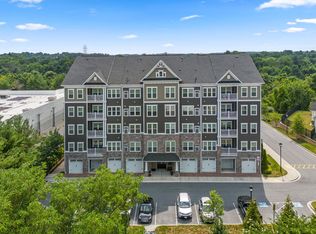
Welcome to Ellicott's Retreat, a beautiful 55+ community that is only 8 years old. Enter the secure building through the main entrance or your private garage, then take the elevator to unit F on the 3rd floor. This stunning condo features many upgrades, including a kitchen with antiqued cream cabinets, under cabinet lighting, granite countertops, engineered hardwood flooring, stainless steel appliances, gas cooking, and a ceramic tile backsplash. The large island includes a dual-level design, perfect for entertaining. Relax by the fireplace in the adjoining living and dining rooms, or head through the glass door to your spacious balcony. The two bedrooms, each with their own full bathrooms and linen closets, are located on opposite sides of the open floor plan for maximum privacy. Storage is abundant, with a sizable coat closet in the foyer and a bonus storage closet. Additional thoughtful features include a tankless water heater and comfort-height commodes. Enjoy socializing with neighbors in the clubhouse, which includes a fitness center and kitchen. Conveniently located off Rt. 40 and Rt. 29, this home is close to historic Ellicott City as well as plenty of shopping, dining, and entertainment options. Welcome home!
Sold for $420,000
$420,000
8911 Carls Ct Unit F, Ellicott City, MD 21043
2beds
1,438sqft
Condominium
Built in 2018
-- sqft lot
$425,900 Zestimate®
$292/sqft
$2,756 Estimated rent
Home value
$425,900
$396,000 - $456,000
$2,756/mo
Zestimate® history
Owner options
List your home for rent
$2,756/mo
Rent Zestimate®
Find your next renter with Zillow Rental Manager. Plus, with online applications, you can quickly screen prospective tenants – for free.
$2,756/mo
Rent Zestimate®
Refinance and save
$2,331/mo
Est. payment
Refinancing to a lower rate could help reduce your monthly payments and save thousands over the life of the loan.
$2,331/mo
Est. payment
Explore your selling options
Work with a Zillow partner agent
Leverage their expertise and Zillow's premium Showcase listings to get your home seen by more buyers.
Get startedList with your own agent
Get your home in front of millions of buyers by listing it on Zillow.
Learn how to do itSell it yourself
Take full control of how buyers see your home on Zillow by listing For Sale by Owner (FSBO).
List your homeWhat's special
Private garageStunning condoStainless steel appliancesEngineered hardwood flooringSpacious balconyLinen closetsCeramic tile backsplash
Zillow last checked:
Listing updated:
Listed by:
Wendy Slaughter 410-440-5914,
VYBE Realty,
Co-Listing Agent: Karen Lawlor 443-472-1188,
VYBE Realty
Bought with:
Dan Borowy, 0654193
Redfin Corp
Source: Bright MLS,MLS#: MDHW2048086
Facts & features
Interior
Bedrooms & bathrooms
- Bedrooms: 2
- Bathrooms: 2
- Full bathrooms: 2
- Main level bathrooms: 2
- Main level bedrooms: 2
Basement
- Area: 0
Heating
- Other, Natural Gas
Cooling
- Central Air, Electric
Appliances
- Included: Microwave, Dishwasher, Disposal, Dryer, Exhaust Fan, Oven/Range - Gas, Refrigerator, Stainless Steel Appliance(s), Washer, Tankless Water Heater, Gas Water Heater
- Laundry: Dryer In Unit, Washer In Unit, In Unit
Features
- Bathroom - Walk-In Shower, Combination Dining/Living, Combination Kitchen/Dining, Elevator, Family Room Off Kitchen, Open Floorplan, Pantry, Recessed Lighting, Walk-In Closet(s), Bathroom - Tub Shower, Kitchen - Gourmet, Primary Bath(s), Upgraded Countertops, 9'+ Ceilings, Dry Wall
- Flooring: Carpet, Ceramic Tile, Engineered Wood, Wood
- Windows: Vinyl Clad, Screens
- Has basement: No
- Number of fireplaces: 1
- Fireplace features: Gas/Propane
- Common walls with other units/homes: 1 Common Wall
Interior area
- Total structure area: 1,438
- Total interior livable area: 1,438 sqft
- Finished area above ground: 1,438
- Finished area below ground: 0
Property
Parking
- Total spaces: 1
- Parking features: Garage Door Opener, Under Home Parking, Garage
- Garage spaces: 1
Accessibility
- Accessibility features: Accessible Elevator Installed
Features
- Levels: Five
- Stories: 5
- Pool features: None
Details
- Additional structures: Above Grade, Below Grade
- Parcel number: 1402600727
- Zoning: 0
- Special conditions: Standard
Construction
Type & style
- Home type: Condo
- Architectural style: Traditional
- Property subtype: Condominium
- Attached to another structure: Yes
Materials
- Combination, Vinyl Siding, Stone
Condition
- Very Good
- New construction: No
- Year built: 2018
Utilities & green energy
- Sewer: Public Septic, Public Sewer
- Water: Public
Community & HOA
Community
- Security: Smoke Detector(s), Fire Sprinkler System, Main Entrance Lock
- Condo and coop fee: $350 monthly
- Senior community: Yes
- Subdivision: Ellicotts Retreat
HOA
- Has HOA: Yes
- Amenities included: Clubhouse, Common Grounds, Elevator(s), Fitness Center, Meeting Room, Party Room
- Services included: Common Area Maintenance, Maintenance Structure, Maintenance Grounds, Snow Removal, Management
- HOA fee: $170 monthly
- HOA name: FIRST REAL ESTATE MANAGEMENT
- Second HOA name: Ellicotts Retreat
Location
- Region: Ellicott City
Financial & listing details
- Price per square foot: $292/sqft
- Tax assessed value: $340,800
- Annual tax amount: $5,345
- Date on market: 1/30/2025
- Listing agreement: Exclusive Right To Sell
- Listing terms: FHA,Conventional,Cash,VA Loan
- Ownership: Condominium
Price history
| Date | Event | Price |
|---|---|---|
| 2/27/2025 | Sold | $420,000$292/sqft |
Source:  Bright MLS #MDHW2048086 Report a problem Bright MLS #MDHW2048086 Report a problem | ||
| 2/7/2025 | Pending sale | $420,000$292/sqft |
Source: Bright MLS #MDHW2048086 Report a problem | ||
| 1/30/2025 | Listed for sale | $420,000$292/sqft |
Source: Bright MLS #MDHW2048086 Report a problem | ||
Public tax history
| Year | Property taxes | Tax assessment |
|---|---|---|
| 2025 | -- | $359,967 +5.6% |
| 2024 | $3,837 +4.1% | $340,800 +4.1% |
| 2023 | $3,686 +4.3% | $327,367 -3.9% |
| 2022 | $3,535 +4.5% | $340,800 +13.4% |
| 2021 | $3,384 | $300,500 |
| 2020 | $3,384 | $300,500 |
| 2019 | $3,384 -8.8% | $300,500 -1.5% |
| 2018 | $3,709 | $305,000 |
Find assessor info on the county website
Neighborhood: 21043
Nearby homes
- $400,0002 bd2 ba1.4k sqft8911 Carls Ct UNIT B, Ellicott City, MD 21043Sold

- $450,0002 bd2 ba1.7k sqft8911 Carls Ct UNIT P, Ellicott City, MD 21043Sold
- $450,0002 bd2 ba1.6k sqft8911 Carls Ct APT Q, Ellicott City, MD 21043Sold

- $425,0002 bd2 ba1.4k sqft8911 Carls Ct APT D, Ellicott City, MD 21043Sold

- $442,0002 bd2 ba1.4k sqft8911 Carls Ct UNIT A, Ellicott City, MD 21043Sold
- $429,9002 bd2 ba1.4k sqft8921 Carls Ct UNIT J, Ellicott City, MD 21043Sold
- $425,0002 bd2 ba1.5k sqft8921 Carls Ct UNIT E, Ellicott City, MD 21043Sold
- $400,100-- bd-- ba1.4k sqft8911 Carls Ct, Ellicott City, MD 21043Off Market
Nearby schools
GreatSchools rating
- 8/10St. Johns Lane Elementary SchoolGrades: K-5Distance: 0.8 mi
- 7/10Dunloggin Middle SchoolGrades: 6-8Distance: 2.1 mi
- 9/10Mount Hebron High SchoolGrades: 9-12Distance: 1.5 mi
Schools provided by the listing agent
- District: Howard County Public School System
Source: Bright MLS. This data may not be complete. We recommend contacting the local school district to confirm school assignments for this home.
Get a cash offer in 3 minutes
Find out how much your home could sell for in as little as 3 minutes with a no-obligation cash offer.
Estimated market value
$425,900
Get a cash offer in 3 minutes
Find out how much your home could sell for in as little as 3 minutes with a no-obligation cash offer.
Estimated market value
$425,900
- Maryland
- Howard County
- Ellicott City
- 21043
- 8911 Carls Ct Unit F
Nearby cities
Nearby zip codes
Other Ellicott City Topics
