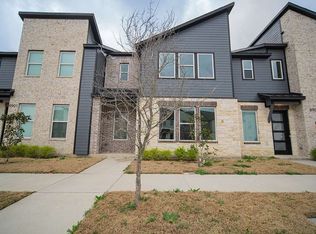
Beautiful Model Home, 3 bedroom 2.5 baths. Luxury new build in Rowlett. Just a quick short drive to George Bush Tollway
makes it easy to get anywhere in the metroplex quickly and easily. The living room has decretive lighting and should be
perfect for entertaining. The chef's kitchen boasts ample granite counter space, eat-in kitchen island, pantry, disposal,
dishwasher, electric range, and built-in microwave. Upstairs you will find all three bedrooms including both
full baths. The primary bedroom has an ensuite bathroom with walk-in shower, dual vanity, and walk in closet. Smart
home features include CAT6 wiring throughout, pre-wire for video doorbell, and an electrical car charging outlet. This townhome is turnkey ready! Great price, fast move in! 2 car rear entry garage with EGDO. Small yard space allows for maintinace free living. Nice dog park acess is just a short walk away.
Sold
Price Unknown
8911 Cave Springs Mews, Rowlett, TX 75089
3beds
1,605sqft
Townhouse, Single Family Residence
Built in 2021
2,787 Square Feet Lot
$322,300 Zestimate®
$--/sqft
$2,338 Estimated rent
Home value
$322,300
$306,000 - $338,000
$2,338/mo
Zestimate® history
Owner options
List your home for rent
$2,338/mo
Rent Zestimate®
Find your next renter with Zillow Rental Manager. Plus, with online applications, you can quickly screen prospective tenants – for free.
$2,338/mo
Rent Zestimate®
Refinance and save
$150/mo
Est. payment
Refinancing to a lower rate could help reduce your monthly payments and save thousands over the life of the loan.
$150/mo
Est. payment
Explore your selling options
Work with a Zillow partner agent
Leverage their expertise and Zillow's premium Showcase listings to get your home seen by more buyers.
Get startedList with your own agent
Get your home in front of millions of buyers by listing it on Zillow.
Learn how to do itSell it yourself
Take full control of how buyers see your home on Zillow by listing For Sale by Owner (FSBO).
List your homeWhat's special
Zillow last checked:
Listing updated:
Listed by:
Clayton Bennett 0277579 972-612-2007,
Clayton E. Bennett 972-612-2007
Bought with:
Non-Mls Member
NON MLS
Source: NTREIS,MLS#: 20411381
Facts & features
Interior
Bedrooms & bathrooms
- Bedrooms: 3
- Bathrooms: 4
- Full bathrooms: 3
- 1/2 bathrooms: 1
Primary bedroom
- Features: Walk-In Closet(s)
- Level: Second
- Dimensions: 19 x 13
Bedroom
- Level: Second
- Dimensions: 13 x 11
Bedroom
- Level: Second
- Dimensions: 11 x 10
Primary bathroom
- Features: Built-in Features, Dual Sinks, Granite Counters, Stone Counters
- Level: Second
- Dimensions: 13 x 6
Dining room
- Features: Breakfast Bar, Eat-in Kitchen, Kitchen Island
- Level: First
- Dimensions: 10 x 20
Kitchen
- Features: Breakfast Bar, Built-in Features, Closet, Eat-in Kitchen, Kitchen Island, Stone Counters
- Level: First
- Dimensions: 10 x 20
Living room
- Level: First
- Dimensions: 20 x 20
Utility room
- Features: Utility Room
- Level: First
- Dimensions: 7 x 5
Heating
- Central, Electric
Cooling
- Central Air, Ceiling Fan(s), Electric
Appliances
- Included: Dishwasher, Electric Cooktop, Disposal, Microwave
Features
- Decorative/Designer Lighting Fixtures, Eat-in Kitchen, Granite Counters, Kitchen Island, Open Floorplan, Walk-In Closet(s)
- Flooring: Ceramic Tile, Laminate
- Has basement: No
- Has fireplace: No
Interior area
- Total interior livable area: 1,605 sqft
Property
Parking
- Total spaces: 2
- Parking features: Alley Access, Driveway, Garage, Garage Door Opener, Garage Faces Rear
- Attached garage spaces: 2
- Has uncovered spaces: Yes
Features
- Levels: Two
- Stories: 2
- Pool features: None
Lot
- Size: 2,787 Square Feet
Details
- Parcel number: 440147400B0030000
Construction
Type & style
- Home type: Townhouse
- Architectural style: Contemporary/Modern,Traditional,Detached
- Property subtype: Townhouse, Single Family Residence
Materials
- Brick, Stone Veneer
- Foundation: Slab
- Roof: Composition
Condition
- Year built: 2021
Utilities & green energy
- Sewer: Public Sewer
- Water: Public
- Utilities for property: Electricity Available, Electricity Connected, Sewer Available, Underground Utilities, Water Available
Community & HOA
Community
- Features: Curbs, Sidewalks
- Security: Smoke Detector(s)
- Subdivision: Merritt Villas
HOA
- Has HOA: Yes
- Amenities included: Maintenance Front Yard
- Services included: All Facilities, Maintenance Grounds
- HOA fee: $150 monthly
- HOA name: Dev
- HOA phone: 972-991-1500
Location
- Region: Rowlett
Financial & listing details
- Tax assessed value: $387,610
- Annual tax amount: $2,498
- Date on market: 8/18/2023
- Cumulative days on market: 34 days
- Listing terms: Cash,Conventional
- Electric utility on property: Yes
Price history
| Date | Event | Price |
|---|---|---|
| 3/14/2026 | Listing removed | $2,300$1/sqft |
Source: Zillow Rentals Report a problem | ||
| 2/6/2026 | Price change | $2,300+2.2%$1/sqft |
Source: Zillow Rentals Report a problem | ||
| 1/4/2026 | Listed for rent | $2,250$1/sqft |
Source: Zillow Rentals Report a problem | ||
| 10/30/2023 | Sold | -- |
Source: NTREIS #20411381 Report a problem | ||
| 9/29/2023 | Pending sale | $376,500$235/sqft |
Source: NTREIS #20411381 Report a problem | ||
| 9/21/2023 | Contingent | $376,500$235/sqft |
Source: NTREIS #20411381 Report a problem | ||
| 8/22/2023 | Price change | $376,500+0.4%$235/sqft |
Source: NTREIS #20411381 Report a problem | ||
| 8/18/2023 | Price change | $374,900+4.4%$234/sqft |
Source: NTREIS #20411381 Report a problem | ||
| 7/27/2023 | Listed for sale | $359,000-0.3%$224/sqft |
Source:  Aspen Square Homes Report a problem Aspen Square Homes Report a problem | ||
| 5/15/2023 | Listing removed | -- |
Source: NTREIS #20276463 Report a problem | ||
| 4/7/2023 | Price change | $360,000-6.5%$224/sqft |
Source: NTREIS #20276463 Report a problem | ||
| 3/13/2023 | Listed for sale | $384,900$240/sqft |
Source: NTREIS #20276463 Report a problem | ||
Public tax history
| Year | Property taxes | Tax assessment |
|---|---|---|
| 2025 | $4,747 +3.2% | $387,610 |
| 2024 | $4,598 -5.5% | $387,610 |
| 2023 | $4,867 +274.6% | $387,610 +276.1% |
| 2022 | $1,299 | $103,070 |
Find assessor info on the county website
Neighborhood: 75089
Nearby homes
- $--3 bd4 ba1.6k sqft8915 Cave Springs Mews, Rowlett, TX 75089Sold

- $100-- bd-- ba-- sqft3 Bentonville Ave, Rowlett, TX 75089Off Market
- $359,0003 bd3 ba1.8k sqft8905 Lowell St, Rowlett, TX 75089For Sale By Owner
- $100-- bd-- ba-- sqft4206 Bentonville Ave, Rowlett, TX 75089Off Market
- $345,4003 bd3 ba1.9k sqft8909 Lowell St, Rowlett, TX 75089Off Market
- $376,1003 bd2 ba1.9k sqft8913 Lowell St, Rowlett, TX 75089Off Market
- $321,8003 bd3 ba1.9k sqft8901 Lowell St, Rowlett, TX 75089Off Market
- $364,8003 bd2 ba1.9k sqft8917 Lowell St, Rowlett, TX 75089Off Market
Nearby schools
GreatSchools rating
- 4/10Back Elementary SchoolGrades: PK-5Distance: 1.1 mi
- 7/10B G Hudson Middle SchoolGrades: 6-8Distance: 1.8 mi
- 6/10Sachse High SchoolGrades: 9-12Distance: 2.2 mi
Schools provided by the listing agent
- District: Garland ISD
Source: NTREIS. This data may not be complete. We recommend contacting the local school district to confirm school assignments for this home.
Get a cash offer in 3 minutes
Find out how much your home could sell for in as little as 3 minutes with a no-obligation cash offer.
Estimated market value
$322,300
Get a cash offer in 3 minutes
Find out how much your home could sell for in as little as 3 minutes with a no-obligation cash offer.
Estimated market value
$322,300
- Texas
- Dallas County
- Rowlett
- 75089
- 8911 Cave Springs Mews
Nearby cities
Nearby neighborhoods
Nearby zip codes
Other Rowlett Topics
