Welcome to this pristine 4 bedroom / 3 1/2 bathroom center hall Colonial home located in desirable North Chevy Chase. Its ideal location at the quiet end of a dead end street, with lush foliage and the home's stately presence, feels like a secret garden. The beautiful hardwood floors, two fireplaces, upper and lower decks , and updated kitchen and bathrooms create comfortable living space for family living and gracious entertaining. You will enjoy the cozy den with built-in bookcases adjacent to the kitchen. The primary bedroom has a bonus sitting room for a quiet space away from other family activities. The 4th bedroom, full bathroom , family room with fireplace adds additional living space in the finished walk-out lower level Ideally located for commuter needs as well as everyday shopping, the home is close to 495, Connecticut Ave, the Purple Line, the new Chevy Chase Lake Shopping Center, and the Medical Center Metro Station. For nature and hiking/biking activities, this community is adjacent to the lovely Woodend Nature Center and the Audubon Society with a convenient pre-school located on its grounds. As a resident in the community, you are eligible to join the North Chevy Chase Swim Club featuring 3 swimming pools, basketball, tennis, and pickle ball courts. For the serious nature lovers, Rock Creek Park is close by with all its wonderful trails.
Sold for $1,138,000
$1,138,000
8911 Clifford Ave, Chevy Chase, MD 20815
4beds
2,766sqft
Single Family Residence
Built in 1981
5,612 Square Feet Lot
$1,233,100 Zestimate®
$411/sqft
$5,253 Estimated rent
Home value
$1,233,100
$1.16M - $1.33M
$5,253/mo
Zestimate® history
Owner options
List your home for rent
$5,253/mo
Rent Zestimate®
Find your next renter with Zillow Rental Manager. Plus, with online applications, you can quickly screen prospective tenants – for free.
$5,253/mo
Rent Zestimate®
Refinance and save
$7,493/mo
Est. payment
Refinancing to a lower rate could help reduce your monthly payments and save thousands over the life of the loan.
$7,493/mo
Est. payment
Explore your selling options
Work with a Zillow partner agent
Leverage their expertise and Zillow's premium Showcase listings to get your home seen by more buyers.
Get startedList with your own agent
Get your home in front of millions of buyers by listing it on Zillow.
Learn how to do itSell it yourself
Take full control of how buyers see your home on Zillow by listing For Sale by Owner (FSBO).
List your homeWhat's special
Two fireplacesFinished walk-out lower levelStately presenceHardwood floorsUpper and lower decksFamily room with fireplaceBonus sitting room
Zillow last checked:
Listing updated:
Listed by:
Susan Janney 301-742-7433,
Long & Foster Real Estate, Inc.
Bought with:
PATTY SIEBER, 644426
Stuart & Maury, Inc.
Source: Bright MLS,MLS#: MDMC2150406
Facts & features
Interior
Bedrooms & bathrooms
- Bedrooms: 4
- Bathrooms: 4
- Full bathrooms: 3
- 1/2 bathrooms: 1
- Main level bathrooms: 1
Rooms
- Room types: Living Room, Dining Room, Kitchen, Family Room, Den, Foyer, Breakfast Room, Laundry, Bathroom 1, Half Bath
Basement
- Area: 1008
Heating
- Forced Air, Heat Pump, Electric
Cooling
- Ceiling Fan(s), Central Air, Heat Pump, Electric
Appliances
- Included: Microwave, Dishwasher, Disposal, Dryer, Self Cleaning Oven, Oven/Range - Electric, Refrigerator, Stainless Steel Appliance(s), Washer, Water Heater, Electric Water Heater
- Laundry: In Basement, Laundry Room
Features
- Bathroom - Stall Shower, Bathroom - Tub Shower, Bathroom - Walk-In Shower, Breakfast Area, Ceiling Fan(s), Chair Railings, Crown Molding, Family Room Off Kitchen, Floor Plan - Traditional, Formal/Separate Dining Room, Kitchen - Galley, Pantry, Recessed Lighting
- Flooring: Hardwood, Carpet, Wood
- Windows: Window Treatments
- Basement: Connecting Stairway,Full,Finished,Heated,Improved,Exterior Entry,Rear Entrance,Walk-Out Access,Windows
- Number of fireplaces: 1
Interior area
- Total structure area: 3,024
- Total interior livable area: 2,766 sqft
- Finished area above ground: 2,016
- Finished area below ground: 750
Property
Parking
- Parking features: Driveway, Off Street
- Has uncovered spaces: Yes
Accessibility
- Accessibility features: None
Features
- Levels: Three
- Stories: 3
- Patio & porch: Deck, Patio
- Exterior features: Sidewalks, Street Lights
- Pool features: Community
- Fencing: Partial,Picket
- Has view: Yes
- View description: Garden
Lot
- Size: 5,612 Square Feet
- Features: Backs to Trees, Suburban
Details
- Additional structures: Above Grade, Below Grade
- Parcel number: 160700433103
- Zoning: R60
- Special conditions: Standard
Construction
Type & style
- Home type: SingleFamily
- Architectural style: Colonial
- Property subtype: Single Family Residence
Materials
- Brick
- Foundation: Brick/Mortar
- Roof: Composition
Condition
- Excellent
- New construction: No
- Year built: 1981
Utilities & green energy
- Sewer: Public Sewer
- Water: Public
Community & HOA
Community
- Subdivision: North Chevy Chase
HOA
- Has HOA: No
Location
- Region: Chevy Chase
- Municipality: North Chevy Chase
Financial & listing details
- Price per square foot: $411/sqft
- Tax assessed value: $899,067
- Annual tax amount: $10,855
- Date on market: 10/16/2024
- Listing agreement: Exclusive Right To Sell
- Ownership: Fee Simple
Price history
| Date | Event | Price |
|---|---|---|
| 12/11/2024 | Sold | $1,138,000+3.5%$411/sqft |
Source:  Bright MLS #MDMC2150406 Report a problem Bright MLS #MDMC2150406 Report a problem | ||
| 10/24/2024 | Pending sale | $1,100,000$398/sqft |
Source: Bright MLS #MDMC2150406 Report a problem | ||
| 10/16/2024 | Listed for sale | $1,100,000+162.5%$398/sqft |
Source: Bright MLS #MDMC2150406 Report a problem | ||
| 4/23/1999 | Sold | $419,000$151/sqft |
Source: Public Record Report a problem | ||
Public tax history
| Year | Property taxes | Tax assessment |
|---|---|---|
| 2026 | $11,980 +13% | $986,633 +6% |
| 2025 | $10,599 -1.4% | $930,500 +3.5% |
| 2024 | $10,755 +3.5% | $899,067 +3.6% |
| 2023 | $10,387 +12.6% | $867,633 +3.8% |
| 2022 | $9,227 +8.2% | $836,200 +8.1% |
| 2021 | $8,530 +8.7% | $773,700 +8.8% |
| 2020 | $7,846 +10.2% | $711,200 +9.6% |
| 2019 | $7,117 -0.2% | $648,700 +0.5% |
| 2018 | $7,130 -2.1% | $645,400 +0.5% |
| 2017 | $7,283 +1% | $642,100 +0.5% |
| 2016 | $7,208 | $638,800 |
| 2015 | $7,208 | $638,800 |
| 2014 | $7,208 | $638,800 -3.4% |
| 2013 | -- | $661,100 |
| 2012 | -- | $661,100 |
| 2011 | -- | $661,100 -8.2% |
| 2010 | -- | $720,220 +1.9% |
| 2009 | -- | $706,482 +2% |
| 2008 | -- | $692,746 +2% |
| 2007 | -- | $679,010 +15.4% |
| 2006 | -- | $588,282 +18.2% |
| 2005 | -- | $497,556 +22.3% |
| 2004 | -- | $406,830 |
| 2003 | -- | $406,830 +15.4% |
| 2002 | -- | $352,543 +8.3% |
| 2001 | -- | $325,400 |
Find assessor info on the county website
Neighborhood: 20815
Nearby homes
- $1,091,8005 bd3 ba1.8k sqft3507 Hutch Pl, Chevy Chase, MD 20815Off Market
- $807,300-- bd2 ba1.4k sqft3514 Inverness Dr, Chevy Chase, MD 20815Off Market
- $1,358,8004 bd3 ba2.6k sqft3512 Inverness Dr, Chevy Chase, MD 20815Off Market
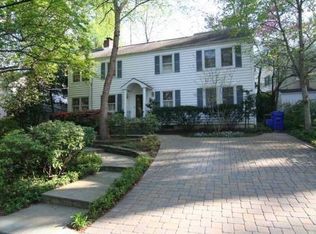
- $770,300-- bd3 ba1.2k sqft3505 Hutch Pl, Chevy Chase, MD 20815Off Market
- $1,267,0003 bd3 ba3.1k sqft3510 Inverness Dr, Chevy Chase, MD 20815Off Market
- $1,756,800-- bd4 ba3.1k sqft8918 Clifford Ave, Chevy Chase, MD 20815Off Market
- $1,205,5004 bd4 ba2.2k sqft3600 Inverness Dr, Chevy Chase, MD 20815Off Market
- $1,076,7004 bd4 ba2.1k sqft3503 Hutch Pl, Chevy Chase, MD 20815Off Market
Nearby schools
GreatSchools rating
- 9/10North Chevy Chase Elementary SchoolGrades: 3-5Distance: 0.3 mi
- 8/10Silver Creek MiddleGrades: 6-8Distance: 0.9 mi
- 8/10Bethesda-Chevy Chase High SchoolGrades: 9-12Distance: 1.5 mi
Schools provided by the listing agent
- Elementary: Rosemary Hills
- High: Bethesda-chevy Chase
- District: Montgomery County Public Schools
Source: Bright MLS. This data may not be complete. We recommend contacting the local school district to confirm school assignments for this home.
Get a cash offer in 3 minutes
Find out how much your home could sell for in as little as 3 minutes with a no-obligation cash offer.
Estimated market value
$1,233,100
Get a cash offer in 3 minutes
Find out how much your home could sell for in as little as 3 minutes with a no-obligation cash offer.
Estimated market value
$1,233,100
- Maryland
- Montgomery County
- Chevy Chase
- 20815
- 8911 Clifford Ave
