OPEN HOUSE SAT 09/05 1 - 2:30 PM Welcome Home! This charming property combines classic character, comfortable living spaces, and an abundance of flexible space! The inviting family room is a standout with its cozy gas fireplace, wood mantle and beautiful brick surround, picture window, with sliders leading to a relaxing screened-in porch. Hardwood floors are tucked beneath the living room carpet, adding even more potential and character. The updated kitchen shines with quartz countertops, oak cabinetry, farmhouse sink, newly purchased refrigerator, microwave, luxury laminate flooring, and a spacious dining area. The primary bedroom offers a walk-in closet, ceiling fan, and convenient half bath. There are also 2 other good sized bedrooms with ceiling fans. The finished basement is a dream for hobbies and recreation, featuring a dedicated woodshop with workbench and pegboard, large playroom, laundry room, and flexible space for an office, workout room, or storage. Additional basement bedroom (no egress). Hardwood floor underneath carpet. The basement is 60% finished. Outside, enjoy the welcoming brick façade,with vinyl siding covered front porch, screened porch, and oversized garage. The driveway and sidewalk are cemented. Located on a quiet dead-end street with a friendly neighborhood atmosphere—this is a home that offers space, charm, and the kind of setting buyers love to call home!
Active
$350,000
8911 Dolphin St, Portage, MI 49024
3beds
1,584sqft
Single Family Residence
Built in 1966
0.4 Acres Lot
$-- Zestimate®
$221/sqft
$-- HOA
What's special
Cozy gas fireplaceFinished basementAdditional basement bedroomLarge playroomScreened porchOversized garageQuartz countertops
- 23 hours
- 303
- 21
Zillow last checked:
Listing updated:
Listed by:
Melody Stirk 269-207-7894,
Strong Properties - Portage 269-459-1682
Source: MichRIC,MLS#: 26047157
Facts & features
Interior
Bedrooms & bathrooms
- Bedrooms: 3
- Bathrooms: 2
- Full bathrooms: 1
- 1/2 bathrooms: 1
- Main level bedrooms: 3
Heating
- Forced Air
Appliances
- Included: Dishwasher, Microwave, Range, Refrigerator
- Laundry: In Basement
Features
- Ceiling Fan(s), Eat-in Kitchen
- Flooring: Other
- Basement: Full
- Number of fireplaces: 1
- Fireplace features: Family Room
Interior area
- Total structure area: 1,584
- Total interior livable area: 1,584 sqft
- Finished area below ground: 0
Video & virtual tour
Property
Parking
- Total spaces: 2
- Parking features: Attached
- Garage spaces: 2
Features
- Stories: 1
Lot
- Size: 0.4 Acres
- Dimensions: 132 x 132
Details
- Parcel number: 1005402122O
- Zoning description: RES
Construction
Type & style
- Home type: SingleFamily
- Architectural style: Ranch
- Property subtype: Single Family Residence
Materials
- Brick, Vinyl Siding
- Roof: Composition
Condition
- New construction: No
- Year built: 1966
Utilities & green energy
- Sewer: Public Sewer, Septic Tank
- Water: Public
Community & HOA
Location
- Region: Portage
Financial & listing details
- Price per square foot: $221/sqft
- Tax assessed value: $100,699
- Annual tax amount: $4,445
- Date on market: 9/4/2026
- Listing terms: Cash,FHA,VA Loan,Conventional
- Road surface type: Paved
Estimated market value
Not available
Estimated sales range
Not available
Not available
Price history
| Date | Event | Price |
|---|---|---|
| 9/4/2026 | Listed for sale | $350,000$221/sqft |
Source:  MichRIC #26047157 Report a problem MichRIC #26047157 Report a problem | ||
Public tax history
| Year | Property taxes | Tax assessment |
|---|---|---|
| 2026 | -- | $147,100 +7.7% |
| 2025 | -- | $136,600 +6.1% |
| 2024 | -- | $128,700 +11% |
| 2023 | -- | $115,900 +12.7% |
| 2022 | -- | $102,800 +5.2% |
| 2021 | -- | $97,700 +4.8% |
| 2020 | -- | $93,200 +10.7% |
| 2018 | -- | $84,200 +0.8% |
| 2017 | -- | $83,500 +6.2% |
| 2016 | -- | $78,600 +2.6% |
| 2015 | -- | $76,600 +1.5% |
| 2014 | -- | $75,500 +2% |
| 2013 | -- | $74,000 -0.7% |
| 2012 | -- | $74,500 +5.5% |
| 2011 | -- | $70,600 -3.4% |
| 2010 | -- | $73,100 -5.4% |
| 2009 | -- | $77,300 -2.8% |
| 2008 | -- | $79,500 +5.2% |
| 2004 | -- | $75,600 +3% |
| 2003 | -- | $73,400 +6.8% |
| 2002 | -- | $68,700 |
Find assessor info on the county website
Monthly payment
Est. payment
Payment breakdown
Explore the cost of this home by adjusting the details. Changes won't be saved.Climate risks
Neighborhood: 49024
Similar homes
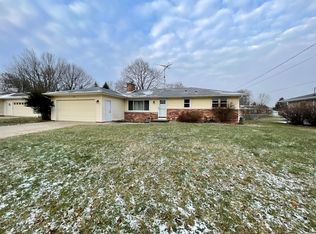
- $319,0004 bd2 ba1.6k sqft5827 Thunder Bay St, Portage, MI 49024For Sale

 MLS ID #26047252, Shelby L Nowak, Chuck Jaqua, REALTOR. MichRIC
 - $349,7003 bd2 ba2.1k sqft5030 Bronson Blvd, Portage, MI 49024For Sale
 MLS ID #26044828, Lori Knoll Ambs, Five Star Real Estate-W Q Ave. MichRIC
 - $310,0003 bd2 ba1.8k sqft1522 Plumtree Ave, Portage, MI 49002For Sale By Owner
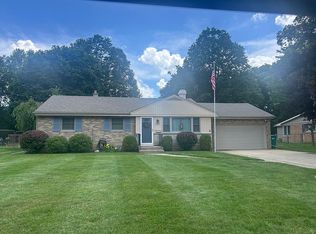
- $374,9004 bd3 ba2.1k sqft8330 Valleywood Ln, Portage, MI 49024For Sale
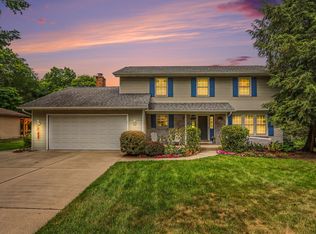 MLS ID #26043856, Megan G DeWeerd, Best Homes of Michigan LLC. MichRIC
 - $375,0003 bd2 ba1.4k sqft8621 Shirley Ct, Portage, MI 49024For SaleMLS ID #26043683, Greg P Watts, Evenboer Walton, REALTORS. MichRIC
- $299,0003 bd2 ba1.8k sqft8620 S Westnedge Ave, Portage, MI 49002For SaleMLS ID #26046245, Philip N Copeland, Grey House Market Real Estate. MichRIC
- $285,0004 bd2 ba1.5k sqft6905 Shoreham St, Portage, MI 49024For SaleMLS ID #26046235, Michelle Morton, Bellabay Realty LLC. MichRIC
- $344,9003 bd3 ba2.1k sqft8150 Black Forest Dr, Portage, MI 49002For SaleMLS ID #26047179, Melody Stirk, Strong Properties - Portage. MichRIC
- $289,0003 bd1 ba1.2k sqft213 Schuring Rd, Portage, MI 49024For SaleMLS ID #26044565, Kerry L Keefer Fischer, Five Star Real Estate. MichRIC
- $329,0004 bd3 ba2.1k sqft4239 Suffield Woods Ave, Portage, MI 49002For SaleMLS ID #26046662, Julie A Reisner, NextHome ONE of Kalamazoo. MichRIC
- $299,9004 bd2 ba1.2k sqft1822 W Centre Ave, Portage, MI 49024For SaleMLS ID #26032289, Catherine R Gasper, Evenboer Walton, REALTORS. MichRIC
- $349,9003 bd4 ba1.8k sqft6101 Andover Woods Rd, Portage, MI 49024For SaleMLS ID #26043901, Hollyn L Streich, Berkshire Hathaway HomeServices MI. MichRIC
- $399,9003 bd2 ba1.6k sqft8716 S Westnedge Ave, Portage, MI 49002For SaleMLS ID #26040997, Shane A Wesseldyk, Berkshire Hathaway HomeServices MI. MichRIC
- $365,0003 bd2 ba1.5k sqft277 Equestrian Dr, Portage, MI 49002For SaleMLS ID #26044200, Rena Tyler, Five Star Real Estate. MichRIC
- $364,9004 bd3 ba2.3k sqft7070 Jamaica Ln, Portage, MI 49002For SaleMLS ID #26046047, Neil Meadmore, Evenboer Walton, REALTORS. MichRIC
- $265,0003 bd2 ba1.5k sqft6113 Longview St, Portage, MI 49024For SaleMLS ID #26045354, Chris T Adrian, Adrian Real Estate. MichRIC
- $354,9003 bd3 ba2.2k sqft9548 Marco Dr, Portage, MI 49002For SaleMLS ID #26046731, LeAnn Johnson, Cottage Home Realty. MichRIC
- $339,9005 bd3 ba2k sqft10150 Kearns Ct, Portage, MI 49024New ConstructionMichRIC
