Welcome to the best view in Villas at Highland Park, a pristinely maintained townhome community in the perfect Centennial location. Curb appeal abounds as modern architecture meets mature landscaping in a park-like setting. This stunning south-facing brick townhome with serene views of water and greenbelt offers 2 primary suites, each with a 5-piece en suite bath. A generous 1,552 square-foot floorplan is perfect for easy maintenance without sacrificing space. Blending charming details with modern touches, this move-in ready home boasts laminate flooring, granite countertops and stainless steel appliances. Enjoy morning coffee on the balcony overlooking the community pond or spend evenings grilling on the patio under flowering trees. Relax in the living room by the light of the gas fireplace or get creative in the kitchen, where roll-out shelving and abundance of warm wood cabinetry make the experienced chef feel right at home. A built-in kitchen desk invites productivity while staying in on the action, and a convenient main-level half bath is perfect for guests. Dual primary suites with 10ft coffered ceilings create a welcoming environment for loved ones, as touches of granite and custom tile appoint the bright and airy primary bathrooms. Each primary bath features a dual-sink vanity, soaking tub, stand up glass shower, and walk-in closet with Elfa shelving. Chores are a breeze with an upper-level laundry with steam dryer! Keep your vehicles safe from Colorado weather in the two-car attached garage. Enjoy daily walks around the community's well-maintained paths. The best of shopping, dining and entertainment is at your fingertips, located just a stone's throw from all the Park Meadows area has to offer. Stay on-the-go and embrace the active Colorado lifestyle with quick access to I-25 and C-470. Quick 10-minute drive to DTC! Getting around the Denver Metro is a breeze with a 5-minute drive to County Line Park-N-Ride and County Line Light Rail Station.
Sold for $530,000
$530,000
8911 E Otero Place, Centennial, CO 80112
2beds
1,552sqft
Townhouse
Built in 2008
-- sqft lot
$503,100 Zestimate®
$341/sqft
$2,694 Estimated rent
Home value
$503,100
$478,000 - $528,000
$2,694/mo
Zestimate® history
Owner options
List your home for rent
$2,694/mo
Rent Zestimate®
Find your next renter with Zillow Rental Manager. Plus, with online applications, you can quickly screen prospective tenants – for free.
$2,694/mo
Rent Zestimate®
Refinance and save
$3,428/mo
Est. payment
Refinancing to a lower rate could help reduce your monthly payments and save thousands over the life of the loan.
$3,428/mo
Est. payment
Explore your selling options
Work with a Zillow partner agent
Leverage their expertise and Zillow's premium Showcase listings to get your home seen by more buyers.
Get startedList with your own agent
Get your home in front of millions of buyers by listing it on Zillow.
Learn how to do itSell it yourself
Take full control of how buyers see your home on Zillow by listing For Sale by Owner (FSBO).
List your homeWhat's special
Zillow last checked:
Listing updated:
Listed by:
Blair Bryant 720-589-1740 blaircontracts@stellerrealestate.com,
The Steller Group, Inc
Bought with:
Dallas Dyer, 100080444
Redfin Corporation
Source: REcolorado as distributed by MLS GRID,MLS#: 5839989
Facts & features
Interior
Bedrooms & bathrooms
- Bedrooms: 2
- Bathrooms: 3
- Full bathrooms: 2
- 1/2 bathrooms: 1
- Main level bathrooms: 1
Primary bedroom
- Description: Walk-In Closet, 10' Coffered Ceilings
- Level: Upper
- Area: 171.6 Square Feet
- Dimensions: 15.6 x 11
Primary bedroom
- Description: Walk-In Closet, 10' Coffered Ceilings
- Level: Upper
- Area: 223.47 Square Feet
- Dimensions: 11.7 x 19.1
Primary bathroom
- Description: En Suite, 5-Piece Bath
- Level: Upper
Primary bathroom
- Description: En Suite, 5-Piece Bath
- Level: Upper
Bathroom
- Level: Main
Dining room
- Level: Main
- Area: 120.99 Square Feet
- Dimensions: 11.1 x 10.9
Family room
- Description: Gas Fireplace
- Level: Main
- Area: 164.7 Square Feet
- Dimensions: 13.5 x 12.2
Kitchen
- Description: Granite Counters, Built-In Desk
- Level: Main
- Area: 132 Square Feet
- Dimensions: 12 x 11
Laundry
- Level: Upper
- Area: 32.5 Square Feet
- Dimensions: 5 x 6.5
Heating
- Forced Air, Natural Gas
Cooling
- Central Air
Appliances
- Included: Dishwasher, Disposal, Dryer, Microwave, Refrigerator, Self Cleaning Oven, Washer
- Laundry: In Unit
Features
- Built-in Features, Ceiling Fan(s), Eat-in Kitchen, Entrance Foyer, Five Piece Bath, Granite Counters, High Ceilings, High Speed Internet, Open Floorplan, Primary Suite, Smart Thermostat, Smoke Free, Walk-In Closet(s)
- Flooring: Carpet, Laminate, Tile
- Windows: Double Pane Windows, Window Coverings
- Has basement: No
- Number of fireplaces: 1
- Fireplace features: Family Room, Gas
- Common walls with other units/homes: 2+ Common Walls
Interior area
- Total structure area: 1,552
- Total interior livable area: 1,552 sqft
- Finished area above ground: 1,552
Property
Parking
- Total spaces: 2
- Parking features: Dry Walled
- Attached garage spaces: 2
Features
- Levels: Two
- Stories: 2
- Patio & porch: Covered, Front Porch
- Exterior features: Balcony
- Has view: Yes
- View description: Water
- Has water view: Yes
- Water view: Water
Lot
- Features: Greenbelt, Landscaped, Master Planned
Details
- Parcel number: 034723366
- Special conditions: Standard
Construction
Type & style
- Home type: Townhouse
- Property subtype: Townhouse
- Attached to another structure: Yes
Materials
- Brick, Stucco
- Foundation: Concrete Perimeter, Slab
- Roof: Composition
Condition
- Updated/Remodeled
- Year built: 2008
Utilities & green energy
- Sewer: Public Sewer
- Water: Public
- Utilities for property: Cable Available, Electricity Connected, Internet Access (Wired), Natural Gas Available, Natural Gas Connected, Phone Available, Phone Connected
Community & HOA
Community
- Security: Carbon Monoxide Detector(s), Smoke Detector(s)
- Subdivision: Villas At Highland Park
HOA
- Has HOA: Yes
- Services included: Insurance, Maintenance Grounds, Recycling, Snow Removal, Trash, Water
- HOA fee: $300 monthly
- HOA name: Advance HOA Management
- HOA phone: 303-482-2213
Location
- Region: Centennial
Financial & listing details
- Price per square foot: $341/sqft
- Tax assessed value: $531,600
- Annual tax amount: $2,165
- Date on market: 4/19/2024
- Listing terms: Cash,Conventional,FHA,VA Loan
- Exclusions: Staging Items And Personal Property
- Ownership: Individual
- Electric utility on property: Yes
- Road surface type: Paved
Price history
| Date | Event | Price |
|---|---|---|
| 6/6/2024 | Sold | $530,000-4.5%$341/sqft |
Source:  REcolorado as distributed by MLS GRID #5839989 Report a problem REcolorado as distributed by MLS GRID #5839989 Report a problem | ||
| 5/25/2024 | Pending sale | $555,000$358/sqft |
Source: REcolorado as distributed by MLS GRID #5839989 Report a problem | ||
| 4/22/2024 | Listed for sale | $555,000$358/sqft |
Source: REcolorado as distributed by MLS GRID #5839989 Report a problem | ||
| 4/21/2024 | Pending sale | $555,000$358/sqft |
Source: REcolorado as distributed by MLS GRID #5839989 Report a problem | ||
| 4/19/2024 | Listed for sale | $555,000+46.1%$358/sqft |
Source: REcolorado as distributed by MLS GRID #5839989 Report a problem | ||
| 9/1/2015 | Listing removed | $1,995$1/sqft |
Source: Echo Summit Properties Report a problem | ||
| 8/7/2015 | Price change | $1,995-11.3%$1/sqft |
Source: Echo Summit Properties Report a problem | ||
| 7/16/2015 | Listed for rent | $2,250$1/sqft |
Source: Echo Summit Properties Report a problem | ||
| 5/3/2015 | Listing removed | $379,995$245/sqft |
Source: Your Castle Real Estate - CO #7455338 Report a problem | ||
| 3/20/2015 | Listed for sale | $379,995+26.7%$245/sqft |
Source: Your Castle Real Estate #7455338 Report a problem | ||
| 4/24/2009 | Sold | $299,950$193/sqft |
Source: Public Record Report a problem | ||
Public tax history
| Year | Property taxes | Tax assessment |
|---|---|---|
| 2025 | $2,765 +12.5% | $33,225 +0.4% |
| 2024 | $2,459 +13.6% | $33,105 -10.9% |
| 2023 | $2,165 -0.7% | $37,146 +28% |
| 2022 | $2,181 | $29,031 -2.8% |
| 2021 | -- | $29,865 +2% |
| 2020 | $2,100 -30.6% | $29,279 |
| 2019 | $3,026 | -- |
| 2018 | $3,026 +1% | $31,687 |
| 2017 | $2,996 | $31,687 +20.7% |
| 2016 | -- | $26,252 |
| 2015 | -- | $26,252 +7.7% |
| 2014 | $2,757 +0.1% | $24,366 +6.1% |
| 2013 | $2,755 | $22,970 |
| 2012 | -- | $22,970 |
| 2011 | $2,442 +3.7% | $22,970 -3.4% |
| 2010 | $2,354 +256.2% | $23,790 |
| 2009 | $661 | $23,790 +272.9% |
| 2008 | -- | $6,380 +100% |
| 2007 | -- | $3,190 |
Find assessor info on the county website
Neighborhood: 80112
Nearby homes
- $535,7003 bd2 ba1.7k sqft8905 E Otero Pl, Centennial, CO 80112Off Market

- $466,5002 bd3 ba1.5k sqft8917 E Otero Pl, Centennial, CO 80112Off Market

- $475,8002 bd2 ba1.5k sqft8918 E Otero Pl, Centennial, CO 80112Off Market
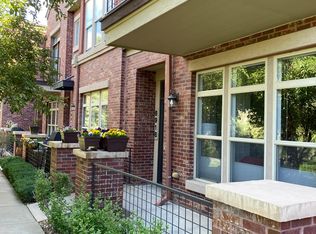
- $432,9002 bd2 ba1.5k sqft8918 E Otero Pl, Englewood, CO 80112Off Market
- $487,1002 bd3 ba1.5k sqft8912 E Otero Pl, Centennial, CO 80112Off Market
- $537,6003 bd2 ba1.7k sqft8972 E Nichols Pl, Centennial, CO 80112Off Market
- $486,6003 bd2 ba1.7k sqft8906 E Otero Pl #1, Englewood, CO 80112Off Market
- $611,2003 bd3 ba1.7k sqft8906 E Otero Pl, Centennial, CO 80112Off Market
Nearby schools
GreatSchools rating
- 9/10Willow Creek Elementary SchoolGrades: PK-5Distance: 0.4 mi
- 9/10Campus Middle SchoolGrades: 6-8Distance: 4.2 mi
- 9/10Cherry Creek High SchoolGrades: 9-12Distance: 4.2 mi
Schools provided by the listing agent
- Elementary: Willow Creek
- Middle: Campus
- High: Cherry Creek
- District: Cherry Creek 5
Source: REcolorado as distributed by MLS GRID. This data may not be complete. We recommend contacting the local school district to confirm school assignments for this home.
Get a cash offer in 3 minutes
Find out how much your home could sell for in as little as 3 minutes with a no-obligation cash offer.
Estimated market value
$503,100
Get a cash offer in 3 minutes
Find out how much your home could sell for in as little as 3 minutes with a no-obligation cash offer.
Estimated market value
$503,100
- Colorado
- Arapahoe County
- Centennial
- 80112
- 8911 E Otero Place
Nearby cities
Nearby zip codes
Other Centennial Topics
