Skip main navigation
Sold for $1,315,000
  • $1,315,000

    8911 E RUSTY SPUR Place, Scottsdale, AZ 85255

    3beds
    3baths
    2,390sqft
    Townhouse
    Built in 2001
    7,381 Square Feet Lot
    $1,291,900 Zestimate®
    $550/sqft
    $6,039 Estimated rent

    Home value

    $1,291,900

    $1.18M - $1.42M

    $6,039/mo

    Zestimate® history
    Loading
    Loading...

    Owner options

    List your home for rent

    $6,039/mo

    Rent Zestimate®

    Find your next renter with Zillow Rental Manager. Plus, with online applications, you can quickly screen prospective tenants – for free.

    Learn more

    $6,039/mo

    Rent Zestimate®

    Refinance and save

    $6,809/mo

    Est. payment

    Refinancing to a lower rate could help reduce your monthly payments and save thousands over the life of the loan.

    See today's rates

    $6,809/mo

    Est. payment

    Explore your selling options

    Work with a Zillow partner agent

    Leverage their expertise and Zillow's premium Showcase listings to get your home seen by more buyers.

    Get started

    List with your own agent

    Get your home in front of millions of buyers by listing it on Zillow.

    Learn how to do it

    Sell it yourself

    Take full control of how buyers see your home on Zillow by listing For Sale by Owner (FSBO).

    List your home

    What's special

    Covered patioAdditional casitaGreenbelt viewsLuxurious primary suiteBuilt in bbqLarge islandBreakfast area
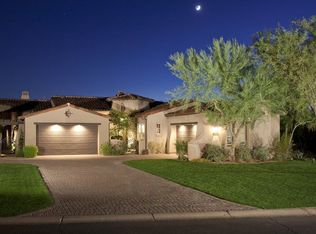
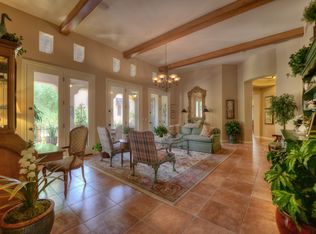
    Stunning inside & out on desirable and private South facing greenbelt lot! Professionally decorated with designer tile, lighting, granite, custom cabinetry, wood shutters, closets & paint. Chef's kitchen with Wolf & Sub Zero appliances, beautiful cabinets, large island & breakfast area. Formal dining room with French doors opening to the front patio, luxurious primary suite with custom cabinetry, granite counters, custom glass shower door & designer closet. Split guest bedroom & bath, separate den with built-in cabinetry & bar. Additional casita has wood flooring, private bath, & entry. Covered patio with greenbelt views, flagstone flooring & built in BBQ. Convenient location within walking distance to shops and restaurants at DC Market Street & near the new DC Ranch Community Center.

    Zillow last checked:

    Listing updated:

    Listed by:

    Cathy Hotchkiss 480-236-3336,

    RE/MAX Fine Properties

    Bought with:

    Brigitte Berry, SA681269000

    Coldwell Banker Realty

    Source: ARMLS,MLS#: 6804965MLS Logo

    Facts & features

    Interior

    Bedrooms & bathrooms
    • Bedrooms: 3
    • Bathrooms: 3
    Heating
    • Natural Gas
    Cooling
    • Central Air
    Appliances
    • Included: Gas Cooktop
    Features
    • High Speed Internet, Granite Counters, Double Vanity, Eat-in Kitchen, Breakfast Bar, 9+ Flat Ceilings, No Interior Steps, Kitchen Island, Full Bth Master Bdrm, Separate Shwr & Tub
    • Flooring: Carpet, Stone, Wood
    • Windows: Solar Screens, Double Pane Windows
    • Has basement: No
    • Has fireplace: Yes
    • Fireplace features: Family Room
    Interior area
    • Total structure area: 2,390
    • Total interior livable area: 2,390 sqft

    Property

    Parking
    • Total spaces: 2
    • Parking features: Direct Access, Shared Driveway
    • Garage spaces: 2
    Features
    • Stories: 1
    • Patio & porch: Covered
    • Exterior features: Private Street(s), Built-in Barbecue
    • Pool features: None
    • Spa features: None
    • Fencing: Block,Wrought Iron
    Lot
    • Size: 7,381 Square Feet
    • Features: Sprinklers In Rear, Sprinklers In Front, Desert Back, Desert Front
    Details
    • Parcel number: 21768062

    Construction

    Type & style
    • Home type: Townhouse
    • Architectural style: Santa Barbara/Tuscan
    • Property subtype: Townhouse
    • Attached to another structure: Yes
    Materials
    • Stucco, Wood Frame, Painted
    • Roof: Tile
    Condition
    • Year built: 2001
    Details
    • Builder name: Camelot

    Utilities & green energy

    • Sewer: Public Sewer
    • Water: City Water

    Community & HOA

    Community
    • Features: Pickleball, Gated, Community Spa Htd, Tennis Court(s), Playground, Biking/Walking Path, Fitness Center
    • Security: Fire Sprinkler System, Security System Owned
    • Subdivision: DC RANCH
    HOA
    • Has HOA: Yes
    • Services included: Roof Repair, Insurance, Maintenance Grounds, Street Maint, Roof Replacement, Maintenance Exterior
    • HOA fee: $801 monthly
    • HOA name: DC Ranch
    • HOA phone: 480-513-1500
    Location
    • Region: Scottsdale

    Financial & listing details

    • Price per square foot: $550/sqft
    • Tax assessed value: $1,032,200
    • Annual tax amount: $4,899
    • Date on market: 1/22/2025
    • Cumulative days on market: 74 days
    • Listing terms: Cash,Conventional
    • Ownership: Fee Simple

    Price history

    DateEventPrice
    4/17/2025Sold$1,315,000-5.7%$550/sqft
    Source: ARMLS #6804965 Report a problem
    4/6/2025Pending sale$1,395,000$584/sqft
    Source: ARMLS #6804965 Report a problem
    2/11/2025Price change$1,395,000-2.1%$584/sqft
    Source: ARMLS #6804965 Report a problem
    1/22/2025Listed for sale$1,425,000+83.9%$596/sqft
    Source: ARMLS #6804965 Report a problem
    3/24/2014Sold$775,000-1.8%$324/sqft
    Source: ARMLS #5071564 Report a problem
    2/19/2014Listed for sale$789,000-0.1%$330/sqft
    Source: Russ Lyon Sotheby's International Realty - Pinnacle Peak Report a problem
    6/22/2006Sold$790,000$331/sqft
    Source: Public Record Report a problem

    Public tax history

    YearProperty taxesTax assessment
    2025$4,788 +4.9%$103,220 -7.3%
    2024$4,562 +1.3%$111,380 +59.8%
    2023$4,504 +0.1%$69,689 -1%
    2022$4,497 -5.6%$70,380 +3.1%
    2021$4,766 -3.8%$68,260 +13.4%
    2020$4,954 +3.4%$60,200 -6.2%
    2019$4,789 $64,180 +0.8%
    2018$4,789 +4.7%$63,650 +8.5%
    2017$4,574 +7%$58,680 +0.6%
    2016$4,275 $58,330 -10.8%
    2015$4,275 $65,400 +18.1%
    2014-- $55,360 +14%
    2013-- $48,550 -1.6%
    2011-- $49,350 -5.6%
    2010-- $52,250 -17.7%
    2009-- $63,500 -7%
    2008-- $68,250 +2.1%
    2007-- $66,850 +79.7%
    2006-- $37,200
    2005-- $37,200 +5.7%
    2004-- $35,200 +122.2%
    2003-- $15,840
    2002-- $15,840
    Find assessor info on the county website

    Neighborhood: DC Ranch

    Nearby schools

    GreatSchools rating
    Schools provided by the listing agent
    • Elementary: Copper Ridge School
    • Middle: Copper Ridge School
    • High: Chaparral High School
    • District: Scottsdale Unified District

    Source: ARMLS. This data may not be complete. We recommend contacting the local school district to confirm school assignments for this home.

    Get a cash offer in 3 minutes
    Find out how much your home could sell for in as little as 3 minutes with a no-obligation cash offer.
    Estimated market value
    $1,291,900
    Get a cash offer in 3 minutes
    Find out how much your home could sell for in as little as 3 minutes with a no-obligation cash offer.
    Estimated market value
    $1,291,900