Skip main navigation
Off market
  • $550,400

    8911 Ginger Way Ct #Na, Henrico, VA 23229

    3beds
    2,391sqft
    Condominium
    Built in 1981
    -- sqft lot
    $550,400 Zestimate®
    $230/sqft
    $3,321 Estimated rent

    Home value

    $550,400

    $479,000 - $633,000

    $3,321/mo

    Zestimate® history
    Loading
    Loading...

    Owner options

    List your home for rent

    $3,321/mo

    Rent Zestimate®

    Find your next renter with Zillow Rental Manager. Plus, with online applications, you can quickly screen prospective tenants – for free.

    Learn more

    $3,321/mo

    Rent Zestimate®

    Refinance and save

    $3,847/mo

    Est. payment

    Refinancing to a lower rate could help reduce your monthly payments and save thousands over the life of the loan.

    See today's rates

    $3,847/mo

    Est. payment

    Explore your selling options

    Work with a Zillow partner agent

    Leverage their expertise and Zillow's premium Showcase listings to get your home seen by more buyers.

    Get started

    List with your own agent

    Get your home in front of millions of buyers by listing it on Zillow.

    Learn how to do it

    Sell it yourself

    Take full control of how buyers see your home on Zillow by listing For Sale by Owner (FSBO).

    List your home

    What's special

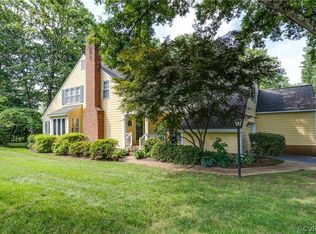
    GORGEOUS HOME W/lst Floor Bedroom Option! This absolutely move-in ready 3 bedroom home has the option of an additional bedroom on the main level, which is currently being used as a dining room. There is a large closet in the foyer, along w/ glassed shower adjacent to the powder room. The hardwood floors beautifully showcase this freshly painted, handsomely decorated, pristine property. Enjoy 2 oversized fireplaces.The LR & sitting room are combined. (If the lst floor BR is utilized, the DR fits nicely into the sitting room space.) The fully loaded kitchen has high-end finishes including a built-in Sub Zero refrigerator, Bosch dishwasher, Broan stainless hood, granite countertops & island w/storage & seating, custom built-in cabinetry w/glass & storage, corner stainless sink. The kitchen opens to the Florida Room w/plantation shutters, custom cabinetry & has access to the rear private deck. The MBR has 2 lighted,deep closets, a linen closet, & a marbled ensuite w/double sinks & walk-in shower. BR 2 has its own lighted closet with access to large attic storage. BR 3 has another deep lighted closet, & can be used as an office. The upscale hall bath is also renovated.Great location!

    This property is off market, which means it's not currently listed for sale or rent on Zillow. This may be different from what's available on other websites or public sources.

    Zillow last checked:

    Listing updated:

    Listed by:

    Sallie Rhett 804-399-6384,

    Joyner Fine Properties

    Bought with:

    Kathryn West, 0225211643

    Shaheen Ruth Martin & Fonville

    Source: CVRMLS,MLS#: 1733114MLS LogoOriginating MLS: Central Virginia Regional MLS

    Facts & features

    Interior

    Bedrooms & bathrooms
    • Bedrooms: 3
    • Bathrooms: 4
    • Full bathrooms: 3
    • 1/2 bathrooms: 1
    Primary bedroom
    • Description: wd flr, 2 closets, linen, spacious, bright
    • Level: Second
    • Dimensions: 17.0 x 16.0
    Bedroom 2
    • Description: wd flr, closets, attic storage
    • Level: Second
    • Dimensions: 15.0 x 11.0
    Bedroom 3
    • Description: wd flr, deep closet, can be used as office
    • Level: Second
    • Dimensions: 11.0 x 11.0
    Dining room
    • Description: lst flr BR option, wd burn. fp w/mantel
    • Level: First
    • Dimensions: 12.0 x 12.0
    Florida room
    • Description: wd flr, plantation shutters, access to deck
    • Level: First
    • Dimensions: 16.0 x 11.0
    Other
    • Description: Shower
    • Level: First
    Other
    • Description: Shower
    • Level: Second
    Other
    • Description: Shower
    • Level: Second
    Half bath
    • Level: First
    Kitchen
    • Description: high-end, granite, island, custom built-ins
    • Level: First
    • Dimensions: 15.0 x 12.0
    Laundry
    • Description: slate flr, glassed shower, washer/dryer
    • Level: First
    • Dimensions: 0 x 0
    Living room
    • Description: wd flr, wd burning fp w/mantel (plumbed for gas)
    • Level: First
    • Dimensions: 24.0 x 13.0
    Heating
    • Electric, Zoned
    Cooling
    • Heat Pump, Zoned
    Appliances
    • Included: Dryer, Washer/Dryer Stacked, Dishwasher, Exhaust Fan, Electric Cooking, Electric Water Heater, Disposal, Ice Maker, Microwave, Oven, Refrigerator, Range Hood, Smooth Cooktop, Washer
    • Laundry: Stacked
    Features
    • Flooring: Ceramic Tile, Marble, Slate, Wood
    • Basement: Crawl Space
    • Attic: Floored,Walk-In
    • Number of fireplaces: 2
    • Fireplace features: Masonry, Wood Burning
    Interior area
    • Total interior livable area: 2,391 sqft

    Property

    Parking
    • Total spaces: 2
    • Parking features: Attached, Direct Access, Garage, Garage Door Opener, Off Street, Oversized
    • Attached garage spaces: 2
    Features
    • Levels: Two
    • Stories: 2
    • Patio & porch: Rear Porch, Front Porch, Deck, Porch
    • Exterior features: Deck, Porch
    • Pool features: None
    • Fencing: None
    Lot
    • Features: Cul-De-Sac, Level
    • Topography: Level
    Details
    • Parcel number: 7477386173.030

    Construction

    Type & style
    • Home type: Condo
    • Architectural style: Two Story
    • Property subtype: Condominium
    • Attached to another structure: Yes
    Materials
    • Brick, Drywall, Frame, HardiPlank Type
    • Roof: Composition
    Condition
    • Resale
    • New construction: No
    • Year built: 1981

    Utilities & green energy

    • Sewer: Public Sewer
    • Water: Public

    Community & HOA

    Community
    • Subdivision: Mooreland Commons
    HOA
    • Has HOA: Yes
    • Services included: Association Management, Common Areas, Insurance, Maintenance Grounds, Maintenance Structure, Reserve Fund, Trash
    • HOA fee: $546 monthly
    Location
    • Region: Henrico

    Financial & listing details

    • Price per square foot: $230/sqft
    • Tax assessed value: $368,900
    • Annual tax amount: $3,209
    • Date on market: 1/18/2026
    • Exclusions: MBR drapes, PowdMirro
    • Ownership: Individuals
    • Ownership type: Sole Proprietor

    Price history

    DateEventPrice
    11/27/2017Sold$417,000$174/sqft
    Source: CVRMLS #1733114 Report a problem

    Public tax history

    Tax history is unavailable.

    Neighborhood: 23229

    Nearby schools

    GreatSchools rating
    Schools provided by the listing agent
    • Elementary: Maybeury
    • Middle: Tuckahoe
    • High: Freeman

    Source: CVRMLS. This data may not be complete. We recommend contacting the local school district to confirm school assignments for this home.

    Get a cash offer in 3 minutes
    Find out how much your home could sell for in as little as 3 minutes with a no-obligation cash offer.
    Estimated market value
    $550,400
    Get a cash offer in 3 minutes
    Find out how much your home could sell for in as little as 3 minutes with a no-obligation cash offer.
    Estimated market value
    $550,400