Welcome to Misty Valley living at its finest! Situated on a beautifully landscaped and meticulously maintained 0.44-acre lot in desirable Ooltewah, TN, this thoughtfully updated 4 bedroom, 2.5 bath home offers approximately 2,700 square feet of warm, inviting living space designed with family living and entertaining in mind. Originally built in 1996 and extensively renovated in 2007, this exceptional home stands out for its quality updates, spacious layout, and remarkable outdoor living spaces rarely found in the neighborhood. Conveniently located just minutes from Southern Adventist University, Cambridge Square's dining and retail, and I-75 for easy access to downtown Chattanooga, East Brainerd, and Cleveland.
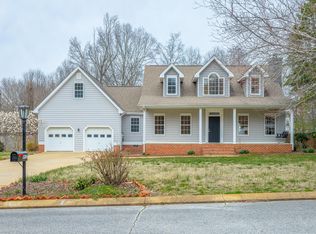
From the moment you arrive, the curb appeal is undeniable with freshly painted trim and shutters, a beautiful front entry door, new garage door, extended driveway for additional parking, and mature landscaping that creates a warm and welcoming first impression. The fenced backyard offers a mostly private, park-like setting complete with lush flower beds, meticulous yard maintenance, and an oversized deck added in 2024 with generous room for both dining and relaxing. Inside, the main level offers an ideal blend of functionality and timeless charm. The front living room has been enhanced with French doors, creating the perfect home office or flex space, while the formal dining room is positioned at the front of the home for more traditional entertaining. Hardwood floors remain in beautiful condition and flow throughout much of the main level. Toward the back of the home, the cozy den features a gas log fireplace and offers a comfortable gathering space adjacent to the beautifully updated kitchen. The kitchen has been refreshed with new quartz countertops and tiled backsplash in 2026, white painted oak cabinetry, and stainless steel appliances including a smart oven (2022), refrigerator (2021), dishwasher (2023), and microwave (2026). A spacious laundry room, convenient half bath, and attached 2-car garage on the main level add everyday functionality.
One of the standout features of this home is the stunning approximately 300 sq ft sunroom addition -- a rare and valuable feature not commonly found in comparable homes within Misty Valley. With soaring ceilings, exposed beams, and abundant natural light, this versatile space creates the perfect secondary living area for watching TV, entertaining guests, or gathering with extended family.
Upstairs, the spacious primary suite offers a beautifully renovated ensuite bath completed in 2022 featuring a large tiled walk-in shower with glass door, dual vanities, towel warmer, walk-in closet with custom shelving system, and finishes rarely seen in homes of this age. Two additional bedrooms feature walk-in closets, while the oversized bonus room functions perfectly as a 4th bedroom with its own walk-in closet and attic access. The hall bath has also been tastefully refreshed.
Additional highlights include natural gas service, smart thermostats, smart garage door opener, roof replaced in 2012, main level HVAC replaced in 2020, upstairs HVAC replaced in 2021, and thoughtful updates throughout that make this home truly move-in ready. Nothing to do here but move right on in and enjoy!
With its extensive updates, generous square footage, exceptional sunroom addition, and family-friendly floorplan with all bedrooms upstairs, this home offers a rare opportunity in Misty Valley and truly sets a new standard for the neighborhood.
Sold for $489,900
$489,900
8911 Grey Mountain Dr, Ooltewah, TN 37363
4beds
2,700sqft
Single Family Residence
Built in 1996
0.85 Acres Lot
$490,800 Zestimate®
$181/sqft
$2,822 Estimated rent
Home value
$490,800
$466,000 - $515,000
$2,822/mo
Zestimate® history
Owner options
List your home for rent
$2,822/mo
Rent Zestimate®
Find your next renter with Zillow Rental Manager. Plus, with online applications, you can quickly screen prospective tenants – for free.
$2,822/mo
Rent Zestimate®
Refinance and save
$2,912/mo
Est. payment
Refinancing to a lower rate could help reduce your monthly payments and save thousands over the life of the loan.
$2,912/mo
Est. payment
Explore your selling options
Work with a Zillow partner agent
Leverage their expertise and Zillow's premium Showcase listings to get your home seen by more buyers.
Get startedList with your own agent
Get your home in front of millions of buyers by listing it on Zillow.
Learn how to do itSell it yourself
Take full control of how buyers see your home on Zillow by listing For Sale by Owner (FSBO).
List your homeWhat's special
Zillow last checked:
Listing updated:
Listed by:
Rachel C Bruner 423-255-6600,
Keller Williams Realty
Bought with:
Ryan Spiva, TN281850
Legacy Real Estate & Development/Residential, LLC
Source: Greater Chattanooga Realtors,MLS#: 1535339
Facts & features
Interior
Bedrooms & bathrooms
- Bedrooms: 4
- Bathrooms: 3
- Full bathrooms: 2
- 1/2 bathrooms: 1
Primary bedroom
- Level: Second
- Area: 180
- Dimensions: 15 x 12
Bedroom
- Level: Second
- Area: 132
- Dimensions: 12 x 11
Bedroom
- Level: Second
- Area: 132
- Dimensions: 12 x 11
Bathroom
- Description: Bathroom Half
- Level: First
Dining room
- Level: First
- Area: 121
- Dimensions: 11 x 11
Family room
- Level: First
- Area: 247
- Dimensions: 19 x 13
Office
- Level: First
- Area: 121
- Dimensions: 11 x 11
Utility room
- Description: Laundry/Utility
- Level: First
Heating
- Natural Gas
Cooling
- Central Air, Multi Units
Appliances
- Included: Disposal, Dishwasher, Free-Standing Electric Range, Gas Water Heater, Microwave, Refrigerator
Features
- Ceiling Fan(s), Eat-in Kitchen, High Ceilings, Pantry, Walk-In Closet(s), Tub/shower Combo, Separate Dining Room, Whirlpool Tub
- Flooring: Hardwood
- Windows: Aluminum Frames, Bay Window(s)
- Basement: Crawl Space
- Number of fireplaces: 1
- Fireplace features: Gas Log
Interior area
- Total structure area: 2,700
- Total interior livable area: 2,700 sqft
- Finished area above ground: 2,700
Property
Parking
- Total spaces: 2
- Parking features: Concrete, Driveway, Garage, Garage Door Opener
- Attached garage spaces: 2
Features
- Levels: Two
- Patio & porch: Deck, Patio
- Exterior features: Private Yard
- Fencing: Fenced
Lot
- Size: 0.85 Acres
- Dimensions: 215.75 x 171.81
- Features: Level
Details
- Parcel number: 132n A 009
Construction
Type & style
- Home type: SingleFamily
- Property subtype: Single Family Residence
Materials
- Brick, Vinyl Siding
- Foundation: Block
- Roof: Asphalt,Shingle
Condition
- New construction: No
- Year built: 1996
Utilities & green energy
- Sewer: Septic Tank
- Water: Public
- Utilities for property: Cable Available, Electricity Available, Water Available
Community & HOA
Community
- Features: Street Lights, Sidewalks
- Subdivision: Misty Valley
HOA
- Has HOA: No
Location
- Region: Ooltewah
Financial & listing details
- Price per square foot: $181/sqft
- Tax assessed value: $316,700
- Annual tax amount: $2,055
- Date on market: 5/26/2026
- Listing terms: Cash,Conventional,VA Loan
Price history
| Date | Event | Price |
|---|---|---|
| 7/6/2026 | Sold | $489,900$181/sqft |
Source: Greater Chattanooga Realtors #1535339 Report a problem | ||
| 5/28/2026 | Contingent | $489,900$181/sqft |
Source: Greater Chattanooga Realtors #1535339 Report a problem | ||
| 5/26/2026 | Listed for sale | $489,900+183.2%$181/sqft |
Source:  RealTracs MLS as distributed by MLS GRID #3220348 Report a problem RealTracs MLS as distributed by MLS GRID #3220348 Report a problem | ||
| 6/25/2002 | Sold | $173,000+11.6%$64/sqft |
Source: Public Record Report a problem | ||
| 5/31/2000 | Sold | $155,000+4%$57/sqft |
Source: Public Record Report a problem | ||
| 10/31/1996 | Sold | $149,000$55/sqft |
Source: Public Record Report a problem | ||
Public tax history
| Year | Property taxes | Tax assessment |
|---|---|---|
| 2025 | $2,055 -16.9% | $79,175 +21.7% |
| 2024 | $2,473 | $65,050 |
| 2023 | $2,473 +4.4% | $65,050 |
| 2022 | $2,368 +62.7% | $65,050 |
| 2021 | $1,455 -0.2% | $65,050 +23.4% |
| 2020 | $1,458 | $52,725 |
| 2019 | $1,458 | $52,725 |
| 2018 | $1,458 -31.6% | $52,725 |
| 2017 | $2,131 +1.9% | $52,725 |
| 2016 | $2,092 | -- |
| 2015 | $2,092 | $50,350 |
| 2014 | $2,092 | -- |
| 2013 | -- | $50,350 -3.2% |
| 2012 | -- | $52,025 |
| 2011 | -- | $52,025 |
| 2010 | -- | $52,025 |
| 2009 | -- | $52,025 +11.8% |
| 2008 | -- | $46,525 |
| 2007 | -- | $46,525 |
| 2006 | -- | $46,525 |
| 2005 | -- | $46,525 +11.6% |
| 2004 | -- | $41,675 |
| 2003 | -- | $41,675 |
| 2002 | -- | $41,675 |
| 2001 | -- | $41,675 +15% |
| 2000 | -- | $36,250 |
Find assessor info on the county website
Neighborhood: 37363
Nearby homes
- $404,0004 bd3 ba2.2k sqft8917 Grey Mountain Dr, Ooltewah, TN 37363Sold
- $471,000-- bd2 ba2.3k sqft8903 Grey Mountain Dr, Ooltewah, TN 37363Off Market
- $488,8003 bd4 ba2.6k sqft8916 Grey Mountain Dr, Ooltewah, TN 37363Off Market
- $401,3003 bd2 ba2k sqft8901 Grey Mountain Dr, Ooltewah, TN 37363Off Market

- $379,300-- bd2 ba2k sqft8906 Grey Mountain Dr, Ooltewah, TN 37363Off Market
- $417,9004 bd2 ba2.2k sqft8912 Grey Mountain Dr, Ooltewah, TN 37363Off Market
- $437,9004 bd3 ba2.6k sqft8804 Grey Wolf Dr, Ooltewah, TN 37363Off Market
- $409,6003 bd2 ba1.8k sqft8910 Grey Mountain Dr, Ooltewah, TN 37363Off Market
Nearby schools
GreatSchools rating
- 9/10Ooltewah Elementary SchoolGrades: PK-5Distance: 4.2 mi
- 7/10Ooltewah Middle SchoolGrades: 6-8Distance: 2 mi
- 5/10Ooltewah High SchoolGrades: 9-12Distance: 2.5 mi
Schools provided by the listing agent
- Elementary: Ooltewah Elementary
- Middle: Ooltewah Middle
- High: Ooltewah
Source: Greater Chattanooga Realtors. This data may not be complete. We recommend contacting the local school district to confirm school assignments for this home.
Get a cash offer in 3 minutes
Find out how much your home could sell for in as little as 3 minutes with a no-obligation cash offer.
Estimated market value
$490,800
Get a cash offer in 3 minutes
Find out how much your home could sell for in as little as 3 minutes with a no-obligation cash offer.
Estimated market value
$490,800
- Tennessee
- Hamilton County
- Collegedale
- 37363
- 8911 Grey Mountain Dr
Nearby cities
Nearby zip codes
Other Collegedale Topics
