Skip main navigation
Closed
  • $307,400

    8911 Greystone Ave S, Cottage Grove, MN 55016

    3beds
    1,920sqft
    Single Family Residence
    Built in 1959
    10,454 Square Feet Lot
    $309,900 Zestimate®
    $160/sqft
    $2,181 Estimated rent

    Home value

    $309,900

    Estimated sales range

    Not available

    $2,181/mo

    Zestimate® history
    Loading
    Loading...

    Owner options

    List your home for rent

    $2,181/mo

    Rent Zestimate®

    Find your next renter with Zillow Rental Manager. Plus, with online applications, you can quickly screen prospective tenants – for free.

    Learn more

    $2,181/mo

    Rent Zestimate®

    Refinance and save

    $1,890/mo

    Est. payment

    Refinancing to a lower rate could help reduce your monthly payments and save thousands over the life of the loan.

    See today's rates

    $1,890/mo

    Est. payment

    Explore your selling options

    Work with a Zillow partner agent

    Leverage their expertise and Zillow's premium Showcase listings to get your home seen by more buyers.

    Get started

    List with your own agent

    Get your home in front of millions of buyers by listing it on Zillow.

    Learn how to do it

    Sell it yourself

    Take full control of how buyers see your home on Zillow by listing For Sale by Owner (FSBO).

    List your home

    What's special

    Beautifully refinished hardwood floorsHuge backyardGranite countertops
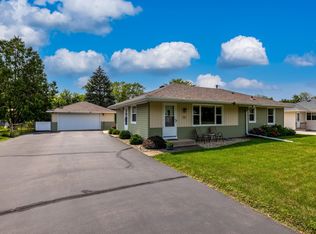
    Welcome to the sweet spot of affordable, updated, and completely move-in ready in Cottage Grove. Step inside and you’ll immediately feel the fresh start. Brand new paint and flooring create a bright, clean vibe, while beautifully refinished hardwood floors add warmth and classic charm. The kitchen shines with stainless steel appliances and granite countertops, ready for everything from quick weekday breakfasts to full-on holiday baking marathons. With three bedrooms all on the main level, the layout is practical, comfortable, and perfect for easy everyday living. Need a home office or hobby space? You’ve got options. Head downstairs to a spacious family room in the basement, ideal for movie nights, game days, a play area, or just a cozy spot to unwind. And the big-ticket items? Already handled. Enjoy peace of mind with a new furnace and central AC, plus a new roof in 2022. That means more living and less worrying. Outside, the huge backyard is more than just green space. Established perennial gardens and vegetable beds are ready for the next green thumb. Morning coffee, summer tomatoes, evening bonfires — this yard is made for memory-making. The 2½ car garage gives you room for vehicles, storage, tools, and toys. Located in the highly regarded South Washington County Schools district and close to parks, trails, and everyday conveniences, this home blends value, comfort, and location in one charming package. Fresh, functional, and full of heart — this Cottage Grove gem is ready to welcome you home.

    Zillow last checked:

    Listing updated:

    Listed by:

    Aimee Hanson, GRI 612-202-4434,

    Real Broker, LLC,

    Tamara Burch 612-360-3060

    Bought with:

    Jessica Leigh Egge

    eXp Realty

    Source: NorthstarMLS as distributed by MLS GRID,MLS#: 7014952MLS Logo

    Facts & features

    Interior

    Bedrooms & bathrooms
    • Bedrooms: 3
    • Bathrooms: 1
    • Full bathrooms: 1
    Bedroom
    • Level: Main
    • Area: 156 Square Feet
    • Dimensions: 12x13
    Bedroom 2
    • Level: Main
    • Area: 110 Square Feet
    • Dimensions: 10x11
    Bedroom 3
    • Level: Main
    • Area: 80 Square Feet
    • Dimensions: 10x08
    Family room
    • Level: Lower
    • Area: 340 Square Feet
    • Dimensions: 34x10
    Other
    • Level: Lower
    • Area: 64 Square Feet
    • Dimensions: 8x8
    Kitchen
    • Level: Main
    • Area: 108 Square Feet
    • Dimensions: 12x09
    Living room
    • Level: Main
    • Area: 209 Square Feet
    • Dimensions: 19x11
    Heating
    • Forced Air
    Cooling
    • Central Air
    Appliances
    • Included: Central Vacuum, Dryer, Microwave, Range, Refrigerator, Stainless Steel Appliance(s), Washer, Water Softener Owned
    • Laundry: Lower Level
    Features
    • Central Vacuum
    • Basement: Finished,Full
    • Has fireplace: No
    Interior area
    • Total structure area: 1,920
    • Total interior livable area: 1,920 sqft
    • Finished area above ground: 960
    • Finished area below ground: 442

    Property

    Parking
    • Total spaces: 2
    • Parking features: Detached Garage
    • Garage spaces: 2
    • Details: Garage Dimensions (28x24)
    Accessibility
    • Accessibility features: None
    Features
    • Levels: One
    • Stories: 1
    • Fencing: Partial
    Lot
    • Size: 10,454 Square Feet
    • Dimensions: 60 x 135
    • Features: Tree Coverage - Medium
    Details
    • Additional structures: Storage Shed
    • Foundation area: 960
    • Parcel number: 1802721440072
    • Zoning description: Residential-Single Family

    Construction

    Type & style
    • Home type: SingleFamily
    • Property subtype: Single Family Residence
    Materials
    • Roof: Age 8 Years or Less,Asphalt
    Condition
    • New construction: No
    • Year built: 1959

    Utilities & green energy

    • Electric: Fuses, 100 Amp Service
    • Gas: Natural Gas
    • Sewer: City Sewer/Connected
    • Water: City Water/Connected

    Community & HOA

    Community
    • Subdivision: Thompsons Grove Add 04
    HOA
    • Has HOA: No
    Location
    • Region: Cottage Grove

    Financial & listing details

    • Price per square foot: $160/sqft
    • Tax assessed value: $254,400
    • Annual tax amount: $3,009
    • Date on market: 1/30/2026
    • Cumulative days on market: 15 days

    Price history

    DateEventPrice
    3/6/2026Sold$307,400-0.8%$160/sqft
    Source: NorthstarMLS as distributed by MLS GRID #7014952 Report a problem
    2/14/2026Pending sale$309,900$161/sqft
    Source: NorthstarMLS as distributed by MLS GRID #7014952 Report a problem
    1/30/2026Listed for sale$309,900+98.7%$161/sqft
    Source: NorthstarMLS as distributed by MLS GRID #7014952 Report a problem
    12/27/2001Sold$156,000$81/sqft
    Source: Public Record Report a problem

    Public tax history

    YearProperty taxesTax assessment
    2025$3,064 -3%$230,700 -10.2%
    2024$3,160 +9.3%$256,800 +11.9%
    2023$2,892 +9.6%$229,500 +24.6%
    2022$2,638 +6.9%$184,200 -9.4%
    2021$2,468 +1.9%$203,200 +9.7%
    2020$2,422 $185,300
    2019$2,422 $185,300 +4.5%
    2018$2,422 +2.6%$177,300 +8.2%
    2017$2,360 -0.6%$163,800 +13.2%
    2016$2,374 +10.4%$144,700 +27.6%
    2015$2,150 $113,400 +25%
    2013$2,150 +9.5%$90,700 -4.5%
    2012$1,964 $95,000 -20.2%
    2011$1,964 -3.5%$119,000 -26.5%
    2010$2,036 -0.6%$161,900
    2009$2,048 +3.3%--
    2008$1,982 -1.5%--
    2007$2,012 +2%--
    2006$1,972 +39.9%--
    2005$1,410 +7.2%--
    2004$1,315 +20.2%--
    2001$1,094 --
    Find assessor info on the county website

    Neighborhood: 55016

    Nearby schools

    GreatSchools rating
    Get a cash offer in 3 minutes
    Find out how much your home could sell for in as little as 3 minutes with a no-obligation cash offer.
    Estimated market value
    $309,900
    Get a cash offer in 3 minutes
    Find out how much your home could sell for in as little as 3 minutes with a no-obligation cash offer.
    Estimated market value
    $309,900