Skip main navigation
Sold for $665,000
  • $665,000

    8911 HERITAGE SOUND DRIVE, BRADENTON, FL 34212

    3beds
    2,052sqft
    Single Family Residence
    Built in 2008
    7,214 Square Feet Lot
    $662,000 Zestimate®
    $324/sqft
    $3,667 Estimated rent

    Home value

    $662,000

    $602,000 - $728,000

    $3,667/mo

    Zestimate® history
    Loading
    Loading...

    Owner options

    List your home for rent

    $3,667/mo

    Rent Zestimate®

    Find your next renter with Zillow Rental Manager. Plus, with online applications, you can quickly screen prospective tenants – for free.

    Learn more

    $3,667/mo

    Rent Zestimate®

    Refinance and save

    $5,067/mo

    Est. payment

    Refinancing to a lower rate could help reduce your monthly payments and save thousands over the life of the loan.

    See today's rates

    $5,067/mo

    Est. payment

    Explore your selling options

    Work with a Zillow partner agent

    Leverage their expertise and Zillow's premium Showcase listings to get your home seen by more buyers.

    Get started

    List with your own agent

    Get your home in front of millions of buyers by listing it on Zillow.

    Learn how to do it

    Sell it yourself

    Take full control of how buyers see your home on Zillow by listing For Sale by Owner (FSBO).

    List your home

    What's special

    Luxury finishesScreened lanaiLarge center islandOutdoor kitchenSaltwater pool and spaQuartzite countertopsOversized primary suite
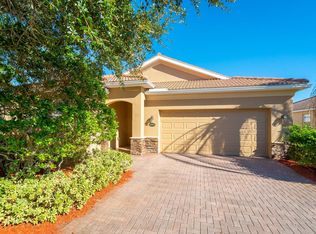
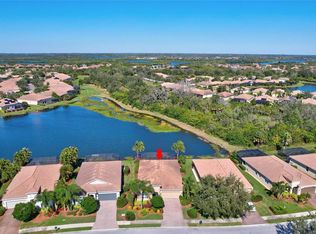
    Fully Furnished Golf Deeded Home! Resort-style living with serene water and preserve views in River Strand Golf and Country Club. This three-bedroom, two-bath residence spans 2,052 square feet of open-concept living and is outfitted with luxury finishes and over 100k in upgrades. Interior highlights include plank tile flooring throughout, plantation shutters, crown molding, a whole-house generator, and storm protection via a hurricane-rated sliding glass door and select impact-resistant windows. The redesigned kitchen, completed in 2023, features a large center island with quartzite countertops, solid wood cabinetry, stainless steel appliances and a custom wine bar, ideal for culinary preparation and entertaining. A screened lanai creates a private oasis, enhanced by privacy screens added in 2021. The saltwater pool and spa are equipped with a new pool pump and salt cell, both installed in 2024. The outdoor kitchen includes a built-in gas grill, exhaust and lighting hood, refrigerator, storage cabinetry, granite countertops and a mosaic tile backsplash, ideal for alfresco dining. The lanai provides uninterrupted views of the preserve and adjacent waterway, enhancing the home’s peaceful ambiance. The oversized primary suite offers a retreat with a flexible sitting or office area, dual vanities, a soaking tub and a walk-in shower. Ownership includes a full golf and country club membership with access to a 27-hole Arthur Hills-designed course. Amenities include a clubhouse with fine dining and grill room, a billiards room, tiki bar, two resort-style pools with a hot tub and resistance pool, eight Har-Tru tennis courts, eight pickleball courts and two 24/7 fitness centers. A dedicated lifestyle director curates a robust calendar of community events. The quarterly HOA fee includes lawn maintenance, cable and internet, providing convenience and added value.

    Zillow last checked:

    Listing updated:

    Listed by:

    Tana Moody 941-400-0023,

    PREMIER SOTHEBY'S INTERNATIONAL REALTY 941-907-9541

    Bought with:

    Jennifer Jordan, 3401559

    MICHAEL SAUNDERS & COMPANY

    Jeff Jordan, 3528360

    MICHAEL SAUNDERS & COMPANY

    Source: Stellar MLS,MLS#: A4652130MLS LogoOriginating MLS: Sarasota - Manatee

    Facts & features

    Interior

    Bedrooms & bathrooms
    • Bedrooms: 3
    • Bathrooms: 2
    • Full bathrooms: 2
    Rooms
    • Room types: Den/Library/Office
    Primary bedroom
    • Features: Walk-In Closet(s)
    • Level: First
    • Area: 195 Square Feet
    • Dimensions: 15x13
    Bedroom 2
    • Features: Built-in Closet
    • Level: First
    • Area: 143 Square Feet
    • Dimensions: 13x11
    Bedroom 3
    • Features: Built-in Closet
    • Level: First
    • Area: 156 Square Feet
    • Dimensions: 13x12
    Den
    • Features: No Closet
    • Level: First
    • Area: 143 Square Feet
    • Dimensions: 13x11
    Great room
    • Level: First
    • Area: 288 Square Feet
    • Dimensions: 16x18
    Kitchen
    • Level: First
    • Area: 195 Square Feet
    • Dimensions: 15x13
    Living room
    • Level: First
    • Area: 270 Square Feet
    • Dimensions: 15x18
    Heating
    • Central, Heat Pump
    Cooling
    • Central Air
    Appliances
    • Included: Dishwasher, Dryer, Electric Water Heater, Microwave, Range, Refrigerator, Washer, Wine Refrigerator
    • Laundry: Inside, Laundry Room
    Features
    • Ceiling Fan(s), Crown Molding, Dry Bar, Living Room/Dining Room Combo, Open Floorplan, Primary Bedroom Main Floor, Solid Wood Cabinets, Split Bedroom, Walk-In Closet(s)
    • Flooring: Tile
    • Doors: Outdoor Grill, Outdoor Kitchen, Sliding Doors
    • Windows: Shades, Shutters, Window Treatments, Hurricane Shutters
    • Has fireplace: No
    Interior area
    • Total structure area: 2,694
    • Total interior livable area: 2,052 sqft

    Property

    Parking
    • Total spaces: 2
    • Parking features: Driveway
    • Attached garage spaces: 2
    • Has uncovered spaces: Yes
    • Details: Garage Dimensions: 20x22
    Features
    • Levels: One
    • Stories: 1
    • Exterior features: Irrigation System, Lighting, Outdoor Grill, Outdoor Kitchen, Private Mailbox, Sidewalk
    • Has private pool: Yes
    • Pool features: Heated, In Ground
    • Has spa: Yes
    • Spa features: Heated, In Ground
    • Has view: Yes
    • View description: Trees/Woods, Water, Pond
    • Has water view: Yes
    • Water view: Water,Pond
    • Waterfront features: Pond
    Lot
    • Size: 7,214 Square Feet
    • Features: Near Golf Course, Sidewalk
    Details
    • Additional structures: Outdoor Kitchen
    • Parcel number: 1102064259
    • Zoning: PDMU
    • Special conditions: None

    Construction

    Type & style
    • Home type: SingleFamily
    • Architectural style: Florida
    • Property subtype: Single Family Residence
    Materials
    • Block, Stucco
    • Foundation: Slab
    • Roof: Tile
    Condition
    • Completed
    • New construction: No
    • Year built: 2008
    Details
    • Builder name: Lennar

    Utilities & green energy

    • Sewer: Public Sewer
    • Water: Public
    • Utilities for property: BB/HS Internet Available, Cable Available, Electricity Connected, Propane, Public, Sprinkler Recycled

    Community & HOA

    Community
    • Features: Clubhouse, Deed Restrictions, Fitness Center, Gated Community - Guard, Golf Carts OK, Golf, Irrigation-Reclaimed Water, Pool, Restaurant, Sidewalks, Tennis Court(s)
    • Security: Gated Community
    • Pet fee: $0 monthly
    • Subdivision: HERITAGE HARBOUR SUBPHASE E
    HOA
    • Has HOA: Yes
    • Amenities included: Clubhouse, Fitness Center, Gated, Golf Course, Maintenance, Pickleball Court(s), Pool, Tennis Court(s)
    • Services included: 24-Hour Guard, Cable TV, Community Pool, Internet, Maintenance Grounds, Recreational Facilities
    • HOA fee: $655 monthly
    • HOA name: Sheila Bryant
    • HOA phone: 941-932-8663
    • Second HOA name: Heritage Harbour
    Location
    • Region: Bradenton

    Financial & listing details

    • Price per square foot: $324/sqft
    • Tax assessed value: $484,686
    • Annual tax amount: $5,538
    • Date on market: 5/9/2025
    • Cumulative days on market: 43 days
    • Listing terms: Cash,Conventional
    • Ownership: Fee Simple
    • Total actual rent: 0
    • Electric utility on property: Yes
    • Road surface type: Asphalt, Paved

    Price history

    DateEventPrice
    7/22/2025Sold$665,000$324/sqft
    Source: Stellar MLS #A4652130 Report a problem
    6/22/2025Pending sale$665,000$324/sqft
    Source: Stellar MLS #A4652130 Report a problem
    6/4/2025Price change$665,000-2.2%$324/sqft
    Source: Stellar MLS #A4652130 Report a problem
    5/9/2025Listed for sale$680,000+63.9%$331/sqft
    Source: Stellar MLS #A4652130 Report a problem
    11/21/2019Sold$415,000$202/sqft
    Source: Public Record Report a problem
    10/7/2019Pending sale$415,000$202/sqft
    Source: KELLER WILLIAMS ON THE WATER #A4447797 Report a problem
    10/3/2019Listed for sale$415,000+1%$202/sqft
    Source: KELLER WILLIAMS ON THE WATER #A4447797 Report a problem
    3/25/2019Sold$411,000+0.3%$200/sqft
    Source: Public Record Report a problem
    2/9/2019Pending sale$409,900$200/sqft
    Source: Keller Williams on the Water - Sarasota #A4425475 Report a problem
    1/30/2019Listed for sale$409,900+20.7%$200/sqft
    Source: Keller Williams on the Water - Sarasota #A4425475 Report a problem
    9/28/2015Sold$339,500-3%$165/sqft
    Source: Stellar MLS #A4126637 Report a problem
    8/19/2015Price change$349,900-2.8%$171/sqft
    Source: Keller Williams - Sarasota Lakewood Ranch #A4126637 Report a problem
    7/8/2015Listed for sale$359,900+12.5%$175/sqft
    Source: KELLER WILLIAMS REALTY SELECT #A4126637 Report a problem
    9/6/2014Sold$320,000-5%$156/sqft
    Source: Stellar MLS #A4103802 Report a problem
    8/21/2014Listed for sale$337,000+24.8%$164/sqft
    Source: Allison James Estates and Homes Report a problem
    7/1/2010Sold$270,000-6.9%$132/sqft
    Source: Public Record Report a problem
    12/23/2008Sold$289,900$141/sqft
    Source: Public Record Report a problem

    Public tax history

    YearProperty taxesTax assessment
    2025$5,751 +3.8%$350,914 +2.9%
    2024$5,538 +0.8%$341,024 +3%
    2023$5,492 +2.2%$331,091 +3%
    2022$5,373 -0.1%$321,448 +3%
    2021$5,380 +0.6%$312,085 +1.4%
    2020$5,349 +4.5%$307,776 +8.1%
    2019$5,120 $284,840 +1.9%
    2018$5,120 +0.6%$279,529 +2.1%
    2017$5,092 +12.3%$273,780 +4%
    2016$4,532 $263,350 -0.1%
    2015$4,532 $263,676 +16.9%
    2014$4,532 -0.7%$225,482 +1.5%
    2013$4,565 +456441%$222,150 +1.7%
    2012$1 $218,437 -5.9%
    2011$1 $232,138 +6.4%
    2010-- $218,277 -10.5%
    2009$5,525 +874.4%$243,839 +582.1%
    2008$567 -2.4%$35,750 -0.7%
    2007$581 +67.1%$36,000 +80%
    2006$348 $20,000
    Find assessor info on the county website

    Neighborhood: Heritage Harbour

    Nearby schools

    GreatSchools rating
    Schools provided by the listing agent
    • Elementary: Freedom Elementary
    • Middle: Carlos E. Haile Middle
    • High: Parrish Community High

    Source: Stellar MLS. This data may not be complete. We recommend contacting the local school district to confirm school assignments for this home.

    Get a cash offer in 3 minutes
    Find out how much your home could sell for in as little as 3 minutes with a no-obligation cash offer.
    Estimated market value
    $662,000
    Get a cash offer in 3 minutes
    Find out how much your home could sell for in as little as 3 minutes with a no-obligation cash offer.
    Estimated market value
    $662,000