Multiple offers received. Offer deadline is Sunday January 7th 9pm. Prepare to be impressed with this exceptional 2-bedroom/2-bathroom condo in the heart of Skokie! This unique, investor friendly residence, was part of a 2005 conversion of a vintage all-brick building, boasts a range of desirable features. Enjoy the comfort of central air and heat, the convenience of in-unit laundry, and the elegance of beautiful hardwood floors throughout every room. The condo is bathed in natural light from unobstructed north, west, and south exposures. The living space is expansive, highlighted by an extra wide living room with a gas fireplace. Two large bedrooms, including a primary bedroom with an en-suite bath, provide comfortable living spaces. The kitchen features a functional layout and some newer appliances. It seamlessly opens up to a large, bright dining room, creating an inviting atmosphere for gatherings. Off street, assigned parking space and an additional storage closet for added convenience. Enjoy outdoor living with a huge side yard, perfect for various activities and ideal for playing or pets. Additionally, a common outdoor patio provides a great space for grilling and entertaining. Ideal central location, just a short walk to the Dempster-Skokie yellow line stop. The property is conveniently close to downtown Skokie, offering easy access to shopping and a variety of restaurants and so much more. Welcome Home!
Closed
$235,000
8911 Lamon Ave APT B, Skokie, IL 60077
2beds
1,450sqft
Condominium, Single Family Residence
Built in 1928
-- sqft lot
$294,000 Zestimate®
$162/sqft
$2,309 Estimated rent
Home value
$294,000
$273,000 - $318,000
$2,309/mo
Zestimate® history
Owner options
List your home for rent
$2,309/mo
Rent Zestimate®
Find your next renter with Zillow Rental Manager. Plus, with online applications, you can quickly screen prospective tenants – for free.
$2,309/mo
Rent Zestimate®
Refinance and save
$2,112/mo
Est. payment
Refinancing to a lower rate could help reduce your monthly payments and save thousands over the life of the loan.
$2,112/mo
Est. payment
Explore your selling options
Work with a Zillow partner agent
Leverage their expertise and Zillow's premium Showcase listings to get your home seen by more buyers.
Get startedList with your own agent
Get your home in front of millions of buyers by listing it on Zillow.
Learn how to do itSell it yourself
Take full control of how buyers see your home on Zillow by listing For Sale by Owner (FSBO).
List your homeWhat's special
En-suite bathCentral airClose to downtown skokieBeautiful hardwood floors throughoutNatural lightHuge side yardEasy access to shopping
Zillow last checked:
Listing updated:
Listed by:
David Korkoian 224-699-5002,
Redfin Corporation
Bought with:
Ephrem Gebremedhin
Kale Realty
Source: MRED as distributed by MLS GRID,MLS#: 11944902
Facts & features
Interior
Bedrooms & bathrooms
- Bedrooms: 2
- Bathrooms: 2
- Full bathrooms: 2
Rooms
- Room types: No additional rooms
Primary bedroom
- Features: Flooring (Hardwood), Bathroom (Full)
- Level: Main
- Area: 150 Square Feet
- Dimensions: 15X10
Bedroom 2
- Features: Flooring (Hardwood)
- Level: Main
- Area: 150 Square Feet
- Dimensions: 15X10
Dining room
- Features: Flooring (Hardwood)
- Level: Main
- Area: 144 Square Feet
- Dimensions: 12X12
Kitchen
- Features: Kitchen (Eating Area-Breakfast Bar, Pantry-Closet), Flooring (Hardwood)
- Level: Main
- Area: 168 Square Feet
- Dimensions: 14X12
Living room
- Features: Flooring (Hardwood)
- Level: Main
- Area: 486 Square Feet
- Dimensions: 18X27
Heating
- Natural Gas, Forced Air
Cooling
- Central Air
Appliances
- Included: Range, Microwave, Dishwasher, Refrigerator, Washer, Dryer, Humidifier
- Laundry: In Unit
Features
- Storage
- Flooring: Hardwood
- Basement: None
- Number of fireplaces: 1
- Fireplace features: Electric, Gas Log, Living Room
Interior area
- Total structure area: 0
- Total interior livable area: 1,450 sqft
Property
Parking
- Total spaces: 1
- Parking features: Off Alley, Assigned, On Site
Accessibility
- Accessibility features: No Disability Access
Details
- Parcel number: 10164220641002
- Special conditions: None
Construction
Type & style
- Home type: Condo
- Property subtype: Condominium, Single Family Residence
Materials
- Brick
Condition
- New construction: No
- Year built: 1928
- Major remodel year: 2005
Utilities & green energy
- Electric: Circuit Breakers
- Sewer: Public Sewer
- Water: Lake Michigan
Community & HOA
Community
- Security: Carbon Monoxide Detector(s)
HOA
- Has HOA: Yes
- Amenities included: Storage
- Services included: Insurance, Exterior Maintenance, Lawn Care, Scavenger, Snow Removal
- HOA fee: $351 monthly
Location
- Region: Skokie
Financial & listing details
- Price per square foot: $162/sqft
- Tax assessed value: $199,180
- Annual tax amount: $4,011
- Date on market: 1/3/2024
- Listing terms: Conventional
- Ownership: Condo
Price history
| Date | Event | Price |
|---|---|---|
| 1/29/2024 | Sold | $235,000+2.2%$162/sqft |
Source:  MRED as distributed by MLS GRID #11944902 Report a problem MRED as distributed by MLS GRID #11944902 Report a problem | ||
| 1/8/2024 | Contingent | $230,000$159/sqft |
Source: MRED as distributed by MLS GRID #11944902 Report a problem | ||
| 1/3/2024 | Listed for sale | $230,000+0.4%$159/sqft |
Source: MRED as distributed by MLS GRID #11944902 Report a problem | ||
| 3/13/2020 | Listing removed | $229,000$158/sqft |
Source: Coldwell Banker Residential Brokerage - West Loop #10638352 Report a problem | ||
| 2/15/2020 | Listed for sale | $229,000-8.4%$158/sqft |
Source: Coldwell Banker Residential #10638352 Report a problem | ||
| 3/7/2007 | Sold | $250,000$172/sqft |
Source: Public Record Report a problem | ||
Public tax history
| Year | Property taxes | Tax assessment |
|---|---|---|
| 2024 | -- | $19,918 +0% |
| 2023 | $4,148 +3.4% | $19,916 |
| 2022 | $4,011 +15.6% | $19,916 +24.4% |
| 2021 | $3,470 -0.8% | $16,009 |
| 2020 | $3,498 -1.8% | $16,009 -10.5% |
| 2019 | $3,563 +79.6% | $17,890 +65.6% |
| 2018 | $1,984 -1.5% | $10,800 |
| 2017 | $2,015 -6.5% | $10,800 |
| 2016 | $2,154 -35.3% | $10,800 -25.8% |
| 2015 | $3,329 +1.9% | $14,549 |
| 2014 | $3,266 +0.7% | $14,549 |
| 2013 | $3,242 +8.7% | $14,549 +1% |
| 2012 | $2,982 -21.9% | $14,399 -20% |
| 2011 | $3,816 -20.3% | $18,000 -20% |
| 2010 | $4,790 +3.9% | $22,500 -2.3% |
| 2009 | $4,611 -3.6% | $23,022 -12% |
| 2008 | $4,782 +2.6% | $26,162 |
| 2007 | $4,661 -1.6% | $26,162 +0% |
| 2006 | $4,735 | $26,161 |
Find assessor info on the county website
Neighborhood: Dempster West
Nearby homes
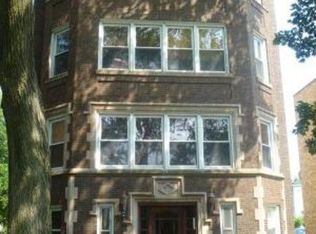
- $290,2002 bd2 ba1.4k sqft8911 Lamon Ave APT D, Skokie, IL 60077Off Market
- $178,5001 bd2 ba1k sqft8911 Lamon Ave APT A, Skokie, IL 60077Sold

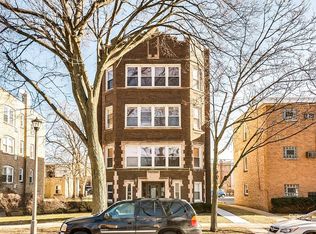
- $289,1002 bd2 ba1.4k sqft8911 Lamon Ave APT C, Skokie, IL 60077Off Market
- $775,2006 bd3 ba4k sqft8917 Lamon Ave, Skokie, IL 60077Off Market
- $--2 bd1 ba1.1k sqft8917 Lamon Ave APT 1, Skokie, IL 60077Off Market
- $--1 bd1 ba-- sqft8903 Lamon Ave #2B, Skokie, IL 60077Off Market
- $--1 bd1 ba-- sqft8903 Lamon Ave #3, Skokie, IL 60077Off Market
- $--2 bd2 ba-- sqft8903 Lamon Ave #2, Skokie, IL 60077Off Market
Nearby schools
GreatSchools rating
- 7/10Jane Stenson SchoolGrades: K-5Distance: 0.6 mi
- 8/10Old Orchard Jr High SchoolGrades: PK,6-8Distance: 0.6 mi
- 7/10Niles North High SchoolGrades: 9-12Distance: 1.2 mi
Schools provided by the listing agent
- Elementary: Jane Stenson School
- Middle: Old Orchard Junior High School
- High: Niles Central
- District: 68
Source: MRED as distributed by MLS GRID. This data may not be complete. We recommend contacting the local school district to confirm school assignments for this home.
Get a cash offer in 3 minutes
Find out how much your home could sell for in as little as 3 minutes with a no-obligation cash offer.
Estimated market value
$294,000
Get a cash offer in 3 minutes
Find out how much your home could sell for in as little as 3 minutes with a no-obligation cash offer.
Estimated market value
$294,000
- Illinois
- Cook County
- Skokie
- 60077
- Dempster West
- 8911 Lamon Ave Apartment B
Nearby cities
Nearby neighborhoods
Nearby zip codes
Other Skokie Topics
