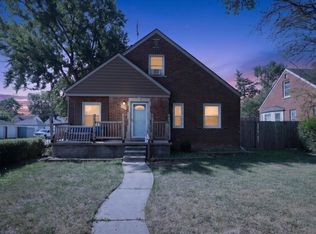
Gracefully showcasing timeless brick architecture and exceptional curb appeal, this captivating Cape Cod welcomes you with lush landscaping, charming architectural details, and an inviting presence. Inside, beautifully proportioned living spaces are filled with natural light, creating an atmosphere of warmth and sophistication. A striking fireplace anchors the elegant living room, while the expansive family room offers a seamless setting for entertaining or quiet evenings at home. The thoughtfully designed floor plan flows effortlessly through the formal dining area, bright breakfast nook, and beautifully appointed kitchen featuring crisp cabinetry, abundant workspace, and classic finishes.
Designed for both comfort and versatility, the residence offers generously sized bedrooms, well-appointed baths, and a dedicated study perfectly suited for a home office, library, or creative space. The upper-level primary retreat provides a peaceful escape, while the unfinished lower level presents exceptional opportunities for customization, storage, or future expansion to suit your lifestyle.
The private backyard creates a tranquil outdoor setting surrounded by mature greenery, offering inviting spaces for outdoor dining, gardening, or simply enjoying the changing seasons. Ideally positioned in Allen Park with convenient access to parks, shopping, dining, and commuter routes, this distinguished residence presents a rare opportunity to own a home where timeless character, generous living spaces, and enduring style come together beautifully.
For sale
Price cut: $10K (8/22)
$275,000
8911 Manor Ave, Allen Park, MI 48101
3beds
2,082sqft
Single Family Residence
Built in 1929
5,227 Square Feet Lot
$269,900 Zestimate®
$132/sqft
$-- HOA
What's special
- 42 days
- 1,776
- 84
Zillow last checked:
Listing updated:
Listed by:
Jason C Matt 248-756-0009,
EXP Z Real Estate 248-937-1337,
Ronald Pricop 734-465-4676,
EXP Realty Main
Source: Realcomp II,MLS#: 20261054454
Facts & features
Interior
Bedrooms & bathrooms
- Bedrooms: 3
- Bathrooms: 2
- Full bathrooms: 2
Primary bedroom
- Level: Second
- Area: 224
- Dimensions: 16 X 14
Bedroom
- Level: Entry
- Area: 168
- Dimensions: 12 X 14
Bedroom
- Level: Second
- Area: 120
- Dimensions: 12 X 10
Other
- Level: Entry
- Area: 60
- Dimensions: 10 X 6
Other
- Level: Entry
- Area: 63
- Dimensions: 7 X 9
Other
- Level: Entry
- Area: 100
- Dimensions: 10 X 10
Dining room
- Level: Entry
- Area: 120
- Dimensions: 12 X 10
Family room
- Level: Entry
- Area: 360
- Dimensions: 15 X 24
Kitchen
- Level: Entry
- Area: 120
- Dimensions: 12 X 10
Library
- Level: Entry
- Area: 88
- Dimensions: 11 X 8
Heating
- Baseboard, Hot Water, Natural Gas
Cooling
- Ceiling Fans
Features
- Basement: Unfinished
- Has fireplace: Yes
- Fireplace features: Living Room, Wood Burning
Interior area
- Total interior livable area: 2,082 sqft
- Finished area above ground: 2,082
Property
Parking
- Total spaces: 1
- Parking features: One Car Garage, Detached
- Garage spaces: 1
Features
- Levels: Two
- Stories: 2
- Entry location: GroundLevelwSteps
- Exterior features: Lighting
- Pool features: None
Lot
- Size: 5,227 Square Feet
- Dimensions: 40 x 130
Details
- Parcel number: 30016010128000
- Special conditions: Short Sale No,Standard
Construction
Type & style
- Home type: SingleFamily
- Architectural style: Cape Cod
- Property subtype: Single Family Residence
Materials
- Brick
- Foundation: Basement, Brick Mortar, Poured
Condition
- New construction: No
- Year built: 1929
Utilities & green energy
- Sewer: Public Sewer
- Water: Public
Community & HOA
Community
- Subdivision: ALLEN MANOR SUB
HOA
- Has HOA: No
Location
- Region: Allen Park
Financial & listing details
- Price per square foot: $132/sqft
- Tax assessed value: $128,875
- Annual tax amount: $7,901
- Date on market: 7/25/2026
- Cumulative days on market: 42 days
- Listing agreement: Exclusive Right To Sell
- Listing terms: Cash,Conventional,FHA,Va Loan
Estimated market value
$269,900
$256,000 - $283,000
$2,118/mo
Price history
| Date | Event | Price |
|---|---|---|
| 8/22/2026 | Price change | $275,000-3.5%$132/sqft |
Source:  Realcomp II #20261054454 Report a problem Realcomp II #20261054454 Report a problem | ||
| 7/25/2026 | Listed for sale | $285,000-1%$137/sqft |
Source: Realcomp II #20261054454 Report a problem | ||
| 10/17/2025 | Listing removed | $287,900$138/sqft |
Source: Realcomp II #20251026914 Report a problem | ||
| 8/13/2025 | Listed for sale | $287,900-1.7%$138/sqft |
Source: Realcomp II #20251026914 Report a problem | ||
| 8/13/2025 | Listing removed | $292,900$141/sqft |
Source: Realcomp II #20251010159 Report a problem | ||
| 6/19/2025 | Listed for sale | $292,900-2.3%$141/sqft |
Source: Realcomp II #20251010159 Report a problem | ||
| 6/19/2025 | Listing removed | $299,900$144/sqft |
Source: Realcomp II #20250037231 Report a problem | ||
| 5/22/2025 | Listed for sale | $299,900+30.4%$144/sqft |
Source: Realcomp II #20250037231 Report a problem | ||
| 2/3/2023 | Sold | $230,000-6.8%$110/sqft |
Source: Realcomp II #2210072130 Report a problem | ||
| 1/17/2023 | Pending sale | $246,900$119/sqft |
Source: Realcomp II #2210072130 Report a problem | ||
| 12/4/2022 | Price change | $246,900-3.1%$119/sqft |
Source: Realcomp II #2210072130 Report a problem | ||
| 10/18/2022 | Listed for sale | $254,900$122/sqft |
Source: Realcomp II #2210072130 Report a problem | ||
| 10/11/2022 | Listing removed | -- |
Source: Realcomp II #2210072130 Report a problem | ||
| 8/16/2022 | Price change | $254,900-1.9%$122/sqft |
Source: Realcomp II #2210072130 Report a problem | ||
| 6/10/2022 | Listed for sale | $259,900$125/sqft |
Source: Realcomp II #2210072130 Report a problem | ||
| 4/12/2022 | Listing removed | -- |
Source: Realcomp II #2210072130 Report a problem | ||
| 4/6/2022 | Listed for sale | $259,900$125/sqft |
Source: Realcomp II #2210072130 Report a problem | ||
| 3/8/2022 | Listing removed | -- |
Source: Realcomp II #2210072130 Report a problem | ||
| 2/18/2022 | Pending sale | $259,900$125/sqft |
Source: Realcomp II #2210072130 Report a problem | ||
| 2/9/2022 | Listed for sale | $259,900$125/sqft |
Source: Realcomp II #2210072130 Report a problem | ||
| 2/2/2022 | Pending sale | $259,900$125/sqft |
Source: Realcomp II #2210072130 Report a problem | ||
| 1/20/2022 | Listed for sale | $259,900$125/sqft |
Source: Realcomp II #2210072130 Report a problem | ||
| 1/11/2022 | Listing removed | -- |
Source: Realcomp II #2210072130 Report a problem | ||
| 10/8/2021 | Price change | $259,900-1.9%$125/sqft |
Source: Realcomp II #2210072130 Report a problem | ||
| 8/30/2021 | Listed for sale | $265,000+26.2%$127/sqft |
Source: Realcomp II #2210072130 Report a problem | ||
| 10/22/2020 | Sold | $210,000$101/sqft |
Source: Public Record Report a problem | ||
Public tax history
| Year | Property taxes | Tax assessment |
|---|---|---|
| 2025 | -- | $142,300 +10.1% |
| 2024 | -- | $129,200 +12.2% |
| 2023 | -- | $115,200 +8.5% |
| 2022 | -- | $106,200 +10.2% |
| 2021 | -- | $96,400 |
| 2020 | $5,077 +34.3% | $96,400 +3.5% |
| 2019 | $3,780 | $93,100 +22.8% |
| 2018 | $3,780 | $75,800 +1.3% |
| 2017 | -- | $74,800 +4.5% |
| 2016 | $3,091 | $71,600 +10.2% |
| 2015 | $3,091 -46.6% | $65,000 +5.5% |
| 2013 | $5,790 +87.3% | $61,600 +4.2% |
| 2012 | $3,091 | $59,100 -16.2% |
| 2010 | -- | $70,500 -10.1% |
| 2009 | -- | $78,400 -0.6% |
| 2008 | -- | $78,900 -5.1% |
| 2007 | -- | $83,100 |
| 2005 | -- | $83,100 +3.2% |
| 2003 | -- | $80,500 +56.8% |
| 2001 | -- | $51,354 +5.2% |
| 1999 | $1,824 | $48,835 |
Find assessor info on the county website
Monthly payment
Est. payment
Payment breakdown
Explore the cost of this home by adjusting the details. Changes won't be saved.Climate risks
Neighborhood: 48101
Similar homes
- $249,9003 bd2 ba1.9k sqft9381 Fox Ave, Allen Park, MI 48101For Sale

 MLS ID #20261063556, David Goad, Real Estate One-Southgate. Realcomp II
 - $325,0003 bd3 ba2.4k sqft10928 Balfour Ave, Allen Park, MI 48101For Sale
 MLS ID #20261067661, Pamela Caputo, Real Estate One. Realcomp II
 - $245,0003 bd3 ba2k sqft14896 Euclid Ave, Allen Park, MI 48101For Sale

 MLS ID #50218540, Amanda Shay, Synergy Realty Group. MiRealSource
 - $250,0003 bd2 ba1.2k sqft1603 Michigan Blvd, Lincoln Park, MI 48146For Sale
 MLS ID #26044835, Amanda Trudeau, Remerica United Realty. MichRIC
 - $264,9003 bd3 ba2.1k sqft1977 Markese Ave, Lincoln Park, MI 48146For SaleMLS ID #20261033085, Moe A Aldhulaimi, Real Estate One-Dbn Hts/Dbn. Realcomp II
- $263,0003 bd2 ba1.8k sqft13200 Mercier St, Southgate, MI 48195For SaleMLS ID #20251041894, Lisa McCallum, Keller Williams Lakeside. Realcomp II
- $274,9003 bd2 ba1.4k sqft25511 Dartmouth St, Dearborn Heights, MI 48125For SaleMLS ID #20261066346, Christopher M Gilland, EXP Realty. Realcomp II
- $250,0003 bd2 ba2k sqft24748 Munson St, Taylor, MI 48180For SaleMLS ID #20261064488, Lisa A Sobell, Real Estate One-Southgate. Realcomp II
- $299,0003 bd2 ba2.2k sqft2212 22nd St, Wyandotte, MI 48192For SaleMLS ID #20261061307, Michelle Davis, RE/MAX Masters. Realcomp II
- $300,0003 bd3 ba1.9k sqft25186 Anna St, Taylor, MI 48180For SaleMLS ID #26028816, Robert Sherman, RE/MAX Platinum. MichRIC
- $269,0004 bd2 ba1.6k sqft20310 Melvin St, Livonia, MI 48152For SaleMLS ID #20261069353, Shanice Landon, Golden Key Realty Group LLC. Realcomp II
- $239,9003 bd2 ba2.1k sqft11339 Arnold Ave, Redford, MI 48239For SaleMLS ID #20261065220, Scott Rubin, Andover Real Estate. Realcomp II
- $275,0004 bd2 ba2k sqft5827 Baker St, Detroit, MI 48209For SaleMLS ID #26034331, Hope Herron, Determined Realty LLC. MichRIC
- $195,0003 bd1 ba1k sqft1615 Cora St, Wyandotte, MI 48192For SaleMLS ID #50219977, Val Lancaster, Howard Hanna - Monroe. MiRealSource
- $259,0003 bd4 ba2.3k sqft14541 Woodmont Ave, Detroit, MI 48227For SaleMLS ID #26016363, Ashley Redd, eXp Realty, LLC. MichRIC
- $320,0003 bd2 ba1.8k sqft1521 Highview St, Dearborn, MI 48128For SaleMLS ID #20261066912, Thomas D Gillespie, Century 21 Curran & Oberski. Realcomp II
- $269,9003 bd2 ba1.2k sqft901 Judith St, Westland, MI 48186For SaleMLS ID #20261064788, Barbara Ulin, Real Estate One-Southgate. Realcomp II
- $250,0004 bd2 ba1.5k sqft3811 Syckelmoore St, Trenton, MI 48183For SaleMLS ID #20261065775, Mario Santos, Premiere Realty Group LLC. Realcomp II
- $235,0003 bd2 ba2k sqft4692 McKinley St, Dearborn Heights, MI 48125For SaleMLS ID #20261018877, Hawraa Al Aridhi, Realtyflo Inc. Realcomp II
