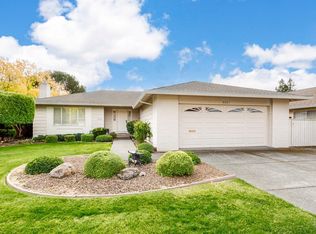
Recessed from the street for maximum privacy, this beautifully renovated 3-bedroom, 2-bathroom turnkey home masterfully balances modern luxury with a premier golf course lifestyle. Step inside to find an optimal open-concept layout showcasing hardwood floors, upgraded doors, and contemporary light fixtures connecting the living, dining and kitchen areas. The chef's dream kitchen boasts premium modern cabinetry, sleek quartz countertops, an expansive island, elite Thermador appliances and a convenient pot filler over the stove. Big-ticket infrastructure updates offer ultimate peace of mind, including a one-year-old roof, upgraded air conditioning and heating, new doors and new windows with custom coverings. Transition effortlessly outside to the covered backyard patio, your private oasis designed for seamless indoor-outdoor entertaining while soaking in stunning, unobstructed golf course views and mountain backdrops. Your dream home awaits!
Active
$1,199,000
8911 Oakmont Drive, Santa Rosa, CA 95409
3beds
1,860sqft
Single Family Residence
Built in 1981
7,261 Square Feet Lot
$-- Zestimate®
$645/sqft
$134/mo HOA
What's special
Mountain backdropsContemporary light fixturesModern luxuryExpansive islandPremium modern cabinetryOptimal open-concept layoutSleek quartz countertops
- 22 days |
- 1,124 |
- 45 |
Likely to sell faster than
Zillow last checked:
Listing updated:
Listed by:
Lori L Johnson-Burmeyer DRE #01319354 707-529-2624,
Coldwell Banker Realty 707-527-8567,
Jeanne DeLario DRE #01206513 707-486-1005,
Coldwell Banker Realty
Source: BAREIS,MLS#: 326061494
Originating MLS: Sonoma
Facts & features
Interior
Bedrooms & bathrooms
- Bedrooms: 3
- Bathrooms: 2
- Full bathrooms: 2
Rooms
- Room types: Baths Other, Kitchen, Laundry, Living Room, Master Bathroom, Master Bedroom, Storage
Primary bedroom
- Features: Closet, Ground Floor, Outside Access, Sitting Area
- Level: Main
Bedroom
- Level: Main
Primary bathroom
- Features: Closet, Double Vanity, Dual Flush Toilet, Low-Flow Shower(s), Low-Flow Toilet(s), Shower Stall(s), Tile
Bathroom
- Features: Low-Flow Shower(s), Low-Flow Toilet(s), Tile, Tub w/Shower Over
- Level: Main
Dining room
- Features: Dining/Living Combo
Kitchen
- Features: Kitchen Island, Pantry Closet, Quartz Counter
- Level: Main
Living room
- Features: View
- Level: Main
Heating
- Central, Fireplace(s)
Cooling
- Central Air
Appliances
- Included: Built-In Gas Range, Built-In Refrigerator, Disposal, Free-Standing Gas Range, Range Hood, Ice Maker, Microwave, Tankless Water Heater
- Laundry: Cabinets, Electric, Gas Hook-Up, Inside Room
Features
- Formal Entry
- Flooring: Tile, Wood
- Windows: Dual Pane Full, Window Coverings
- Basement: None
- Number of fireplaces: 2
- Fireplace features: Gas Starter, Living Room, Other
Interior area
- Total structure area: 1,860
- Total interior livable area: 1,860 sqft
Property
Parking
- Total spaces: 4
- Parking features: Attached, Garage Door Opener, Garage Faces Front, Paved
- Attached garage spaces: 2
- Has uncovered spaces: Yes
Features
- Levels: One
- Stories: 1
- Patio & porch: Covered, Front Porch
- Fencing: Fenced,Partial
- Has view: Yes
- View description: Golf Course, Hills, Mountain(s), Panoramic
Lot
- Size: 7,261 Square Feet
- Features: Near Golf Course, Sprinklers In Front, Sprinklers In Rear, Curb(s)/Gutter(s), Shape Regular, Sidewalk/Curb/Gutter
Details
- Parcel number: 016560036000
- Special conditions: Standard
Construction
Type & style
- Home type: SingleFamily
- Architectural style: Traditional
- Property subtype: Single Family Residence
Materials
- Glass, Wood Siding
- Foundation: Concrete Perimeter
- Roof: Composition
Condition
- Year built: 1981
Utilities & green energy
- Sewer: Public Sewer
- Water: Public
- Utilities for property: Electricity Connected, Internet Available, Natural Gas Connected, Public
Green energy
- Energy efficient items: Water Heater, Windows
Community & HOA
Community
- Security: Carbon Monoxide Detector(s), Smoke Detector(s)
- Senior community: Yes
HOA
- Has HOA: Yes
- Amenities included: Dog Park, Game Court Exterior, Golf Course, Gym, Pool, Putting Green(s), Recreation Facilities, Sauna, Tennis Court(s)
- Services included: Common Areas, Maintenance Grounds, Management, Organized Activities, Pool, Recreation Facility
- HOA fee: $134 monthly
- HOA name: OAKMONT HOA
- HOA phone: 707-539-1611
Location
- Region: Santa Rosa
Financial & listing details
- Price per square foot: $645/sqft
- Tax assessed value: $673,200
- Date on market: 7/25/2026
- Electric utility on property: Yes
- Road surface type: Paved
Estimated market value
Zestimate®
Not available
Estimated sales range
Not available
Rent Zestimate®
Not available
Price history
| Date | Event | Price |
|---|---|---|
| 7/25/2026 | Listed for sale | $1,199,000-1.3%$645/sqft |
Source: | ||
| 2/13/2026 | Sold | $1,215,000+1.3%$653/sqft |
Source: | ||
| 1/28/2026 | Pending sale | $1,199,000$645/sqft |
Source: | ||
| 1/23/2026 | Contingent | $1,199,000$645/sqft |
Source: | ||
| 1/17/2026 | Listed for sale | $1,199,000+81.7%$645/sqft |
Source: | ||
| 6/26/2025 | Sold | $660,000-5%$355/sqft |
Source: | ||
| 6/6/2025 | Pending sale | $695,000$374/sqft |
Source: | ||
| 5/24/2025 | Listed for sale | $695,000$374/sqft |
Source: | ||
| 5/19/2025 | Contingent | $695,000$374/sqft |
Source: | ||
| 5/17/2025 | Price change | $695,000-4.7%$374/sqft |
Source: | ||
| 4/24/2025 | Listed for sale | $729,000+29%$392/sqft |
Source: | ||
| 8/25/2018 | Listing removed | $2,450$1/sqft |
Source: NorthBay Alliance Report a problem | ||
| 8/16/2018 | Listed for rent | $2,450$1/sqft |
Source: Oakmont Rentals Report a problem | ||
| 8/31/2014 | Listing removed | $565,000$304/sqft |
Source: CENTURY 21 Valley of the Moon #21415966 Report a problem | ||
| 8/7/2014 | Price change | $565,000-3.4%$304/sqft |
Source: CENTURY 21 Valley of the Moon #21415966 Report a problem | ||
| 7/17/2014 | Listed for sale | $585,000$315/sqft |
Source: CENTURY 21 Valley of the Moon #21415966 Report a problem | ||
Public tax history
| Year | Property taxes | Tax assessment |
|---|---|---|
| 2026 | -- | $673,200 +79.2% |
| 2025 | $4,308 +1.6% | $375,641 +2% |
| 2024 | $4,240 +1.8% | $368,276 +2% |
| 2023 | $4,163 +6.9% | $361,056 +2% |
| 2022 | $3,896 +1.9% | $353,977 +2% |
| 2021 | $3,825 +0.3% | $347,037 +1% |
| 2020 | $3,812 +0.8% | $343,480 +2% |
| 2019 | $3,780 +0.9% | $336,746 +2% |
| 2018 | $3,749 +2.1% | $330,144 +2% |
| 2017 | $3,670 +1% | $323,672 +2% |
| 2016 | $3,635 +3.4% | $317,327 +1.5% |
| 2015 | $3,517 +6.3% | $312,561 +2% |
| 2014 | $3,309 -99% | $306,439 +0.5% |
| 2013 | $330,636 | $305,055 +2% |
| 2012 | -- | $299,074 +2% |
| 2011 | -- | $293,211 +0.8% |
| 2010 | -- | $291,021 -0.2% |
| 2009 | -- | $291,713 +2% |
| 2008 | -- | $285,994 +2% |
| 2007 | -- | $280,387 +2% |
| 2006 | -- | $274,890 +2% |
| 2005 | -- | $269,501 +2% |
| 2004 | -- | $264,217 +1.9% |
| 2003 | -- | $259,368 +2% |
| 2002 | -- | $254,284 +2% |
| 2001 | -- | $249,299 +2% |
| 2000 | -- | $244,410 |
Find assessor info on the county website
Monthly payment
Est. payment
Payment breakdown
Explore the cost of this home by adjusting the details. Changes won't be saved.Climate risks
Neighborhood: Oakmont
Nearby schools
GreatSchools rating
- 8/10Kenwood Elementary SchoolGrades: K-6Distance: 1.7 mi
- 5/10Rincon Valley Middle SchoolGrades: 7-8Distance: 6.2 mi
- 9/10Maria Carrillo High SchoolGrades: 9-12Distance: 5.6 mi
- $715,0002 bd2 ba1.6k sqft8907 Oakmont Dr, Santa Rosa, CA 95409Sold
Save 
- $760,2002 bd2 ba1.9k sqft8915 Oakmont Dr, Santa Rosa, CA 95409Off Market
Save - $1,379,4002 bd2 ba2.1k sqft8903 Oakmont Dr, Santa Rosa, CA 95409Off Market
Save - $898,3003 bd2 ba2.2k sqft8917 Oakmont Dr, Santa Rosa, CA 95409Off Market
Save - $807,6003 bd2 ba1.6k sqft8908 Oakmont Dr, Santa Rosa, CA 95409Off Market
Save - $699,0003 bd2 ba1.8k sqft8912 Oakmont Dr, Santa Rosa, CA 95409Sold
Save - $708,5002 bd2 ba1.4k sqft8904 Oakmont Dr, Santa Rosa, CA 95409Off Market
Save - $680,0002 bd2 ba1.3k sqft8916 Oakmont Dr, Santa Rosa, CA 95409Sold
Save
A local agent can set up tours, give advice and negotiate with sellers.
A local lender can help you make sure your offer is ready when you are.
Local buyer's agents are ready to help


