Skip main navigation
Sold for $700,000
  • $700,000

    8911 S 14TH Way, Phoenix, AZ 85042

    3beds
    2,514sqft
    Single Family Residence
    Built in 2016
    7,502 Square Feet Lot
    $689,500 Zestimate®
    $278/sqft
    $4,301 Estimated rent

    Home value

    $689,500

    $627,000 - $758,000

    $4,301/mo

    Zestimate® history
    Loading
    Loading...

    Owner options

    List your home for rent

    $4,301/mo

    Rent Zestimate®

    Find your next renter with Zillow Rental Manager. Plus, with online applications, you can quickly screen prospective tenants – for free.

    Learn more

    $4,301/mo

    Rent Zestimate®

    Refinance and save

    $4,150/mo

    Est. payment

    Refinancing to a lower rate could help reduce your monthly payments and save thousands over the life of the loan.

    See today's rates

    $4,150/mo

    Est. payment

    Explore your selling options

    Work with a Zillow partner agent

    Leverage their expertise and Zillow's premium Showcase listings to get your home seen by more buyers.

    Get started

    List with your own agent

    Get your home in front of millions of buyers by listing it on Zillow.

    Learn how to do it

    Sell it yourself

    Take full control of how buyers see your home on Zillow by listing For Sale by Owner (FSBO).

    List your home

    What's special

    Covered patioCustom stacked stone fireplaceLow-maintenance landscapeGas cooktopSpectacular mountain viewsDouble ovensAbundant natural light
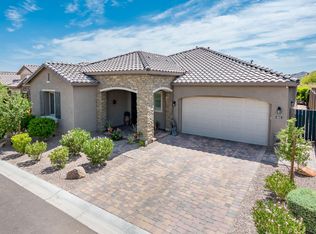
    See the spectacular mountain views as you walk through the front door! This beautiful 4 bed, 2.5 bath home offers a lovely stone facade, 3-car tandem garage, & a low-maintenance landscape. The flowing open layout features 10-foot ceilings, engineered wood flooring, soothing paint, recessed lighting, abundant natural light, a welcoming foyer, and a spacious living room with pre-wired surround sound, a custom stacked stone fireplace, a dry bar with wine storage & a draft beer system. A magazine-worthy kitchen highlights ample cabinets, SS appliances, including double ovens & a gas cooktop, tile backsplash, granite counters, pendant lights, & an island with a breakfast bar. The spacious master bedroom is bright and cozy and hosts an immaculate ensuite w/dual sinks & HUGE walk-in closet. Elevating indoor-outdoor living to new heights, large sliders beckon to the covered patio that has a privacy screen, remotely operated to extend your indoor/outdoor experience. This home is situated on a premium lot with NO neighbors behind you! Immerse yourself in the tranquil waters of the heated pool with a cascading waterfall, or hone your putting skills on the premium PUTTING green. Prominence is a small exclusive gated community comprised of ALL single story open floor plan homes. Mountain views to the south, city views to the north. This highly sought-after community features a tot lot, picnic tables with shade sails, BBQ grills, seating nodes, and turf play areas. Prominence provides quick and easy access to six highways, downtown Phoenix corridors, Sky Harbor airport, as well as the rest of the valley. South Mountain Regional Park, retail and entertainment, including Chase Field b and Talking Stick Resort arena, are located within a short drive, too! New HVAC and water heater

    Zillow last checked:

    Listing updated:

    Listed by:

    Janette Gentry 480-540-9061,

    West USA Realty

    Bought with:

    Michelle B Sanders, SA543346000

    Realty ONE Group

    Source: ARMLS,MLS#: 6827854MLS Logo

    Facts & features

    Interior

    Bedrooms & bathrooms
    • Bedrooms: 3
    • Bathrooms: 3
    • Full bathrooms: 2
    • 1/2 bathrooms: 1
    Heating
    • Natural Gas
    Cooling
    • Central Air, Ceiling Fan(s)
    Appliances
    • Included: Dryer, Washer, Refrigerator, Built-in Microwave, Dishwasher, Disposal, Gas Cooktop
    Features
    • Pantry, Granite Counters, Double Vanity, Eat-in Kitchen, Kitchen Island, Bidet, Full Bth Master Bdrm, Separate Shwr & Tub
    • Flooring: Carpet, Vinyl
    • Has basement: No
    • Number of fireplaces: 1
    • Fireplace features: Living Room
    Interior area
    • Total structure area: 2,514
    • Total interior livable area: 2,514 sqft

    Property

    Parking
    • Total spaces: 3
    • Parking features: Garage
    • Garage spaces: 3
    Features
    • Stories: 1
    • Has private pool: Yes
    • Pool features: Heated
    • Has spa: Yes
    • Spa features: Heated, Private
    • Fencing: Block
    • Has view: Yes
    • View description: Mountain(s)
    Lot
    • Size: 7,502 sqft
    • Features: Desert Front, Gravel/Stone Back, Synthetic Grass Back
    Details
    • Parcel number: 30039255

    Construction

    Type & style
    • Home type: SingleFamily
    • Property subtype: Single Family Residence
    Materials
    • Stucco, Wood Frame, Painted
    • Roof: Tile
    Condition
    • Year built: 2016
    Details
    • Builder name: Woodside Homes

    Utilities & green energy

    • Sewer: Public Sewer
    • Water: City Water

    Community & neighborhood

    Community
    • Community features: Gated, Playground, Biking/Walking Path
    Location
    • Region: Phoenix
    • Subdivision: MONTANA VISTA 2

    HOA & financial

    HOA
    • Has HOA: Yes
    • HOA fee: $175 monthly
    • Services included: Maintenance Grounds
    • Association name: Prominence
    • Association phone: 602-957-9191

    Other

    Other facts
    • Listing terms: Cash,Conventional,FHA
    • Ownership: Fee Simple

    Price history

    DateEventPrice
    5/29/2025Sold$700,000$278/sqft
    Source: ARMLS #6827854 Report a problem
    5/9/2025Pending sale$700,000$278/sqft
    Source: ARMLS #6827854 Report a problem
    3/26/2025Price change$700,000-3.4%$278/sqft
    Source: ARMLS #6827854 Report a problem
    3/20/2025Price change$725,000-1.4%$288/sqft
    Source: ARMLS #6827854 Report a problem
    2/28/2025Listed for sale$735,000$292/sqft
    Source: ARMLS #6827854 Report a problem
    10/25/2024Listing removed$735,000$292/sqft
    Source: ARMLS #6722632 Report a problem
    8/2/2024Price change$735,000-1.3%$292/sqft
    Source: ARMLS #6722632 Report a problem
    7/26/2024Price change$745,000-0.7%$296/sqft
    Source: ARMLS #6722632 Report a problem
    6/22/2024Listed for sale$750,000+2.7%$298/sqft
    Source: ARMLS #6722632 Report a problem
    5/5/2023Sold$730,000-2.7%$290/sqft
    Source: ARMLS #6529162 Report a problem
    4/9/2023Pending sale$750,000$298/sqft
    Source: ARMLS #6529162 Report a problem
    3/8/2023Listed for sale$750,000+82.6%$298/sqft
    Source: ARMLS #6529162 Report a problem
    8/24/2016Sold$410,659$163/sqft
    Source: Public Record Report a problem

    Public tax history

    YearProperty taxesTax assessment
    2025$3,584 +2.6%$58,270 -5.3%
    2024$3,493 +3.1%$61,510 +155.7%
    2023$3,386 +2.1%$24,051 -43.6%
    2022$3,316 -1.8%$42,610 +5.1%
    2021$3,377 +3.5%$40,560 +7.9%
    2020$3,262 +2.9%$37,580 +3.4%
    2019$3,169 $36,350 +4.6%
    2018$3,169 +7.3%$34,760 +45.3%
    2017$2,954 +1209.2%$23,930 +482.2%
    2016$226 $4,110

    Find assessor info on the county website

    Neighborhood: South Mountain

    Nearby schools

    GreatSchools rating
    Schools provided by the listing agent
    • Elementary: Maxine O Bush Elementary School
    • Middle: Maxine O Bush Elementary School
    • High: South Mountain High School
    • District: Roosevelt Elementary District

    Source: ARMLS. This data may not be complete. We recommend contacting the local school district to confirm school assignments for this home.

    Get a cash offer in 3 minutes
    Find out how much your home could sell for in as little as 3 minutes with a no-obligation cash offer.
    Estimated market value
    $689,500
    Get a cash offer in 3 minutes
    Find out how much your home could sell for in as little as 3 minutes with a no-obligation cash offer.
    Estimated market value
    $689,500