Estrella Mountain Masterpiece Awaits Your Grand Arrival! Prepare to be awestruck by this custom-built masterpiece perched upon an acre of prime real estate, showcasing breathtaking Estrella Mountain vistas. From the moment you ascend the paver driveway, this home whispers luxury, beckoning you to step into its embrace. A custom iron door opens to a soaring 12-foot ceiling and an open floor plan that seamlessly blends indoor and outdoor living. Dual sliding glass walls frame the Estrella Mountains, painting a captivating backdrop for every gathering. The expansive kitchen boasts custom cabinetry, stainless steel appliances, a walk-in pantry, and a wet bar, ideal for hosting unforgettable soirées. An additional dedicated wet bar, beverage fridge, and ice maker accompany this intimate space, Let the Arizona sunshine dance in or dial it down with a touch, thanks to custom-built Lutron shades seamlessly integrated into the ceiling. An oversized flex room transforms into an office, den, bedroom, game room, art gallery, craft haven, or formal dining - the possibilities are endless. With quality, efficiency and longevity in mind, the builder went all out with extensive use of spray foam insulation and even added an Elastomeric textured finish to achieve power bills averaging $151 last year! Each bedroom suite offers a haven of tranquility, with the secondary featuring a walk-in closet, a separate sitting area, and a spa-like bath. Unwind in the expansive primary bedroom with a dedicated lounge area, then indulge in the jaw-dropping bath, complete with a Jacuzzi tub, a custom tiled walk-in shower, dual vanities, and two walk-in closets.
The garage/shop haven boasts measurements of 50-foot-wide, 32-foot-deep, three 12-foot-wide doors, meticulous epoxy coating, and its own dedicated bathroom! One enclosed bay offers insulation and climate control, perfect for a workshop, restoration bay, man cave, or storing your prized possessions. Abundant storage with built-in shelving, attached New Age cabinets, a workbench, a separate backyard exit, and even 240V outlets cater to every need.
Three separate covered patios provide the perfect vantage point to soak in the Estrella Mountains' majesty. An oversized fire pit creates an inviting ambiance for chilly nights, while the built-in grill with a side burner and a custom sun/wind shade promises endless alfresco dining. This is more than a home; it's an Arizona dream realized.
Being located in the award winning Estrella neighborhood, you will be joining more than just a community, it's a lifestyle! Living in Estrella includes two lakes totalling 72 acres filled with freshwater fish to catch and release, a Yacht Club that includes kayaks, paddle boats, canoes, and sail boats, two residents clubs totalling 42,900 square feet that both have restaurants, workout facilities and pools for entertainment. The Golf Club of Estrella which is a par-72, 18-hole championship golf course designed by award-winning Nicklaus Design and managed by renowned Troon Golf. The Mountain Ranch Marketplace center provides 165,000 square feet of grocery, drug, dining and food service, retail, a service space, a health center and multiple restaurants. Estrella also offers hiking/biking trails totaling more than 65 miles that include nearly three miles of paved walkways surrounding the lakes and finally, the Estrella Regional Park that is 19,800 acres of adventure and sightseeing opportunities. The list is endless!
Don't miss your chance to own this piece of paradise!
Sold for $1,250,000
$1,250,000
8911 S SANTA ELIZABETH Drive, Goodyear, AZ 85338
2beds
3baths
3,661sqft
Single Family Residence
Built in 2016
1.07 Acres Lot
$1,257,100 Zestimate®
$341/sqft
$2,681 Estimated rent
Home value
$1,257,100
$1.17M - $1.36M
$2,681/mo
Zestimate® history
Owner options
List your home for rent
$2,681/mo
Rent Zestimate®
Find your next renter with Zillow Rental Manager. Plus, with online applications, you can quickly screen prospective tenants – for free.
$2,681/mo
Rent Zestimate®
Refinance and save
$6,057/mo
Est. payment
Refinancing to a lower rate could help reduce your monthly payments and save thousands over the life of the loan.
$6,057/mo
Est. payment
Explore your selling options
Work with a Zillow partner agent
Leverage their expertise and Zillow's premium Showcase listings to get your home seen by more buyers.
Get startedList with your own agent
Get your home in front of millions of buyers by listing it on Zillow.
Learn how to do itSell it yourself
Take full control of how buyers see your home on Zillow by listing For Sale by Owner (FSBO).
List your homeWhat's special
Open floor planFormal diningFreshwater fishExpansive primary bedroomSeparate sitting areaArt galleryCraft haven
Zillow last checked:
Listing updated:
Listed by:
Mike Gwinn 480-296-9477,
Realty ONE Group
Bought with:
Michelle L Minik, SA523526000
West USA Realty
Source: ARMLS,MLS#: 6654414
Facts & features
Interior
Bedrooms & bathrooms
- Bedrooms: 2
- Bathrooms: 3
Heating
- Natural Gas
Cooling
- Central Air, Ceiling Fan(s)
Appliances
- Included: Electric Cooktop, Water Purifier
Features
- High Speed Internet, Granite Counters, Double Vanity, Eat-in Kitchen, Breakfast Bar, 9+ Flat Ceilings, Central Vacuum, No Interior Steps, Vaulted Ceiling(s), Wet Bar, Kitchen Island, Pantry, 2 Master Baths, Full Bth Master Bdrm, Separate Shwr & Tub
- Flooring: Tile
- Windows: Low Emissivity Windows, Solar Screens, Double Pane Windows, Mechanical Sun Shds
- Has basement: No
- Has fireplace: Yes
- Fireplace features: Fire Pit
Interior area
- Total structure area: 3,661
- Total interior livable area: 3,661 sqft
Property
Parking
- Total spaces: 11
- Parking features: Garage Door Opener, Extended Length Garage, Direct Access, Circular Driveway, Attch'd Gar Cabinets, Over Height Garage, Storage, Temp Controlled
- Garage spaces: 3
- Uncovered spaces: 8
Features
- Stories: 1
- Patio & porch: Covered, Patio
- Exterior features: Built-in Barbecue
- Spa features: None, Bath
- Fencing: None
Lot
- Size: 1.07 Acres
- Features: Desert Back, Desert Front, Auto Timer H2O Front, Auto Timer H2O Back
Details
- Parcel number: 40003039
Construction
Type & style
- Home type: SingleFamily
- Architectural style: Ranch
- Property subtype: Single Family Residence
Materials
- Spray Foam Insulation, Synthetic Stucco, Stucco, Wood Frame, Painted, Stone
- Roof: Tile
Condition
- Year built: 2016
Details
- Builder name: Braxton Fine Custom Homes
Utilities & green energy
- Sewer: Public Sewer
- Water: City Water
Green energy
- Energy efficient items: Multi-Zones
- Water conservation: Recirculation Pump
Community & HOA
Community
- Features: Golf, Pickleball, Lake, Community Spa, Community Spa Htd, Tennis Court(s), Playground, Biking/Walking Path, Fitness Center
- Security: Fire Sprinkler System, Security System Owned
- Subdivision: The Trails of Estrella
HOA
- Has HOA: Yes
- Services included: Maintenance Grounds
- HOA fee: $345 quarterly
- HOA name: ESTRELLA
- HOA phone: 480-921-7500
Location
- Region: Goodyear
Financial & listing details
- Price per square foot: $341/sqft
- Tax assessed value: $931,200
- Annual tax amount: $5,600
- Date on market: 1/26/2024
- Cumulative days on market: 3 days
- Listing terms: Cash,Conventional
- Ownership: Fee Simple
Price history
| Date | Event | Price |
|---|---|---|
| 2/27/2024 | Sold | $1,250,000-2%$341/sqft |
Source:  ARMLS #6654414 Report a problem ARMLS #6654414 Report a problem | ||
| 1/29/2024 | Pending sale | $1,275,000$348/sqft |
Source: ARMLS #6654414 Report a problem | ||
| 1/26/2024 | Listed for sale | $1,275,000+750%$348/sqft |
Source: ARMLS #6654414 Report a problem | ||
| 5/4/2015 | Sold | $150,000-13.8%$41/sqft |
Source: Public Record Report a problem | ||
| 4/26/2015 | Listed for sale | $174,000$48/sqft |
Source: Estrella Homes & Land Sold By RE/MAX Preferred Choice #5060544 Report a problem | ||
| 7/2/2014 | Listing removed | $174,000$48/sqft |
Source: Estrella Homes & Land Sold By RE/MAX Preferred Choice #5060544 Report a problem | ||
| 3/29/2014 | Listed for sale | $174,000-44.3%$48/sqft |
Source: Estrella Homes & Land Sold By RE/MAX Preferred Choice #5060544 Report a problem | ||
| 3/2/2011 | Listing removed | $312,500$85/sqft |
Source: Summit Home Consultants #4295551 Report a problem | ||
| 11/25/2010 | Listed for sale | $312,500$85/sqft |
Source: Summit Home Consultants #4295551 Report a problem | ||
Public tax history
| Year | Property taxes | Tax assessment |
|---|---|---|
| 2025 | $5,789 +4% | $93,120 -11.3% |
| 2024 | $5,568 +1% | $104,970 +124.4% |
| 2023 | $5,515 +5.9% | $46,786 -29.9% |
| 2022 | $5,207 +0.5% | $66,710 +8.9% |
| 2021 | $5,182 +7.9% | $61,250 +2.8% |
| 2020 | $4,802 +3.8% | $59,580 +10.2% |
| 2019 | $4,627 | $54,050 +11.5% |
| 2018 | $4,627 +2.4% | $48,460 +4.1% |
| 2017 | $4,519 +472.2% | $46,550 +347.2% |
| 2016 | $790 +3.1% | $10,410 +8.4% |
| 2015 | $766 | $9,600 +73.4% |
| 2014 | -- | $5,536 -14.6% |
| 2013 | -- | $6,480 -88.8% |
| 2009 | -- | $58,080 +13.1% |
| 2008 | -- | $51,360 +47.9% |
| 2007 | -- | $34,720 +50.2% |
| 2006 | -- | $23,120 +13.3% |
| 2005 | -- | $20,400 |
| 2004 | -- | $20,400 +24.4% |
| 2003 | -- | $16,400 |
| 2002 | -- | $16,400 |
Find assessor info on the county website
Neighborhood: 85338
Nearby homes
- $--1 Acres8911 Santa Elizabeth Dr, Goodyear, AZ 85338Off Market
- $836,800-- bd3 ba3k sqft8869 S Santa Elizabeth Dr, Goodyear, AZ 85338Off Market
- $1,050,1004 bd3 ba2.7k sqft8975 S San Pablo Dr, Goodyear, AZ 85338Off Market
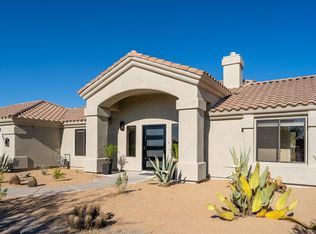
- $1,015,8003 bd3 ba2.7k sqft8975 San Pablo Dr, Goodyear, AZ 85338Off Market
- $872,4003 bd4 ba3.1k sqft8954 S Santa Elizabeth Dr, Goodyear, AZ 85338Off Market
- $2,175,9006 bd5 ba6.1k sqft8827 S Santa Elizabeth Dr, Goodyear, AZ 85338Off Market
- $1,442,4004 bd4 ba5k sqft8876 S Santa Elizabeth Dr, Goodyear, AZ 85338Off Market
- $1,211,1004 bd5 ba4.3k sqft9039 S San Pablo Dr, Goodyear, AZ 85338Off Market
Nearby schools
GreatSchools rating
- 7/10Estrella Mountain Elementary SchoolGrades: PK-8Distance: 2.6 mi
- 6/10Estrella Foothills High SchoolGrades: 9-12Distance: 2.9 mi
- 3/10BUHSD Institute of Online LearningGrades: 9-12Distance: 8.8 mi
Schools provided by the listing agent
- Elementary: Estrella Mountain Elementary School
- Middle: Estrella Mountain Elementary School
- High: Estrella Foothills High School
- District: Liberty Elementary District
Source: ARMLS. This data may not be complete. We recommend contacting the local school district to confirm school assignments for this home.
Get a cash offer in 3 minutes
Find out how much your home could sell for in as little as 3 minutes with a no-obligation cash offer.
Estimated market value
$1,257,100
Get a cash offer in 3 minutes
Find out how much your home could sell for in as little as 3 minutes with a no-obligation cash offer.
Estimated market value
$1,257,100
- Arizona
- Maricopa County
- Goodyear
- 85338
- 8911 S SANTA ELIZABETH Drive
Nearby cities
Nearby zip codes
Other Goodyear Topics
