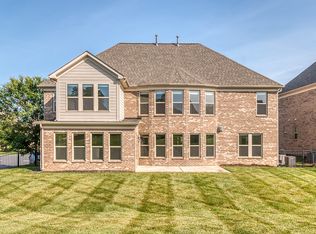
This exquisite 3-story residence, Avalon floorplan, offers space, style, and comfort, & mature trees.
The layout is spacious, boasting 6 bedrooms & 5 bathrooms across three floors. This home is designed to accommodate guests with ease. The gourmet kitchen has stainless steel appliances, granite countertops & a large center island. With a bedroom & full bath on the main floor, guests can have their privacy. Upstairs, there are 3 secondary bedrooms, & the spacious primary suite with full en suite bath & large closet. The second floor has two additional full bathrooms, & a bonus room. The versatile finished third floor provides additional living space that can be tailored to your needs; a bedroom, a home office, game room. There is also a full bathroom with steam shower & closet on the third floor. Situated in a desirable neighborhood and walking distance to Community House Middle School, Ardrey Kell High School and the new K-8 school, with access to various local shops and amenities.
Closed
$1,137,500
8911 Tamarron Dr, Charlotte, NC 28277
6beds
4,493sqft
Single Family Residence
Built in 2012
0.35 Acres Lot
$1,260,100 Zestimate®
$253/sqft
$4,740 Estimated rent
Home value
$1,260,100
$1.20M - $1.32M
$4,740/mo
Zestimate® history
Owner options
List your home for rent
$4,740/mo
Rent Zestimate®
Find your next renter with Zillow Rental Manager. Plus, with online applications, you can quickly screen prospective tenants – for free.
$4,740/mo
Rent Zestimate®
Refinance and save
$5,454/mo
Est. payment
Refinancing to a lower rate could help reduce your monthly payments and save thousands over the life of the loan.
$5,454/mo
Est. payment
Explore your selling options
Work with a Zillow partner agent
Leverage their expertise and Zillow's premium Showcase listings to get your home seen by more buyers.
Get startedList with your own agent
Get your home in front of millions of buyers by listing it on Zillow.
Learn how to do itSell it yourself
Take full control of how buyers see your home on Zillow by listing For Sale by Owner (FSBO).
List your homeWhat's special
Zillow last checked:
Listing updated:
Listed by:
Kelly Lawler kelly.lawler@allentate.com,
Howard Hanna Allen Tate Charlotte South
Bought with:
Versha Anand
Versha Anand Realty
Source: Canopy MLS as distributed by MLS GRID,MLS#: 4167366
Facts & features
Interior
Bedrooms & bathrooms
- Bedrooms: 6
- Bathrooms: 5
- Full bathrooms: 5
- Main level bedrooms: 1
Primary bedroom
- Level: Upper
Bedroom s
- Level: Main
Bedroom s
- Level: Upper
Bedroom s
- Level: Upper
Bedroom s
- Level: Upper
Bedroom s
- Level: Upper
Bathroom full
- Level: Main
Bathroom full
- Level: Upper
Bathroom full
- Level: Upper
Bathroom full
- Level: Upper
Bathroom full
- Level: Third
Bonus room
- Level: Upper
Dining room
- Level: Main
Laundry
- Level: Main
Office
- Level: Main
Heating
- Central
Cooling
- Central Air
Appliances
- Included: Dishwasher, Disposal, Dryer, Exhaust Hood, Freezer, Gas Cooktop, Gas Range, Microwave, Oven, Plumbed For Ice Maker, Refrigerator, Wall Oven, Washer/Dryer
- Laundry: Electric Dryer Hookup, Mud Room, Laundry Room, Washer Hookup
Features
- Has basement: No
- Fireplace features: Family Room
Interior area
- Total structure area: 3,990
- Total interior livable area: 4,493 sqft
- Finished area above ground: 4,493
- Finished area below ground: 0
Property
Parking
- Total spaces: 3
- Parking features: Attached Garage, Garage on Main Level
- Attached garage spaces: 3
Features
- Levels: Three Or More
- Stories: 3
- Pool features: Community
Lot
- Size: 0.35 Acres
Details
- Parcel number: 22937553
- Zoning: N1-A
- Special conditions: Standard
Construction
Type & style
- Home type: SingleFamily
- Property subtype: Single Family Residence
Materials
- Brick Full
- Foundation: Slab
Condition
- New construction: No
- Year built: 2012
Utilities & green energy
- Sewer: Public Sewer
- Water: City
Community & HOA
Community
- Subdivision: Ballanmoor
Location
- Region: Charlotte
Financial & listing details
- Price per square foot: $253/sqft
- Tax assessed value: $1,043,600
- Annual tax amount: $8,177
- Date on market: 8/2/2024
- Cumulative days on market: 45 days
- Listing terms: Cash,Conventional,FHA,VA Loan
- Road surface type: Concrete, Paved
Price history
| Date | Event | Price |
|---|---|---|
| 10/29/2024 | Sold | $1,137,500-5.2%$253/sqft |
Source:  Canopy MLS as distributed by MLS GRID #4167366 Report a problem Canopy MLS as distributed by MLS GRID #4167366 Report a problem | ||
| 9/16/2024 | Pending sale | $1,200,000$267/sqft |
Source: Canopy MLS as distributed by MLS GRID #4167366 Report a problem | ||
| 8/2/2024 | Listed for sale | $1,200,000+143.1%$267/sqft |
Source: Canopy MLS as distributed by MLS GRID #4167366 Report a problem | ||
| 10/24/2012 | Sold | $493,525$110/sqft |
Source: Canopy MLS as distributed by MLS GRID #2114712 Report a problem | ||
Public tax history
| Year | Property taxes | Tax assessment |
|---|---|---|
| 2025 | $8,177 | $1,043,600 |
| 2024 | -- | $1,043,600 |
| 2023 | -- | $1,043,600 +62.9% |
| 2022 | $6,306 +0.2% | $640,500 |
| 2021 | $6,295 +0.1% | $640,500 |
| 2020 | $6,288 +0.2% | $640,500 |
| 2019 | $6,272 -11.3% | $640,500 +27.2% |
| 2018 | $7,073 +7.7% | $503,400 |
| 2017 | $6,570 | $503,400 |
| 2016 | $6,570 | $503,400 |
| 2015 | $6,570 +0.6% | $503,400 |
| 2014 | $6,528 | $503,400 +463.7% |
| 2013 | -- | $89,300 |
| 2012 | -- | $89,300 |
| 2011 | -- | $89,300 |
| 2010 | -- | -- |
Find assessor info on the county website
Neighborhood: Provincetowne
Nearby homes
- $1,242,2005 bd4 ba4.8k sqft8917 Tamarron Dr, Charlotte, NC 28277Off Market
- $1,333,4005 bd5 ba4.5k sqft8905 Tamarron Dr, Charlotte, NC 28277Off Market
- $1,128,7004 bd4 ba3.9k sqft10017 Woodland Watch Ct, Charlotte, NC 28277Off Market
- $1,142,7005 bd4 ba4.5k sqft9939 Woodland Watch Ct, Charlotte, NC 28277Off Market
- $1,152,6005 bd4 ba4.4k sqft18405 Clavemorr Castle Ct, Charlotte, NC 28277Off Market
- $1,322,8007 bd5 ba4.9k sqft8817 Tamarron Dr, Charlotte, NC 28277Off Market
- $1,314,5006 bd5 ba5.2k sqft10025 Woodland Watch Ct, Charlotte, NC 28277Off Market
- $1,149,9005 bd4 ba4.6k sqft9916 Woodland Watch Ct, Charlotte, NC 28277Off Market
Nearby schools
GreatSchools rating
- 10/10Knights View Elementary SchoolGrades: PK-4Distance: 0.5 mi
- 10/10Community House MiddleGrades: 6-8Distance: 0.6 mi
- 9/10Ardrey Kell HighGrades: 9-12Distance: 0.4 mi
Schools provided by the listing agent
- Elementary: Elon Park
- Middle: Community House
- High: Ardrey Kell
Source: Canopy MLS as distributed by MLS GRID. This data may not be complete. We recommend contacting the local school district to confirm school assignments for this home.
Get a cash offer in 3 minutes
Find out how much your home could sell for in as little as 3 minutes with a no-obligation cash offer.
Estimated market value
$1,260,100
Get a cash offer in 3 minutes
Find out how much your home could sell for in as little as 3 minutes with a no-obligation cash offer.
Estimated market value
$1,260,100
- North Carolina
- Mecklenburg County
- Charlotte
- 28277
- Provincetowne
- 8911 Tamarron Dr
Nearby cities
Nearby neighborhoods
Nearby zip codes
Other Charlotte Topics
