Updated 3 bedroom home that sits on a large corner lot in a quiet sub located in the Clarkston School district. This home boasts a friendly kitchen with granite counter tops, Stainless steel appliances, updated baths, and laundry room, and a large side entry garage for plenty of storage. Other updates include a newer roof November 2019,Dishwasher 2022, Furnace, A/C 2022, Laundry Room 2021, Carpet 2021/2022. Many new upgrades and charming touches 2024. You will find yourself located near parks and lakes and minutes from I-75 access. BATVAI
Sold for $340,000
Street View
$340,000
8911 Tartan Dr, Clarkston, MI 48348
3beds
1,800sqft
Single Family Residence
Built in 1979
0.44 Acres Lot
$344,000 Zestimate®
$189/sqft
$2,387 Estimated rent
Home value
$344,000
$323,000 - $365,000
$2,387/mo
Zestimate® history
Owner options
List your home for rent
$2,387/mo
Rent Zestimate®
Find your next renter with Zillow Rental Manager. Plus, with online applications, you can quickly screen prospective tenants – for free.
$2,387/mo
Rent Zestimate®
Refinance and save
$2,248/mo
Est. payment
Refinancing to a lower rate could help reduce your monthly payments and save thousands over the life of the loan.
$2,248/mo
Est. payment
Explore your selling options
Work with a Zillow partner agent
Leverage their expertise and Zillow's premium Showcase listings to get your home seen by more buyers.
Get startedList with your own agent
Get your home in front of millions of buyers by listing it on Zillow.
Learn how to do itSell it yourself
Take full control of how buyers see your home on Zillow by listing For Sale by Owner (FSBO).
List your homeWhat's special
Zillow last checked:
Listing updated:
Listed by:
Gina Virgona Rewold 248-609-8000,
Keller Williams Paint Creek
Bought with:
Missy E Ludd, 6501317079
RE/MAX Eclipse Clarkston
Source: Realcomp II,MLS#: 20251033916
Facts & features
Interior
Bedrooms & bathrooms
- Bedrooms: 3
- Bathrooms: 2
- Full bathrooms: 1
- 1/2 bathrooms: 1
Primary bedroom
- Level: Second
- Area: 140
- Dimensions: 10 X 14
Bedroom
- Level: Second
- Area: 88
- Dimensions: 8 X 11
Bedroom
- Level: Second
- Area: 140
- Dimensions: 10 X 14
Other
- Level: Second
- Area: 50
- Dimensions: 5 X 10
Other
- Level: Lower
- Area: 20
- Dimensions: 4 X 5
Dining room
- Level: Entry
- Area: 165
- Dimensions: 11 X 15
Kitchen
- Level: Entry
- Area: 121
- Dimensions: 11 X 11
Laundry
- Level: Lower
- Area: 126
- Dimensions: 9 X 14
Living room
- Level: Lower
- Area: 220
- Dimensions: 11 X 20
Heating
- Forced Air, Natural Gas
Appliances
- Included: Dishwasher, Free Standing Electric Range, Free Standing Refrigerator, Microwave, Range Hood
- Laundry: Gas Dryer Hookup, Laundry Room, Washer Hookup
Features
- Windows: Egress Windows
- Basement: Finished,Interior Entry,Partial
- Has fireplace: Yes
- Fireplace features: Great Room
Interior area
- Total interior livable area: 1,800 sqft
- Finished area above ground: 1,404
- Finished area below ground: 396
Property
Parking
- Total spaces: 2
- Parking features: Two Car Garage, Attached
- Attached garage spaces: 2
Features
- Levels: Tri Level
- Entry location: GroundLevelwSteps
- Pool features: None
Lot
- Size: 0.44 Acres
- Dimensions: 61 x 252
- Features: Corner Lot
Details
- Additional structures: Sheds
- Parcel number: 0711326010
- Special conditions: Short Sale No,Standard
Construction
Type & style
- Home type: SingleFamily
- Architectural style: Split Level
- Property subtype: Single Family Residence
Materials
- Brick, Vinyl Siding
- Foundation: Basement, Poured, Slab
- Roof: Asphalt
Condition
- New construction: No
- Year built: 1979
- Major remodel year: 2020
Utilities & green energy
- Sewer: Septic Tank
- Water: Well
- Utilities for property: Cable Available
Community & HOA
Community
- Subdivision: SUSIN HILL FARMS
HOA
- Has HOA: No
Location
- Region: Clarkston
Financial & listing details
- Price per square foot: $189/sqft
- Tax assessed value: $100,170
- Annual tax amount: $3,183
- Date on market: 10/17/2025
- Cumulative days on market: 3 days
- Listing agreement: Exclusive Right To Sell
- Listing terms: Cash,Conventional
Price history
| Date | Event | Price |
|---|---|---|
| 11/20/2025 | Sold | $340,000$189/sqft |
Source:  Realcomp II #20251033916 Report a problem Realcomp II #20251033916 Report a problem | ||
| 10/20/2025 | Pending sale | $340,000$189/sqft |
Source: Realcomp II #20251033916 Report a problem | ||
| 10/17/2025 | Listed for sale | $340,000+52.8%$189/sqft |
Source: Realcomp II #20251033916 Report a problem | ||
| 3/19/2020 | Sold | $222,500-3.3%$124/sqft |
Source: Public Record Report a problem | ||
| 2/7/2020 | Listed for sale | $230,000+18%$128/sqft |
Source: Liberty Way Realty #2200010202 Report a problem | ||
| 6/28/2017 | Sold | $194,900+3.7%$108/sqft |
Source: Public Record Report a problem | ||
| 10/8/2016 | Listing removed | $187,900$104/sqft |
Source: CENTURY 21 Sakmar & Associates #216091253 Report a problem | ||
| 9/14/2016 | Price change | $187,900-3.6%$104/sqft |
Source: CENTURY 21 Sakmar & Associates #216091253 Report a problem | ||
| 6/22/2016 | Listed for sale | $195,000$108/sqft |
Source: CENTURY 21 Sakmar & Associates #216091253 Report a problem | ||
| 5/18/2016 | Pending sale | $195,000$108/sqft |
Source: CENTURY 21 Sakmar & Associates #216091253 Report a problem | ||
| 5/16/2016 | Listed for sale | $195,000$108/sqft |
Source: CENTURY 21 Sakmar & Associates #216091253 Report a problem | ||
| 5/15/2016 | Pending sale | $195,000$108/sqft |
Source: Century 21 Sakmar & Associates #31286411 Report a problem | ||
| 4/8/2016 | Listed for sale | $195,000+40.6%$108/sqft |
Source: Century 21 Sakmar & Assoc #216032715 Report a problem | ||
| 10/13/2008 | Sold | $138,700-4.3%$77/sqft |
Source: Public Record Report a problem | ||
| 5/26/2008 | Listing removed | $145,000$81/sqft |
Source: Homes.com #27046629 Report a problem | ||
| 5/4/2008 | Price change | $145,000-2.7%$81/sqft |
Source: Homes.com #27046629 Report a problem | ||
| 4/22/2008 | Listed for sale | $149,000-0.8%$83/sqft |
Source: Homes.com #27046629 Report a problem | ||
| 2/5/2008 | Sold | $150,205+51.7%$83/sqft |
Source: Public Record Report a problem | ||
| 10/26/1995 | Sold | $99,000$55/sqft |
Source: Public Record Report a problem | ||
Public tax history
| Year | Property taxes | Tax assessment |
|---|---|---|
| 2025 | $3,183 +5.9% | $110,700 +1.9% |
| 2024 | $3,004 +5% | $108,590 +8.4% |
| 2023 | $2,861 -5.2% | $100,170 +10.2% |
| 2022 | $3,020 +6.8% | $90,860 -10% |
| 2021 | $2,827 | $100,940 +3.7% |
| 2020 | -- | $97,300 +2% |
| 2019 | -- | $95,400 +5.8% |
| 2018 | $1,717 +0.4% | $90,200 +36% |
| 2015 | $1,710 | $66,300 +9.2% |
| 2014 | -- | $60,700 +10.4% |
| 2011 | -- | $55,000 -8.8% |
| 2010 | -- | $60,300 -13% |
| 2009 | -- | $69,300 |
Find assessor info on the county website
Neighborhood: 48348
Nearby homes
- $368,3003 bd2 ba1.4k sqft8921 Tartan Dr, Clarkston, MI 48348Off Market
- $428,000-- bd-- ba2.2k sqft8910 Tartan Dr, Clarkston, MI 48348Off Market
- $387,0003 bd2 ba1.9k sqft9790 Norman Rd, Clarkston, MI 48348Sold
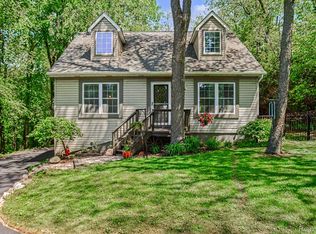
- $370,1003 bd2 ba1.4k sqft8933 Tartan Dr, Clarkston, MI 48348Off Market
- $632,2002 bd2 ba2.1k sqft9769 Norman Rd, Clarkston, MI 48348Off Market
- $377,3003 bd2 ba1.3k sqft8922 Tartan Dr, Clarkston, MI 48348Off Market
- $298,0003 bd1 ba1.2k sqft9757 Norman Rd, Clarkston, MI 48348Off Market
- $387,5003 bd2 ba2k sqft9789 Norman Rd, Clarkston, MI 48348Off Market
Nearby schools
GreatSchools rating
- 8/10Springfield Plains Elementary SchoolGrades: PK-5Distance: 1.2 mi
- 3/10Clarkston Junior High SchoolGrades: 7-12Distance: 4.4 mi
- 9/10Clarkston High SchoolGrades: 7-12Distance: 4.8 mi
Get a cash offer in 3 minutes
Find out how much your home could sell for in as little as 3 minutes with a no-obligation cash offer.
Estimated market value
$344,000
Get a cash offer in 3 minutes
Find out how much your home could sell for in as little as 3 minutes with a no-obligation cash offer.
Estimated market value
$344,000
- Michigan
- Oakland County
- Clarkston
- 48348
- 8911 Tartan Dr
Nearby cities
Nearby zip codes
Other Clarkston Topics
