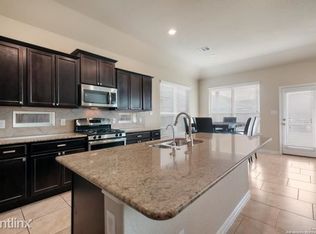
Nicely updated move in ready home with 4 beds/ 3 full baths with brick/stone elevation. Enter into the high soaring foyer area, open to a second level view with iron railings. Home features downstairs master bedroom with another bedroom downstairs with full bath close by that could be a mother in law suite. Kitchen has gas cooking, granite countertops, & island kitchen. A lot of recent updates like all new luxury flooring downstairs, new carpet, recent interior paint and outside A/C condenser installed in Nov. 22. Master bedroom has laminate flooring with a full bath having double vanities, separate garden tub & shower, granite counters & large walk in closet. Upstairs area has large game room and good sized bedrooms that share Jack N Jill bathroom set up. Exterior features include a covered back patio and sprinkler system. Close proximity of the top notch, highly acclaimed NISD school district - with the elementary, middle school, and high school all within 1 mile distance from the community.
Sold
Price Unknown
8911 WYATTS RUN, San Antonio, TX 78254
4beds
2,821sqft
Single Family Residence
Built in 2015
6,011 Square Feet Lot
$353,300 Zestimate®
$--/sqft
$2,369 Estimated rent
Home value
$353,300
$336,000 - $371,000
$2,369/mo
Zestimate® history
Owner options
List your home for rent
$2,369/mo
Rent Zestimate®
Find your next renter with Zillow Rental Manager. Plus, with online applications, you can quickly screen prospective tenants – for free.
$2,369/mo
Rent Zestimate®
Refinance and save
$145/mo
Est. payment
Refinancing to a lower rate could help reduce your monthly payments and save thousands over the life of the loan.
$145/mo
Est. payment
Explore your selling options
Work with a Zillow partner agent
Leverage their expertise and Zillow's premium Showcase listings to get your home seen by more buyers.
Get startedList with your own agent
Get your home in front of millions of buyers by listing it on Zillow.
Learn how to do itSell it yourself
Take full control of how buyers see your home on Zillow by listing For Sale by Owner (FSBO).
List your homeWhat's special
High schoolMiddle schoolGas cookingRecent interior paintHigh soaring foyer areaGranite countersNew carpet
Zillow last checked:
Listing updated:
Listed by:
Vincent Salas TREC #516943 (210) 846-2975,
Texas Home Realty
Source: LERA MLS,MLS#: 1769459
Facts & features
Interior
Bedrooms & bathrooms
- Bedrooms: 4
- Bathrooms: 3
- Full bathrooms: 3
Primary bedroom
- Features: Walk-In Closet(s), Ceiling Fan(s), Full Bath
- Area: 255
- Dimensions: 15 x 17
Bedroom 2
- Area: 156
- Dimensions: 12 x 13
Bedroom 3
- Area: 156
- Dimensions: 12 x 13
Bedroom 4
- Area: 143
- Dimensions: 13 x 11
Primary bathroom
- Features: Tub/Shower Separate, Double Vanity, Soaking Tub
- Area: 90
- Dimensions: 9 x 10
Dining room
- Area: 154
- Dimensions: 14 x 11
Kitchen
- Area: 169
- Dimensions: 13 x 13
Living room
- Area: 225
- Dimensions: 15 x 15
Heating
- Central, Natural Gas
Cooling
- Central Air
Appliances
- Included: Self Cleaning Oven, Microwave, Range, Disposal, Dishwasher, Gas Water Heater, Plumb for Water Softener
- Laundry: Washer Hookup, Dryer Connection
Features
- Two Living Area, Separate Dining Room, Two Eating Areas, Kitchen Island, Pantry, Utility Room Inside, Walk-In Closet(s), Master Downstairs, Ceiling Fan(s), Chandelier
- Flooring: Carpet, Ceramic Tile, Laminate
- Windows: Double Pane Windows, Window Coverings
- Has basement: No
- Has fireplace: No
- Fireplace features: Not Applicable
Interior area
- Total structure area: 2,821
- Total interior livable area: 2,821 sqft
Property
Parking
- Total spaces: 2
- Parking features: Two Car Garage, Garage Door Opener
- Garage spaces: 2
Features
- Levels: Two
- Stories: 2
- Patio & porch: Covered
- Exterior features: Sprinkler System
- Pool features: None, Community
- Fencing: Privacy
Lot
- Size: 6,011 Square Feet
Details
- Parcel number: 044512440130
Construction
Type & style
- Home type: SingleFamily
- Property subtype: Single Family Residence
Materials
- Brick, Stone, Fiber Cement
- Foundation: Slab
- Roof: Composition
Condition
- Pre-Owned
- New construction: No
- Year built: 2015
Details
- Builder name: Lennar
Utilities & green energy
- Sewer: Sewer System
- Water: Water System
Community & HOA
Community
- Features: Jogging Trails, BBQ/Grill
- Security: Smoke Detector(s)
- Subdivision: Kallison Ranch
HOA
- Has HOA: Yes
- HOA fee: $145 quarterly
- HOA name: KALLISON RANCH HOA
Location
- Region: San Antonio
Financial & listing details
- Tax assessed value: $365,000
- Annual tax amount: $9,155
- Date on market: 9/11/2025
- Cumulative days on market: 189 days
- Listing terms: Conventional,FHA,VA Loan,Cash,USDA Loan
Price history
| Date | Event | Price |
|---|---|---|
| 5/9/2024 | Sold | -- |
Source:  LERA MLS #1769459 Report a problem LERA MLS #1769459 Report a problem | ||
| 5/1/2024 | Pending sale | $369,900$131/sqft |
Source: LERA MLS #1769459 Report a problem | ||
| 4/29/2024 | Contingent | $369,900$131/sqft |
Source: LERA MLS #1769459 Report a problem | ||
| 4/25/2024 | Price change | $369,9000%$131/sqft |
Source: LERA MLS #1769459 Report a problem | ||
| 4/16/2024 | Price change | $369,995-0.5%$131/sqft |
Source: LERA MLS #1748428 Report a problem | ||
| 4/14/2024 | Price change | $372,000-0.1%$132/sqft |
Source: LERA MLS #1748428 Report a problem | ||
| 4/10/2024 | Price change | $372,500+0.1%$132/sqft |
Source: LERA MLS #1748428 Report a problem | ||
| 4/5/2024 | Price change | $372,000-0.1%$132/sqft |
Source: LERA MLS #1748428 Report a problem | ||
| 3/31/2024 | Price change | $372,500-0.1%$132/sqft |
Source: LERA MLS #1748428 Report a problem | ||
| 3/27/2024 | Price change | $373,000+0.1%$132/sqft |
Source: LERA MLS #1748428 Report a problem | ||
| 3/14/2024 | Price change | $372,500-0.4%$132/sqft |
Source: LERA MLS #1748428 Report a problem | ||
| 3/7/2024 | Price change | $374,000-0.2%$133/sqft |
Source: LERA MLS #1748428 Report a problem | ||
| 2/28/2024 | Price change | $374,9000%$133/sqft |
Source: LERA MLS #1748428 Report a problem | ||
| 2/20/2024 | Price change | $375,000+0.1%$133/sqft |
Source: LERA MLS #1748428 Report a problem | ||
| 2/15/2024 | Price change | $374,500-0.1%$133/sqft |
Source: LERA MLS #1748428 Report a problem | ||
| 2/12/2024 | Price change | $374,9000%$133/sqft |
Source: LERA MLS #1748428 Report a problem | ||
| 2/1/2024 | Price change | $375,000-0.7%$133/sqft |
Source: LERA MLS #1748428 Report a problem | ||
| 1/25/2024 | Price change | $377,500-0.4%$134/sqft |
Source: LERA MLS #1740926 Report a problem | ||
| 1/23/2024 | Price change | $379,000-0.1%$134/sqft |
Source: LERA MLS #1740926 Report a problem | ||
| 1/13/2024 | Price change | $379,500-0.1%$135/sqft |
Source: LERA MLS #1740926 Report a problem | ||
| 1/10/2024 | Price change | $379,900-1.2%$135/sqft |
Source: LERA MLS #1740926 Report a problem | ||
| 1/8/2024 | Price change | $384,500-0.1%$136/sqft |
Source: LERA MLS #1740926 Report a problem | ||
| 1/5/2024 | Price change | $384,9000%$136/sqft |
Source: LERA MLS #1740926 Report a problem | ||
| 1/3/2024 | Price change | $385,000+0%$136/sqft |
Source: LERA MLS #1740926 Report a problem | ||
| 12/26/2023 | Price change | $384,900-0.7%$136/sqft |
Source: LERA MLS #1740926 Report a problem | ||
| 12/12/2023 | Listed for sale | $387,500$137/sqft |
Source: LERA MLS #1728458 Report a problem | ||
| 10/16/2023 | Sold | -- |
Source: LERA MLS #44006_1715114 Report a problem | ||
| 1/31/2019 | Sold | -- |
Source: LERA MLS #44006_1325455 Report a problem | ||
Public tax history
| Year | Property taxes | Tax assessment |
|---|---|---|
| 2025 | $6,716 -22.4% | $365,000 -22.5% |
| 2024 | $8,658 -5.6% | $471,130 -5.4% |
| 2023 | $9,168 -2.6% | $497,820 +7.1% |
| 2022 | $9,408 +33.8% | $464,750 +52.4% |
| 2021 | $7,031 | $304,880 -7.5% |
| 2020 | $7,031 +5.1% | $329,450 +6.1% |
| 2019 | $6,693 | $310,590 +4.2% |
| 2018 | $6,693 +1.9% | $298,160 +1.1% |
| 2017 | $6,568 +26.2% | $294,950 +26.6% |
| 2016 | $5,202 | $233,000 +558.2% |
| 2015 | -- | $35,400 +80.6% |
| 2014 | -- | $19,600 |
Find assessor info on the county website
Neighborhood: 78254
Nearby homes
- $386,6004 bd3 ba2.8k sqft8911R Wyatts Run, San Antonio, TX 78254Off Market
- $325,9003 bd2 ba2k sqft8915 Wyatts Run, San Antonio, TX 78254Off Market
- $2,2004 bd3 ba2.1k sqft8907 Wyatts Run, San Antonio, TX 78254For Rent

- $364,6004 bd3 ba2.4k sqft8919 Wyatts Run, San Antonio, TX 78254Off Market
- $310,4003 bd2 ba1.8k sqft8903 Wyatts Run, San Antonio, TX 78254Off Market
- $381,6003 bd2 ba1.9k sqft14512 Prairie Pass, San Antonio, TX 78254Off Market
- $325,0003 bd2 ba1.8k sqft14511 Rawhide Way, San Antonio, TX 78254Off Market
- $378,8004 bd3 ba2.8k sqft14516 Prairie Pass, San Antonio, TX 78254Off Market
Nearby schools
GreatSchools rating
- 8/10Henderson Elementary SchoolGrades: PK-5Distance: 0.2 mi
- 5/10Straus MiddleGrades: 6-8Distance: 0.9 mi
- 6/10Harlan High SchoolGrades: 9-12Distance: 0.7 mi
Schools provided by the listing agent
- Elementary: Henderson
- Middle: Straus
- High: Harlan Hs
- District: Northside
Source: LERA MLS. This data may not be complete. We recommend contacting the local school district to confirm school assignments for this home.
Get a cash offer in 3 minutes
Find out how much your home could sell for in as little as 3 minutes with a no-obligation cash offer.
Estimated market value
$353,300
Get a cash offer in 3 minutes
Find out how much your home could sell for in as little as 3 minutes with a no-obligation cash offer.
Estimated market value
$353,300
- Texas
- Bexar County
- San Antonio
- 78254
- 8911 WYATTS RUN
Nearby cities
Nearby neighborhoods
Nearby zip codes
Other San Antonio Topics
