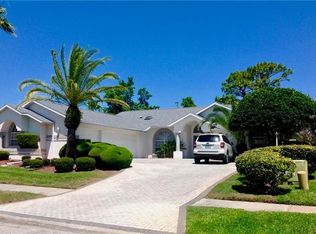
Welcome home to the highly sought-after Barrington Woods community in Hudson. Step through the impressive double-doored entry into this charming three-bedroom, two-bath, two-car garage house that exudes warmth and comfort. With a spacious split floor plan, there is ample space for all your furniture. The large eat-in kitchen boasts a breakfast bar, a built-in desk, and extra cabinets. Relax at the end of the day with a spacious primary bedroom and the en-suite features a dual granite vanity, separate shower, and jacuzzi tub for ultimate relaxation. The additional bedrooms are generously sized and feature ceiling fans for added comfort. Convenience is key with the inside laundry room equipped with a washer and dryer that are included with the home. Step outside to the large backyard with a new sprinkler system that tends to your fruit trees. Unwind in the 290 square feet (not included in the home square footage) enclosed Florida room, where you can enjoy Florida breezes with the windows open while savoring your coffee or indulging in a good book. This home provides peace of mind with a new roof, new A/C, new tankless water heater, new exterior paint, new gutter, and a new farmhouse sink. Additionally, there are amenities at the clubhouse including a fitness room, pickleball and tennis courts, swimming pool, ping pong, library, pool tables, and a basketball court to enhance your living experience. Don't forget to bring your golf clubs as there are several public courses nearby. Embrace the lifestyle and value of this wonderful community in Barrington Woods.
Sold for $309,000
Zillow last checked:
Listing updated:
Bought with:
Jon-Pierre Dupuy, 3495466
NEXTHOME CABANAS REALTY
Source: Stellar MLS,MLS#: T3546793 Originating MLS: Pinellas Suncoast
Originating MLS: Pinellas Suncoast
Price history
| Date | Event | Price |
|---|---|---|
| 11/29/2024 | Sold | $309,000-3.1%$164/sqft |
Source:  Stellar MLS #T3546793 Report a problem Stellar MLS #T3546793 Report a problem | ||
| 10/21/2024 | Pending sale | $319,000$170/sqft |
Source: Stellar MLS #T3546793 Report a problem | ||
| 9/3/2024 | Price change | $319,000-1.8%$170/sqft |
Source: Stellar MLS #T3546793 Report a problem | ||
| 8/7/2024 | Listed for sale | $325,000$173/sqft |
Source: Stellar MLS #T3546793 Report a problem | ||
| 7/12/2024 | Listing removed | -- |
Source: Stellar MLS #U8237443 Report a problem | ||
| 7/9/2024 | Price change | $325,000-4.4%$173/sqft |
Source: Stellar MLS #U8237443 Report a problem | ||
| 6/3/2024 | Price change | $339,900-2.9%$181/sqft |
Source: Stellar MLS #U8237443 Report a problem | ||
| 4/4/2024 | Listed for sale | $350,000-9.8%$186/sqft |
Source: Stellar MLS #U8237443 Report a problem | ||
| 4/3/2024 | Listing removed | -- |
Source: Stellar MLS #W7858503 Report a problem | ||
| 11/15/2023 | Price change | $387,900-3%$206/sqft |
Source:  HCMLS #2234286 Report a problem HCMLS #2234286 Report a problem | ||
| 10/2/2023 | Listed for sale | $399,900+81.9%$212/sqft |
Source: Stellar MLS #W7858503 Report a problem | ||
| 4/8/2021 | Sold | $219,900$117/sqft |
Source: Public Record Report a problem | ||
| 2/23/2021 | Pending sale | $219,900$117/sqft |
Source: Stellar MLS #U8105919 Report a problem | ||
| 2/17/2021 | Listed for sale | $219,900$117/sqft |
Source: Stellar MLS #U8105919 Report a problem | ||
| 1/28/2021 | Pending sale | $219,900$117/sqft |
Source: Stellar MLS #U8105919 Report a problem | ||
| 1/18/2021 | Listed for sale | $219,900$117/sqft |
Source: Stellar MLS #U8105919 Report a problem | ||
| 1/13/2021 | Pending sale | $219,900$117/sqft |
Source: Stellar MLS #U8105919 Report a problem | ||
| 1/13/2021 | Listed for sale | $219,900$117/sqft |
Source: Stellar MLS #U8105919 Report a problem | ||
| 1/13/2021 | Pending sale | $219,900$117/sqft |
Source: Stellar MLS #U8105919 Report a problem | ||
| 1/8/2021 | Price change | $219,900-2.2%$117/sqft |
Source: KELLER WILLIAMS GULFSIDE RLTY #U8105919 Report a problem | ||
| 12/18/2020 | Price change | $224,900-2%$120/sqft |
Source: KELLER WILLIAMS GULFSIDE RLTY #U8105919 Report a problem | ||
| 11/28/2020 | Listed for sale | $229,400+7.2%$122/sqft |
Source: KELLER WILLIAMS GULFSIDE RLTY #U8105919 Report a problem | ||
| 2/29/2020 | Listing removed | $214,000$114/sqft |
Source: SQUARE ONE REALTY #U8073922 Report a problem | ||
| 2/26/2020 | Price change | $214,000-0.5%$114/sqft |
Source: SQUARE ONE REALTY #U8073922 Report a problem | ||
| 2/18/2020 | Price change | $215,000-1.8%$114/sqft |
Source: SQUARE ONE REALTY #U8073922 Report a problem | ||
| 2/5/2020 | Listed for sale | $219,000+17.1%$116/sqft |
Source: SQUARE ONE REALTY #U8073922 Report a problem | ||
| 8/9/2005 | Sold | $187,000+3.3%$99/sqft |
Source: Public Record Report a problem | ||
| 3/9/2005 | Sold | $181,000+548.7%$96/sqft |
Source: Public Record Report a problem | ||
| 2/8/1994 | Sold | $27,900$15/sqft |
Source: Public Record Report a problem | ||
Get a cash offer in 3 minutes
Find out how much your home could sell for in as little as 3 minutes with a no-obligation cash offer.
Estimated market value
$311,200
