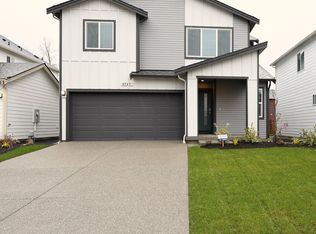
Luxury Modern Living Awaits! North-Facing 5-Bedroom Home for Rent | $3,998/Month
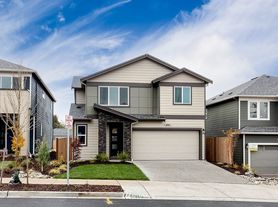
Welcome Home! Experience modern luxury in this stunning north-facing 2024-built home featuring 5 bedrooms, 3 bathrooms, a spacious loft, and 2,751 sq. ft. of thoughtfully designed living space. Located in a cul-de-sac within one of the area's most desirable communities, this home offers premium finishes, energy-efficient construction, and exceptional convenience.
Home Highlights
* 5 Bedrooms + Spacious Loft Flexible living space to fit your lifestyle
* Main-Level Bedroom & Bath Ideal for guests or added convenience
* Bright open-concept floor plan with 9-foot ceilings and a cozy gas fireplace in Main Level
* Chef-inspired kitchen featuring:
= Oversized quartz island
= 42" cabinetry
= Walk-in pantry
= Premium KitchenAid stainless steel appliances
* Luxurious Primary Suite
Unwind in your private retreat featuring:
= Spa-inspired soaking tub
= Elegant tiled walk-in shower
= Dual quartz vanity
= Custom walk-in closet
* Upstairs also includes three additional bedrooms, a full bathroom, and a spacious loft.
* Outdoor Living & Premium Upgrades
Enjoy peaceful outdoor living in the fully fenced, beautifully landscaped south-facing backyard, where you can soak in natural sunlight throughout the day perfect for relaxing, entertaining, or enjoying your private outdoor space.
Additional upgrades include:
* Central Air Conditioning
* Smart Samsung Washer & Dryer
* Samsung Bespoke Refrigerator
* EV Charger
* Ring Security Cameras
* Double-Cell Cellular Blinds
* Touchless Kitchen Faucet
* Tiled Bathroom Floors
* LED Lighting
* Energy Star Certified Construction with Enhanced Insulation
* Attached 2-Car Garage
* Quiet cul-de-sac location with a nearby community park
* Prime Location
Situated in the highly sought-after Lake Stevens School District, this home offers quick access to I-5, Hwy 9, Hwy 204, and US-2. Enjoy being just minutes from shopping, dining, parks, daycare, and neighborhood amenities.
Rent: $3,998/month
Luxury, premium upgrades, exceptional comfort, and an unbeatable location this beautiful home won't be available for long. Schedule your private tour today and make this exceptional home yours!
Lease Terms
* Minimum 12-month lease
* Move-in costs: First month's rent, last month's rent, security deposit, and a $550 non-refundable cleaning fee
* Tenant responsible for utilities and yard maintenance
* Background and credit screening required
* Pet Policy : Maximum 2 dogs, each under 50 lbs, $60/month pet fee per dog
Pre-Screening Requirements
To schedule a showing, applicants must meet all of the following:
* Annual household income of at least $140,000
* 700+ credit score
* No smoking or vaping
* No previous evictions
* If bringing pets: Maximum 2 dogs under 50 lbs with a $60/month pet fee per dog
When requesting a showing, please provide the following details so we can better assist you:
* Employment information
* Monthly household income
* Credit score
* Number of occupants
* Desired move-in date
* Reason for moving
* Any pets (type, number, and size)
House for rent
$3,998/moFees may apply
8912 48th Pl NE, Marysville, WA 98270
5beds
2,751sqft
Price may not include required fees and charges. Price shown reflects the lease term provided. Learn more|
Single family residence
Available Tue Sep 1 2026
Small dogs OK
Air conditioner, central air
In unit laundry
Attached garage parking
Central, forced air, heat pump
What's special
Nearby community parkSpacious loftPremium finishesChef-inspired kitchenTiled bathroom floorsTouchless kitchen faucetLocated in a cul-de-sac
- 9 days |
- -- |
- -- |
Zillow last checked:
Listing updated:
Travel times

Let’s turn your rent into credit progress
Build credit history with every on-time payment and get credit for the payment you’re already making.
Facts & features
Interior
Bedrooms & bathrooms
- Bedrooms: 5
- Bathrooms: 3
- Full bathrooms: 3
Heating
- Central, Forced Air, Heat Pump
Cooling
- Air Conditioner, Central Air
Appliances
- Included: Dishwasher, Dryer, Microwave Oven, Oven, Refrigerator, Washer
- Laundry: In Unit
Features
- Walk In Closet
- Flooring: Carpet, Hardwood, Tile
Interior area
- Total interior livable area: 2,751 sqft
Property
Parking
- Parking features: Attached, Garage, Off Street
- Has attached garage: Yes
- Details: Contact manager
Features
- Exterior features: Walk In Closet
Details
- Additional structures: Garage(s)
Construction
Type & style
- Home type: SingleFamily
- Property subtype: Single Family Residence
Community & HOA
HOA
- Amenities included: Parking
Location
- Region: Marysville
Financial & listing details
- Lease term: 1 Year
Nearby apartments for rent
Price history
| Date | Event | Price |
|---|---|---|
| 8/5/2026 | Listed for rent | $3,998$1/sqft |
Source: Zillow Rentals Report a problem | ||
Neighborhood: East Sunnyside/Whiskey Ridge
Nearby schools
GreatSchools rating
- 7/10Sunnycrest Elementary SchoolGrades: PK-5Distance: 1.1 mi
- 7/10North Lake Middle SchoolGrades: 6-7Distance: 2.6 mi
- 9/10Lake Stevens Sr High SchoolGrades: 10-12Distance: 1.8 mi