Skip main navigation
Sold for $685,000
  • $685,000

    8912 E 29th Place, Denver, CO 80238

    3beds
    1,614sqft
    Single Family Residence
    Built in 2004
    3,040 Square Feet Lot
    $671,700 Zestimate®
    $424/sqft
    $3,021 Estimated rent

    Home value

    $671,700

    $638,000 - $705,000

    $3,021/mo

    Zestimate® history
    Loading
    Loading...

    Owner options

    List your home for rent

    $3,021/mo

    Rent Zestimate®

    Find your next renter with Zillow Rental Manager. Plus, with online applications, you can quickly screen prospective tenants – for free.

    Learn more

    $3,021/mo

    Rent Zestimate®

    Refinance and save

    $4,000/mo

    Est. payment

    Refinancing to a lower rate could help reduce your monthly payments and save thousands over the life of the loan.

    See today's rates

    $4,000/mo

    Est. payment

    Explore your selling options

    Work with a Zillow partner agent

    Leverage their expertise and Zillow's premium Showcase listings to get your home seen by more buyers.

    Get started

    List with your own agent

    Get your home in front of millions of buyers by listing it on Zillow.

    Learn how to do it

    Sell it yourself

    Take full control of how buyers see your home on Zillow by listing For Sale by Owner (FSBO).

    List your home

    What's special

    Central parkMature treesCovered porchFrench doorsPicturesque pocket parkStainless steel appliancesSpacious laundry room
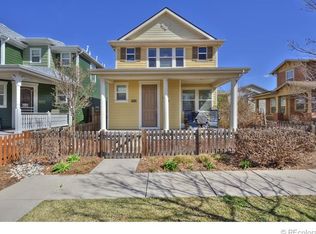
    Enchanting and brimming with character, this meticulously maintained Central Park home is a true gem overlooking a picturesque pocket park adorned with mature trees. In a desirable location, walking distance to excellent schools, Stanley Marketplace, Natural Grocers, Central Park, playgrounds, MLK rec center, pools, and East 29th Avenue Town Center which hosts community events and farmers markets. The front of the home is adorned with a charming picket fence, lush green lawn, roses and hydrangeas, leading to a covered porch perfect for watching the sunset. Step inside to discover a clean open floor plan with hardwood floors on the main level and new waterproof cork floors upstairs. The attention to detail is evident with custom solid wood shutters, herringbone wood detail on the stairs, and a chef-worthy kitchen boasting granite countertops, a spacious eat-in island, stainless steel appliances, and a chic tile backsplash. The dining room features a beautiful chandelier and French doors leading to a covered porch, providing a seamless indoor-outdoor living experience. The upper level hosts three bedrooms, including a spacious primary bedroom with room for a sitting area or home-office, walk-in closet, and an en-suite bathroom, as well as a spacious laundry room. Recent updates include a hail resistant roof, HVAC humidifier, water filtration system, new flooring upstairs and wood stairs, radon mitigation system, energy efficient attic insulation upgrade, landscaping enhancements, and upgraded lighting throughout the interior and exterior.

    Zillow last checked:

    Listing updated:

    Listed by:

    Helen Caya 720-203-4248 Helen.Caya@redfin.com,

    Redfin Corporation

    Bought with:

    Sandra Cuozzo

    Century 21 Elevated Real Estate

    Source: REcolorado as distributed by MLS GRID,MLS#: 8327951MLS Logo

    Facts & features

    Interior

    Bedrooms & bathrooms
    • Bedrooms: 3
    • Bathrooms: 3
    • Full bathrooms: 2
    • 1/2 bathrooms: 1
    • Main level bathrooms: 1
    Primary bedroom
    • Description: Cork Floor, Ceiling Fan, Dual Walk-In Closets, En-Suite Bath
    • Level: Upper
    • Area: 234 Square Feet
    • Dimensions: 13 x 18
    Bedroom
    • Description: Cork Floors, Chair Rail, Chandelier
    • Level: Upper
    • Area: 143 Square Feet
    • Dimensions: 13 x 11
    Bedroom
    • Description: Cork Floors, Ceiling Fan
    • Level: Upper
    • Area: 140 Square Feet
    • Dimensions: 14 x 10
    Primary bathroom
    • Description: Primary En-Suite Bath, Cork Floors, Dual Sinks With Vanity, Tub/Shower Combination, Linen Closet, Tub/Shower Combination
    • Level: Upper
    • Area: 72 Square Feet
    • Dimensions: 8 x 9
    Bathroom
    • Description: Tile Floors, Pedestal Sink
    • Level: Main
    Bathroom
    • Description: Cork Floors, Sink With Vanity, Tub/Shower Combination
    • Level: Upper
    • Area: 60 Square Feet
    • Dimensions: 5 x 12
    Dining room
    • Description: Open To Kithcen, Hardwood Floors, Chandelier, French Door To Backyard
    • Level: Main
    • Area: 195 Square Feet
    • Dimensions: 15 x 13
    Kitchen
    • Description: Hardwood Floors, Granite Countertops, Stainless Steel Appliances, Center Eat-In Island, Open To Dining Room
    • Level: Main
    • Area: 135 Square Feet
    • Dimensions: 15 x 9
    Laundry
    • Description: Cork Floors, Shelving, Window
    • Level: Upper
    • Area: 54 Square Feet
    • Dimensions: 6 x 9
    Living room
    • Description: Hardwood Floors, Ceiling Fan
    • Level: Main
    • Area: 272 Square Feet
    • Dimensions: 17 x 16
    Heating
    • Forced Air, Natural Gas
    Cooling
    • Attic Fan, Central Air
    Appliances
    • Included: Convection Oven, Dishwasher, Dryer, Gas Water Heater, Humidifier, Microwave, Oven, Range, Refrigerator, Washer, Water Purifier
    Features
    • Ceiling Fan(s), Granite Counters, High Ceilings, High Speed Internet, Kitchen Island, Open Floorplan, Pantry, Primary Suite, Radon Mitigation System, Smart Thermostat, Smoke Free, Walk-In Closet(s), Wired for Data
    • Flooring: Cork, Tile, Wood
    • Windows: Triple Pane Windows, Window Treatments
    • Basement: Crawl Space
    Interior area
    • Total structure area: 1,614
    • Total interior livable area: 1,614 sqft
    • Finished area above ground: 1,614

    Property

    Parking
    • Total spaces: 2
    • Parking features: Concrete
    • Attached garage spaces: 2
    Features
    • Levels: Two
    • Stories: 2
    • Patio & porch: Covered, Deck, Front Porch
    • Exterior features: Garden, Lighting, Private Yard
    • Fencing: Full
    Lot
    • Size: 3,040 sqft
    • Features: Corner Lot, Landscaped, Master Planned, Near Public Transit, Open Space, Sprinklers In Front, Sprinklers In Rear
    Details
    • Parcel number: 127301021
    • Zoning: R-MU-20
    • Special conditions: Standard

    Construction

    Type & style
    • Home type: SingleFamily
    • Property subtype: Single Family Residence
    Materials
    • Vinyl Siding
    • Roof: Composition
    Condition
    • Year built: 2004

    Utilities & green energy

    • Sewer: Public Sewer
    • Water: Public
    • Utilities for property: Cable Available, Electricity Connected, Internet Access (Wired), Natural Gas Connected, Phone Available
    Green energy
    • Energy efficient items: Appliances, Exposure/Shade, HVAC, Insulation, Lighting, Thermostat, Windows

    Community & neighborhood

    Security
    • Security features: Carbon Monoxide Detector(s), Video Doorbell
    Location
    • Region: Denver
    • Subdivision: Central Park

    HOA & financial

    HOA
    • Has HOA: Yes
    • HOA fee: $46 monthly
    • Amenities included: Garden Area, Park, Playground, Pool, Trail(s)
    • Services included: Irrigation, Maintenance Grounds, Snow Removal, Water
    • Association name: MCA
    • Association phone: 303-388-0724
    • Second HOA fee: $161 monthly
    • Second association name: Stapleton Coach House Owners Association Nos. 5 an
    • Second association phone: 303-804-9800

    Other

    Other facts
    • Listing terms: Cash,Conventional,FHA,VA Loan
    • Ownership: Individual
    • Road surface type: Paved

    Price history

    DateEventPrice
    3/22/2024Sold$685,000+1.5%$424/sqft
    Source: REcolorado as distributed by MLS GRID #8327951 Report a problem
    2/17/2024Pending sale$675,000$418/sqft
    Source: REcolorado as distributed by MLS GRID #8327951 Report a problem
    2/14/2024Listed for sale$675,000+28.1%$418/sqft
    Source: REcolorado as distributed by MLS GRID #8327951 Report a problem
    10/8/2020Sold$527,000+3.3%$327/sqft
    Source: Public Record Report a problem
    8/29/2020Pending sale$510,000$316/sqft
    Source: RE/MAX Alliance #9400411 Report a problem
    8/27/2020Listed for sale$510,000+34.6%$316/sqft
    Source: RE/MAX Alliance #9400411 Report a problem
    8/5/2015Sold$379,000+46.9%$235/sqft
    Source: Public Record Report a problem
    11/8/2004Sold$257,985$160/sqft
    Source: Public Record Report a problem

    Public tax history

    YearProperty taxesTax assessment
    2024$5,730 +21.2%$39,700 -7.2%
    2023$4,727 +1.4%$42,790 +27.9%
    2022$4,662 +3.1%$33,450 -2.8%
    2021$4,523 +1.5%$34,410 +1.9%
    2020$4,455 +12.8%$33,776 -0.7%
    2019$3,951 $34,013 +18.4%
    2018$3,951 +0.2%$28,720
    2017$3,945 +6%$28,720 +4%
    2016$3,720 +18.6%$27,610
    2015$3,137 +0.1%$27,610 +22.4%
    2014$3,133 -3.7%$22,560
    2013$3,255 +10.1%$22,560 -3.4%
    2012$2,957 +1.9%$23,350
    2011$2,901 +1.1%$23,350 -2.1%
    2010$2,869 -7.5%$23,850
    2009$3,102 +0%$23,850 -6.3%
    2008$3,101 +16.8%$25,460
    2007$2,655 +1%$25,460 +16.5%
    2006$2,629 +30.5%$21,850
    2005$2,015 $21,850

    Find assessor info on the county website

    Neighborhood: Central Park

    Nearby schools

    GreatSchools rating
    Schools provided by the listing agent
    • Elementary: Westerly Creek
    • Middle: Bill Roberts E-8
    • High: Northfield
    • District: Denver 1

    Source: REcolorado as distributed by MLS GRID. This data may not be complete. We recommend contacting the local school district to confirm school assignments for this home.

    Get a cash offer in 3 minutes
    Find out how much your home could sell for in as little as 3 minutes with a no-obligation cash offer.
    Estimated market value
    $671,700
    Get a cash offer in 3 minutes
    Find out how much your home could sell for in as little as 3 minutes with a no-obligation cash offer.
    Estimated market value
    $671,700