Nestled in the charming Crispin Woods community, this delightful colonial townhouse offers a perfect blend of comfort and convenience. Built in 1999, this well-maintained home features a NEW roof, fresh carpet and paint, a finished basement, and a deck overlooking trees. Hardwood floors are an added touch on the main level. Enjoy a kitchen with plenty of table space with a convenient walk-out to the deck. A newer roof is another bonus. New kitchen floor, bathroom vanity, toilet, and upstairs mirrors. Close to Penn Mar Shopping Center and major commuter routes. Schedule a showing today!
Sold for $410,000
$410,000
8912 Francisco Ct, Upper Marlboro, MD 20774
3beds
2,560sqft
Townhouse
Built in 1999
1,307 Square Feet Lot
$409,700 Zestimate®
$160/sqft
$3,145 Estimated rent
Home value
$409,700
$365,000 - $459,000
$3,145/mo
Zestimate® history
Owner options
List your home for rent
$3,145/mo
Rent Zestimate®
Find your next renter with Zillow Rental Manager. Plus, with online applications, you can quickly screen prospective tenants – for free.
$3,145/mo
Rent Zestimate®
Refinance and save
$2,622/mo
Est. payment
Refinancing to a lower rate could help reduce your monthly payments and save thousands over the life of the loan.
$2,622/mo
Est. payment
Explore your selling options
Work with a Zillow partner agent
Leverage their expertise and Zillow's premium Showcase listings to get your home seen by more buyers.
Get startedList with your own agent
Get your home in front of millions of buyers by listing it on Zillow.
Learn how to do itSell it yourself
Take full control of how buyers see your home on Zillow by listing For Sale by Owner (FSBO).
List your homeWhat's special
Zillow last checked:
Listing updated:
Listed by:
Sean Judge 703-661-9630,
Real Broker, LLC
Bought with:
William Restrepo, 5011854
Samson Properties
Source: Bright MLS,MLS#: MDPG2184516
Facts & features
Interior
Bedrooms & bathrooms
- Bedrooms: 3
- Bathrooms: 3
- Full bathrooms: 2
- 1/2 bathrooms: 1
- Main level bathrooms: 3
- Main level bedrooms: 3
Rooms
- Room types: Bedroom 2, Bedroom 3, Bedroom 1, Bathroom 1, Bathroom 2, Half Bath
Bedroom 1
- Level: Main
Bedroom 2
- Level: Main
Bedroom 3
- Level: Main
Bathroom 1
- Level: Main
Bathroom 2
- Level: Main
Half bath
- Level: Main
Heating
- Heat Pump, Electric
Cooling
- Ceiling Fan(s), Central Air, Electric
Appliances
- Included: Electric Water Heater
Features
- Combination Dining/Living, Floor Plan - Traditional, Kitchen - Table Space, Primary Bath(s)
- Flooring: Wood
- Windows: Window Treatments
- Basement: Full
- Number of fireplaces: 1
- Fireplace features: Mantel(s)
Interior area
- Total structure area: 2,560
- Total interior livable area: 2,560 sqft
- Finished area above ground: 1,920
- Finished area below ground: 640
Property
Parking
- Total spaces: 1
- Parking features: Garage Faces Front, Attached
- Attached garage spaces: 1
Accessibility
- Accessibility features: None
Features
- Levels: Three
- Stories: 3
- Pool features: None
- Spa features: Bath
Lot
- Size: 1,307 Square Feet
Details
- Additional structures: Above Grade, Below Grade
- Parcel number: 17063020195
- Zoning: RSFA
- Special conditions: Standard
Construction
Type & style
- Home type: Townhouse
- Architectural style: Colonial
- Property subtype: Townhouse
Materials
- Brick, Combination
- Foundation: Permanent
Condition
- Very Good
- New construction: No
- Year built: 1999
Utilities & green energy
- Sewer: Public Sewer
- Water: Public
Community & HOA
Community
- Subdivision: Crispin Woods
HOA
- Has HOA: Yes
- HOA fee: $33 monthly
Location
- Region: Upper Marlboro
Financial & listing details
- Price per square foot: $160/sqft
- Tax assessed value: $326,833
- Annual tax amount: $4,383
- Date on market: 11/25/2025
- Listing agreement: Exclusive Right To Sell
- Inclusions: Parking Included In Listprice, parking Included In Saleprice
- Ownership: Fee Simple
Price history
| Date | Event | Price |
|---|---|---|
| 12/26/2025 | Sold | $410,000+2.5%$160/sqft |
Source:  Bright MLS #MDPG2184516 Report a problem Bright MLS #MDPG2184516 Report a problem | ||
| 12/1/2025 | Contingent | $399,900$156/sqft |
Source: Bright MLS #MDPG2184516 Report a problem | ||
| 11/25/2025 | Price change | $399,900-5.9%$156/sqft |
Source: Bright MLS #MDPG2184516 Report a problem | ||
| 8/22/2025 | Listed for sale | $424,900$166/sqft |
Source: Bright MLS #MDPG2161056 Report a problem | ||
| 8/13/2025 | Contingent | $424,900$166/sqft |
Source: Bright MLS #MDPG2161056 Report a problem | ||
| 7/25/2025 | Listed for sale | $424,900+77%$166/sqft |
Source: Bright MLS #MDPG2161056 Report a problem | ||
| 12/15/2017 | Sold | $240,000$94/sqft |
Source: Public Record Report a problem | ||
| 11/9/2017 | Listed for sale | $240,000$94/sqft |
Source: Cummings & Co. Realtors #1000151471 Report a problem | ||
| 9/7/2017 | Pending sale | $240,000$94/sqft |
Source: Cummings & Co. Realtors #PG10045466 Report a problem | ||
| 8/31/2017 | Listed for sale | $240,000+42.6%$94/sqft |
Source: Cummings & Co. Realtors #PG10045466 Report a problem | ||
| 1/14/2016 | Sold | $168,300+13%$66/sqft |
Source: Public Record Report a problem | ||
| 2/8/2015 | Listing removed | $149,000$58/sqft |
Source: Clark Realty Group, LLC #PG8288596 Report a problem | ||
| 9/8/2014 | Pending sale | $149,000$58/sqft |
Source: Clark Realty Group, LLC #PG8288596 Report a problem | ||
| 9/8/2014 | Listed for sale | $149,000-48.4%$58/sqft |
Source: Clark Realty Group, LLC #PG8288596 Report a problem | ||
| 6/6/2008 | Sold | $289,000-8.2%$113/sqft |
Source: Public Record Report a problem | ||
| 3/5/2008 | Listed for sale | $314,723+125.6%$123/sqft |
Source: Century 21 Report a problem | ||
| 6/29/1999 | Sold | $139,500$54/sqft |
Source: Public Record Report a problem | ||
Public tax history
| Year | Property taxes | Tax assessment |
|---|---|---|
| 2025 | $5,248 +60% | $326,833 +10.8% |
| 2024 | $3,280 +12.1% | $294,967 +12.1% |
| 2023 | $2,926 | $263,100 |
| 2022 | $2,926 +8.2% | $263,100 +8.2% |
| 2021 | $2,704 +4.3% | $243,167 +4.3% |
| 2020 | $2,593 -19.6% | $233,200 +7.5% |
| 2019 | $3,225 | $217,000 |
| 2018 | $3,225 +3.9% | $217,000 +3.9% |
| 2017 | $3,104 -29.5% | $208,900 +9.2% |
| 2016 | $4,404 | $191,300 +10.1% |
| 2015 | $4,404 | $173,700 +11.3% |
| 2014 | $4,404 | $156,100 |
| 2013 | -- | $156,100 |
| 2012 | -- | $156,100 -40% |
| 2011 | -- | $260,140 |
| 2010 | -- | $260,140 |
| 2009 | -- | $260,140 -0.9% |
| 2008 | -- | $262,380 +12.9% |
| 2007 | -- | $232,346 +14.8% |
| 2006 | -- | $202,313 +17.4% |
| 2005 | -- | $172,280 +7.5% |
| 2004 | -- | $160,256 |
| 2003 | -- | $160,256 +17.7% |
| 2002 | -- | $136,210 +3.5% |
| 2001 | -- | $131,550 |
Find assessor info on the county website
Neighborhood: Westphalia
Nearby homes
- $368,700-- bd2 ba1.2k sqft8918 Francisco Ct, Upper Marlboro, MD 20774Off Market
- $383,3003 bd3 ba1.9k sqft8916 Francisco Ct, Upper Marlboro, MD 20774Off Market
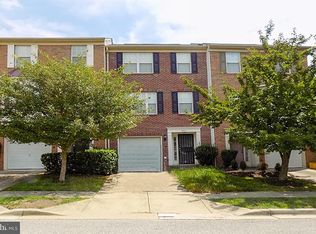
- $366,400-- bd2 ba1.2k sqft8914 Francisco Ct, Upper Marlboro, MD 20774Off Market
- $370,100-- bd2 ba1.2k sqft8910 Francisco Ct, Upper Marlboro, MD 20774Off Market
- $380,1003 bd3 ba1.2k sqft8908 Francisco Ct, Upper Marlboro, MD 20774Off Market
- $368,700-- bd2 ba1.2k sqft8917 Francisco Ct, Upper Marlboro, MD 20774Off Market
- $377,8003 bd3 ba1.2k sqft8915 Francisco Ct, Upper Marlboro, MD 20774Off Market
- $360,000-- bd2 ba1.2k sqft8906 Francisco Ct, Upper Marlboro, MD 20774Off Market
Nearby schools
GreatSchools rating
- 2/10Arrowhead Elementary SchoolGrades: PK-5Distance: 0.9 mi
- 4/10Kettering Middle SchoolGrades: 6-8Distance: 4.1 mi
- 3/10Dr. Henry A. Wise Jr. High SchoolGrades: 9-12Distance: 3.4 mi
Schools provided by the listing agent
- Elementary: Arrowhead
- District: Prince George's County Public Schools
Source: Bright MLS. This data may not be complete. We recommend contacting the local school district to confirm school assignments for this home.
Get a cash offer in 3 minutes
Find out how much your home could sell for in as little as 3 minutes with a no-obligation cash offer.
Estimated market value
$409,700
Get a cash offer in 3 minutes
Find out how much your home could sell for in as little as 3 minutes with a no-obligation cash offer.
Estimated market value
$409,700
- Maryland
- Prince Georges County
- Upper Marlboro
- 20774
- Westphalia
- 8912 Francisco Ct
Nearby cities
Nearby neighborhoods
Nearby zip codes
Other Upper Marlboro Topics
