This beautifully renovated and meticulously maintained home is perfectly situated on a landscaped lot in a cul-de-sac. Thoughtfully updated throughout, this home offers true turnkey condition with quality finishes. The first floor features refinished hardwood floors and a well-designed layout, including a spacious living room with a gas-log fireplace, a dining area, and an office or flex space complete with custom-built-in bookcases. The renovated kitchen has been opened to enhance flow and functionality, showcasing white cabinetry, granite countertops, stainless steel appliances, and easy access to a light-filled morning room. From here, step out to the private rear deck—perfect for relaxing or entertaining. A renovated half bath and two-car garage complete the first level, along with plantation shutters throughout. Upstairs, the light and bright primary suite offers a peaceful retreat with refinished hardwood floors, walk-in closets, and a fully renovated ensuite bath. Two additional bedrooms and a beautifully updated full bath provide comfortable accommodations for family or guests.
Outside, the home truly shines with stunning, meticulously maintained landscaping and additional off-street parking.
Sold for $580,000
$580,000
8912 Ginger Way Dr, Henrico, VA 23229
3beds
2,391sqft
Condominium
Built in 1981
-- sqft lot
$581,900 Zestimate®
$243/sqft
$2,891 Estimated rent
Home value
$581,900
$547,000 - $617,000
$2,891/mo
Zestimate® history
Owner options
List your home for rent
$2,891/mo
Rent Zestimate®
Find your next renter with Zillow Rental Manager. Plus, with online applications, you can quickly screen prospective tenants – for free.
$2,891/mo
Rent Zestimate®
Refinance and save
$4,173/mo
Est. payment
Refinancing to a lower rate could help reduce your monthly payments and save thousands over the life of the loan.
$4,173/mo
Est. payment
Explore your selling options
Work with a Zillow partner agent
Leverage their expertise and Zillow's premium Showcase listings to get your home seen by more buyers.
Get startedList with your own agent
Get your home in front of millions of buyers by listing it on Zillow.
Learn how to do itSell it yourself
Take full control of how buyers see your home on Zillow by listing For Sale by Owner (FSBO).
List your homeWhat's special
Zillow last checked:
Listing updated:
Listed by:
Kevin Allocca 804-909-5751,
Neumann & Dunn Real Estate
Bought with:
Richard Buckingham, 0225040143
Long & Foster REALTORS
Source: CVRMLS,MLS#: 2606395 Originating MLS: Central Virginia Regional MLS
Originating MLS: Central Virginia Regional MLSFacts & features
Interior
Bedrooms & bathrooms
- Bedrooms: 3
- Bathrooms: 3
- Full bathrooms: 2
- 1/2 bathrooms: 1
Primary bedroom
- Description: hardwood, W-I closet, en suite bath
- Level: Second
- Dimensions: 17.4 x 16.0
Bedroom 2
- Description: carpet, W-I closet
- Level: Second
- Dimensions: 14.0 x 11.5
Bedroom 3
- Description: built-in bookcases
- Level: Second
- Dimensions: 11.6 x 8.10
Dining room
- Description: hardwood
- Level: First
- Dimensions: 13.0 x 9.0
Other
- Description: Tub & Shower
- Level: Second
Half bath
- Level: First
Kitchen
- Description: remodeled, hardwood, island
- Level: First
- Dimensions: 0 x 0
Living room
- Description: hardwood, gas fireplace, dining room combo
- Level: First
- Dimensions: 13.10 x 13.5
Office
- Description: hardwood, built-in bookcases
- Level: First
- Dimensions: 10.6 x 9.5
Sitting room
- Description: hardwood, new patio door to deck, rec lights
- Level: First
- Dimensions: 15.9 x 11.5
Heating
- Electric, Heat Pump, Zoned
Cooling
- Electric, Heat Pump, Zoned
Appliances
- Included: Dishwasher, Electric Water Heater, Gas Cooking, Disposal, Microwave
- Laundry: Washer Hookup, Dryer Hookup
Features
- Bookcases, Built-in Features, Dining Area, Fireplace, Granite Counters, Bath in Primary Bedroom, Recessed Lighting
- Flooring: Carpet, Wood
- Basement: Crawl Space
- Attic: Access Only
- Has fireplace: Yes
- Fireplace features: Gas, Masonry
Interior area
- Total interior livable area: 2,391 sqft
- Finished area above ground: 2,391
- Finished area below ground: 0
Property
Parking
- Total spaces: 2
- Parking features: Attached, Driveway, Garage, Oversized, Paved
- Attached garage spaces: 2
- Has uncovered spaces: Yes
Features
- Levels: Two
- Stories: 2
- Patio & porch: Front Porch, Deck
- Exterior features: Deck, Paved Driveway
- Pool features: None
Lot
- Size: 2,866 Square Feet
- Features: Cul-De-Sac
Details
- Parcel number: 7477386173.006
- Zoning description: R5
Construction
Type & style
- Home type: Condo
- Architectural style: Colonial
- Property subtype: Condominium
- Attached to another structure: Yes
Materials
- Drywall, Frame, HardiPlank Type
- Roof: Composition
Condition
- Resale
- New construction: No
- Year built: 1981
Utilities & green energy
- Sewer: Public Sewer
- Water: Public
Community & HOA
Community
- Subdivision: Mooreland Commons
HOA
- Has HOA: Yes
- Services included: Common Areas, Maintenance Structure, Snow Removal, Trash
- HOA fee: $687 monthly
Location
- Region: Henrico
Financial & listing details
- Price per square foot: $243/sqft
- Tax assessed value: $553,300
- Annual tax amount: $4,592
- Date on market: 5/18/2026
- Ownership: Individuals
- Ownership type: Sole Proprietor
Price history
| Date | Event | Price |
|---|---|---|
| 6/5/2026 | Sold | $580,000-3.3%$243/sqft |
Source:  CVRMLS #2606395 Report a problem CVRMLS #2606395 Report a problem | ||
| 4/11/2026 | Pending sale | $599,950$251/sqft |
Source: CVRMLS #2606395 Report a problem | ||
| 3/24/2026 | Listed for sale | $599,950+81.8%$251/sqft |
Source: CVRMLS #2606395 Report a problem | ||
| 4/10/2013 | Sold | $330,000$138/sqft |
Source: Public Record Report a problem | ||
| 11/26/2003 | Sold | $330,000$138/sqft |
Source: Public Record Report a problem | ||
Public tax history
| Year | Property taxes | Tax assessment |
|---|---|---|
| 2025 | $4,592 +1.3% | $553,300 +3.7% |
| 2024 | $4,536 +4.9% | $533,600 +4.9% |
| 2023 | $4,323 +15.3% | $508,600 +15.3% |
| 2022 | $3,749 +6.8% | $441,100 +9.3% |
| 2021 | $3,510 +4.3% | $403,400 +4.3% |
| 2020 | $3,364 +5.1% | $386,700 |
| 2019 | $3,202 | $386,700 +5.1% |
| 2018 | $3,202 +100% | $368,100 |
| 2017 | $1,601 -48.3% | $368,100 +3.4% |
| 2016 | $3,098 +10.4% | $356,100 +2.7% |
| 2015 | $2,808 | $346,600 +7.4% |
| 2014 | $2,808 | $322,700 +7.1% |
| 2013 | -- | $301,200 |
| 2012 | -- | $301,200 -5.6% |
| 2011 | -- | $319,000 |
| 2010 | -- | $319,000 -5.4% |
| 2009 | -- | $337,200 |
Find assessor info on the county website
Neighborhood: 23229
Nearby homes
- $584,5004 bd4 ba2.1k sqft8910 Ginger Way Dr, Henrico, VA 23229Off Market

- $653,3003 bd2 ba2.1k sqft8914 Ginger Way Dr, Henrico, VA 23229Off Market
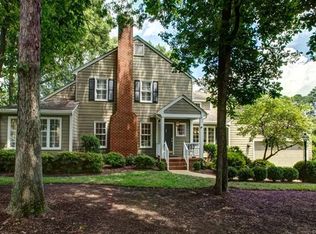
- $626,5003 bd2 ba2.3k sqft8908 Ginger Way Dr, Henrico, VA 23229Off Market
- $545,4003 bd2 ba1.9k sqft8906 Ginger Way Dr, Henrico, VA 23229Off Market
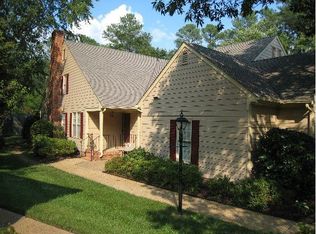
- $591,4003 bd2 ba2.3k sqft8915 Ginger Way Dr, Henrico, VA 23229Off Market
- $566,2003 bd2 ba2.1k sqft8913 Ginger Way Dr, Henrico, VA 23229Off Market
- $535,8003 bd3 ba2.1k sqft8913 Ginger Way Dr #0, Henrico, VA 23229Off Market
- $561,5003 bd2 ba1.9k sqft8917 Ginger Way Dr, Henrico, VA 23229Off Market
Nearby schools
GreatSchools rating
- 6/10Maybeury Elementary SchoolGrades: PK-5Distance: 0.5 mi
- 5/10Tuckahoe Middle SchoolGrades: 6-8Distance: 2 mi
- 3/10Freeman High SchoolGrades: 9-12Distance: 1.7 mi
Schools provided by the listing agent
- Elementary: Maybeury
- Middle: Tuckahoe
- High: Freeman
Source: CVRMLS. This data may not be complete. We recommend contacting the local school district to confirm school assignments for this home.
Get a cash offer in 3 minutes
Find out how much your home could sell for in as little as 3 minutes with a no-obligation cash offer.
Estimated market value
$581,900
Get a cash offer in 3 minutes
Find out how much your home could sell for in as little as 3 minutes with a no-obligation cash offer.
Estimated market value
$581,900
- Virginia
- Henrico County
- Henrico
- 23229
- 8912 Ginger Way Dr
Nearby cities
Nearby neighborhoods
Nearby zip codes
Other Henrico Topics
