Welcome Home! This completely renovated split-level single-family home offers 5 bedrooms and 3 full bathrooms. It is ideally situated on a desirable corner lot in the sought-after Whitfield Gardens community of Lanham, MD. The home features hardwood floors throughout the main and upper levels and one of the largest living spaces in the neighborhood, with three levels of spacious living. The main level includes a large family room with a fireplace, creating a warm and inviting space for gatherings. The French doors provide a walkout to a bright sun porch and a generously sized backyard—perfect for relaxing or entertaining. The updated kitchen boasts brand-new stainless steel appliances, granite countertops and abundant natural light. Bathrooms have been beautifully renovated. Additional highlights include recessed lighting, crown molding, chair railing, and detailed trim work throughout the living room, dining room, and kitchen. Nestled in a quiet, well-established community, this home offers exceptional convenience with easy access to Metro and bus lines, shopping, and major commuter routes including Route 50, I-495, I-95, and quick access to Washington, DC. Fantastic location, exceptional space, and modern finishes—this one won’t last long! Sellers prefer to use Preferred Title. The property was appraised for more than the list price. The title work is complete.
Under contract
$499,900
8912 Keewatin Rd, Lanham, MD 20706
5beds
1,806sqft
Single Family Residence
Built in 1967
10,302 Square Feet Lot
$-- Zestimate®
$277/sqft
$-- HOA
What's special
Generously sized backyardModern finishesChair railingDesirable corner lotRecessed lightingCrown moldingAbundant natural light
- 205 days
- 39
- 0
Zillow last checked:
Listing updated:
Listed by:
Kenneth Aderotoye 240-417-9685,
Samson Properties 3018500255,
Co-Listing Agent: Sharon L Jordan 410-564-9884,
Samson Properties
Source: Bright MLS,MLS#: MDPG2190908
Facts & features
Interior
Bedrooms & bathrooms
- Bedrooms: 5
- Bathrooms: 3
- Full bathrooms: 3
- Main level bathrooms: 1
- Main level bedrooms: 1
Basement
- Area: 432
Heating
- Forced Air, Natural Gas
Cooling
- Central Air, Electric
Appliances
- Included: Dishwasher, Disposal, Exhaust Fan, Refrigerator, Cooktop, Washer, Dryer, Gas Water Heater
Features
- Combination Dining/Living
- Basement: Finished,Rear Entrance,Partial
- Number of fireplaces: 1
Interior area
- Total structure area: 2,238
- Total interior livable area: 1,806 sqft
- Finished area above ground: 1,806
- Finished area below ground: 0
Video & virtual tour
Property
Parking
- Parking features: Driveway, On Street
- Has uncovered spaces: Yes
Accessibility
- Accessibility features: Accessible Entrance
Features
- Levels: Multi/Split,Four
- Stories: 4
- Pool features: None
Lot
- Size: 10,302 Square Feet
Details
- Additional structures: Above Grade, Below Grade
- Parcel number: 17202213114
- Zoning: RSF65
- Special conditions: Standard
Construction
Type & style
- Home type: SingleFamily
- Property subtype: Single Family Residence
Materials
- Aluminum Siding
- Foundation: Concrete Perimeter
Condition
- New construction: No
- Year built: 1967
Utilities & green energy
- Sewer: Public Sewer
- Water: Public
Community & HOA
Community
- Subdivision: Whitfield Gardens
HOA
- Has HOA: No
Location
- Region: Lanham
Financial & listing details
- Price per square foot: $277/sqft
- Tax assessed value: $377,233
- Annual tax amount: $5,605
- Date on market: 3/9/2026
- Listing agreement: Exclusive Right To Sell
- Listing terms: Conventional,FHA,VA Loan
- Ownership: Fee Simple
Estimated market value
Not available
Estimated sales range
Not available
Not available
Price history
| Date | Event | Price |
|---|---|---|
| 8/21/2026 | Contingent | $499,900$277/sqft |
Source:  Bright MLS #MDPG2190908 Report a problem Bright MLS #MDPG2190908 Report a problem | ||
| 8/12/2026 | Listed for sale | $499,900$277/sqft |
Source: Bright MLS #MDPG2190908 Report a problem | ||
| 6/29/2026 | Listing removed | $499,900$277/sqft |
Source: Bright MLS #MDPG2190908 Report a problem | ||
| 6/3/2026 | Contingent | $499,900$277/sqft |
Source: Bright MLS #MDPG2190908 Report a problem | ||
| 5/6/2026 | Listed for sale | $499,900-9.1%$277/sqft |
Source: Bright MLS #MDPG2190908 Report a problem | ||
| 4/27/2026 | Listing removed | $550,000$305/sqft |
Source: Bright MLS #MDPG2190908 Report a problem | ||
| 3/9/2026 | Listed for sale | $550,000+182.4%$305/sqft |
Source: Bright MLS #MDPG2190908 Report a problem | ||
| 2/10/2016 | Listing removed | $2,200$1/sqft |
Source: RE/MAX Professionals #PG9534369 Report a problem | ||
| 12/19/2015 | Listed for rent | $2,200$1/sqft |
Source: RE/MAX Professionals #PG9534369 Report a problem | ||
| 7/31/2015 | Sold | $194,750$108/sqft |
Source: Public Record Report a problem | ||
Public tax history
| Year | Property taxes | Tax assessment |
|---|---|---|
| 2026 | $6,005 | $391,000 +3.6% |
| 2025 | $6,005 +48.6% | $377,233 +3.8% |
| 2024 | $4,042 +3.9% | $363,467 +3.9% |
| 2023 | $3,889 | $349,700 |
| 2022 | $3,889 +9% | $349,700 +9% |
| 2021 | $3,568 +4.7% | $320,833 +4.7% |
| 2020 | $3,407 -2.1% | $306,400 +30.8% |
| 2019 | $3,480 | $234,200 |
| 2018 | $3,480 +18.2% | $234,200 +18.2% |
| 2017 | $2,944 -10.9% | $198,100 +6% |
| 2016 | $3,305 | $186,933 +6.4% |
| 2015 | $3,305 | $175,767 +6.8% |
| 2014 | $3,305 | $164,600 |
| 2013 | -- | $164,600 |
| 2012 | -- | $164,600 -38.4% |
| 2011 | -- | $267,260 +3% |
| 2010 | -- | $259,450 +3.1% |
| 2009 | -- | $251,640 +3.2% |
| 2008 | -- | $243,830 +11.6% |
| 2007 | -- | $218,440 +13.2% |
| 2006 | -- | $193,050 +15.1% |
| 2005 | -- | $167,660 +5.3% |
| 2004 | -- | $159,286 |
| 2003 | -- | $159,286 +11.7% |
| 2002 | -- | $142,540 +0.5% |
| 2001 | -- | $141,796 |
Find assessor info on the county website
Monthly payment
Est. payment
Payment breakdown
Explore the cost of this home by adjusting the details. Changes won't be saved.Climate risks
Neighborhood: 20706
Nearby schools
Schools provided by the listing agent
- District: Prince George's County Public Schools
Source: Bright MLS. This data may not be complete. We recommend contacting the local school district to confirm school assignments for this home.
Similar homes
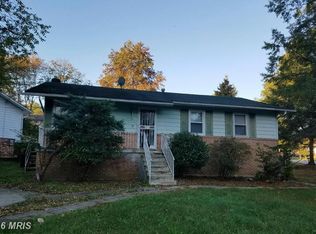
- $350,0004 bd2 ba936 sqft9103 Wallace Rd, Lanham, MD 20706For Sale
 MLS ID #MDPG2216356, Cecilia Chan, Samson Properties. Bright MLS
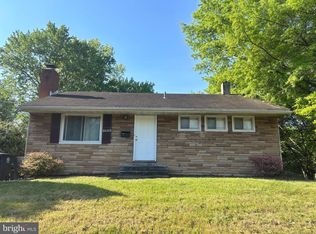
 - $534,0005 bd3 ba2.3k sqft7410 Baylor Ave, College Park, MD 20740For Sale
 MLS ID #MDPG2210716, Nick Zeng, Samson Properties. Bright MLS
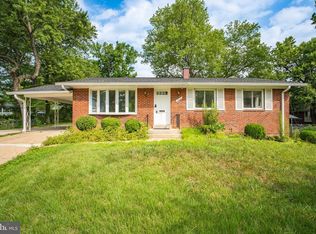
 - $445,0005 bd3 ba1.2k sqft8314 Nicholson St, Hyattsville, MD 20784For Sale
 MLS ID #MDPG2198776, Margory Nunez Liza, Impact Real Estate, LLC. Bright MLS
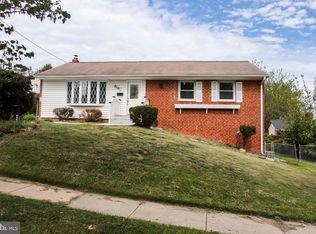
 - $499,0005 bd2 ba1.8k sqft8804 35th Ave, College Park, MD 20740For Sale
 MLS ID #MDPG2218734, Omer RESHID, Real Broker, LLC - Gaithersburg. Bright MLS
 - $499,9994 bd3 ba2.2k sqft3107 Upshur St, Mount Rainier, MD 20712For SaleMLS ID #MDPG2212084, MEKDIM TESFAYE, Taylor Properties. Bright MLS
- $524,0005 bd2 ba2.2k sqft5104 Roanoke Pl, College Park, MD 20740For SaleMLS ID #MDPG2212760, Jean Bourne-Pirovic, Long & Foster Real Estate, Inc.. Bright MLS
- $455,0005 bd2 ba1k sqft6806 Beacon Pl, Riverdale, MD 20737For SaleMLS ID #MDPG2211458, Hector Velasquez, Capitol Real Estate. Bright MLS
- $509,9006 bd2 ba2k sqft9737 51st Ave, College Park, MD 20740For SaleMLS ID #MDPG2218182, Olga Flores, Samson Properties. Bright MLS
- $474,9905 bd2 ba1.7k sqft9712 51st Ave, College Park, MD 20740For SaleMLS ID #MDPG2217316, Ferhana Desai, Realty Advantage of Maryland LLC. Bright MLS
- $495,0005 bd2 ba1.1k sqft4810 Delaware St, College Park, MD 20740For SaleMLS ID #MDPG2218064, Kam Khazai, Real Broker, LLC - Gaithersburg. Bright MLS
- $404,9996 bd3 ba996 sqft6453 Fairborn Ter, Hyattsville, MD 20784For SaleMLS ID #MDPG2214346, Ethan Gomez, Smart Realty, LLC. Bright MLS
- $579,9005 bd2 ba1.7k sqft2120 Ravenswood St, Hyattsville, MD 20782For SaleMLS ID #MDPG2219260, Luz Reyes Lasso, Samson Properties. Bright MLS
- $549,9006 bd2 ba2k sqft1222 Talbert St SE, Washington, DC 20020For SaleMLS ID #DCDC2285022, Mr. Dag Alemayehu, Samson Properties. Bright MLS
- $545,0006 bd3 ba2.4k sqft11309 Cherry Hill Rd, Beltsville, MD 20705For SaleMLS ID #MDPG2214480, Kiros Asmamaw, Heymann Realty, LLC. Bright MLS
- $499,9005 bd3 ba2.3k sqft12417 Parkton St, Fort Washington, MD 20744For SaleMLS ID #MDPG2210966, Bevia Patrick, Keller Williams Flagship. Bright MLS
- $443,0004 bd1 ba1.5k sqft3606 Oliver St, Hyattsville, MD 20782For SaleMLS ID #MDPG2217494, Joseph Obeid, Samson Properties. Bright MLS
- $465,0004 bd3 ba1.8k sqft573 Rita Dr, Odenton, MD 21113For SaleMLS ID #MDAA2146142, Bryclyn Bartlett, Berkshire Hathaway HomeServices Homesale Realty. Bright MLS
- $645,9955 bd4 ba2.3k sqft7906 Kara Ct, Greenbelt, MD 20770For SaleMLS ID #MDPG2212528, Jamiu Idris, HomeSmart. Bright MLS
- $484,9005 bd3 ba1.9k sqft560 Lanny Ct, Millersville, MD 21108For SaleMLS ID #MDAA2154156, Zsuzsanna Rainey, Taylor Properties. Bright MLS
- $399,9904 bd3 ba1.1k sqft6300 Longfellow St, Riverdale, MD 20737For SaleMLS ID #MDPG2211508, Ana Maria Carretero, RE/MAX Excellence Realty. Bright MLS
