WELCOME TO YOUR MAGNIFICENT DREAM HOME*It Will Truly Take Your Breath Away*Absolutely Stunning Property*Shows Like A Model*EVERYTHING Has Been Done With So Much Style, Elegance And Attention To Detail*True Pride Of Ownership*Feels Like A Custom New Build*Luxury At It's Finest*Upon Entering You Will Fall In Love*Entire Home Has Been Remodeled*Sophistication And High End Finishes*Soaring Ceilings*Huge Open Floorplan*Amazing Layout*Flows With Endless Light In Every Room*Beautiful Living Room To Enjoy And Relax*A Dream Home Office With Custom Built In Shelving And French Doors*Impeccable Taste*Gorgeous Formal Dining Room Boasting With Floor To Ceiling Windows*Ultimate Gourmet Kitchen Completely Renovated With Sleek Cabinetry* Beautiful Quartz Countertops*Chic Backsplash*Oversized Wrap-Around Island*Adorned With Stylish Hardware and Pulls*A Culinary Masterpiece And Chef's Paradise*State-Of-The-Art SS Appliances*Perfect For Entertaining*Open To A Massive Great Room With A Cozy Fireplace*Built In Shelving For All Your Decor*Entertain And Escape To The Peaceful Park-Inspired Yard Backing To Open Space And Trails*Huge Lot Secluded In A Natural Sanctuary*Professionally Landscaped*Brand New Fencing*Spectacular Paver Patio*Serene Waterfall Feature*Private Hot Tub Retreat*Luxurious Primary Suite*Expansive 5 Piece En Suite Bathroom*Designer Cabinets*Opulent Tile Work*Upscale Granite Counters*Fixtures*Lighting*$30K In Specialty Blinds*Spacious Bedrooms*Remarkable Finished Basement *Perfect Media And Game Rooms*Home Theater System*Fully Stocked Wet Bar*Mother-In-Law Suite If Needed*Workout Room/Bedroom*Dedicated Sports Flooring*Exquisite Bathroom*Glass Shower*So Many Endless Ways To Use This Space*One Of A Kind* Nothing Compares*Rare Find*New Windows*New Water Heater*New Roof*Newly Refurbished A/C*Oversized Deluxe Garage*Epoxy Flooring*Built In Shelving*Exclusive Community*Low HOA*Walk To Great Schools*Easy Access To Everything*South Suburban Rec Centers*So Many Features*A True Gem
Sold for $1,095,000
Street View
$1,095,000
8912 Kittiwake Street, Highlands Ranch, CO 80126
5beds
4,474sqft
Single Family Residence
Built in 1996
0.26 Acres Lot
$1,109,300 Zestimate®
$245/sqft
$4,540 Estimated rent
Home value
$1,109,300
$1.05M - $1.16M
$4,540/mo
Zestimate® history
Owner options
List your home for rent
$4,540/mo
Rent Zestimate®
Find your next renter with Zillow Rental Manager. Plus, with online applications, you can quickly screen prospective tenants – for free.
$4,540/mo
Rent Zestimate®
Refinance and save
$5,575/mo
Est. payment
Refinancing to a lower rate could help reduce your monthly payments and save thousands over the life of the loan.
$5,575/mo
Est. payment
Explore your selling options
Work with a Zillow partner agent
Leverage their expertise and Zillow's premium Showcase listings to get your home seen by more buyers.
Get startedList with your own agent
Get your home in front of millions of buyers by listing it on Zillow.
Learn how to do itSell it yourself
Take full control of how buyers see your home on Zillow by listing For Sale by Owner (FSBO).
List your homeWhat's special
Zillow last checked:
Listing updated:
Listed by:
Marta Jowita Heston 720-427-6392 marta@onehomeco.com,
Real Broker, LLC DBA Real,
Carl Nicholas 512-497-5595,
Real Broker, LLC DBA Real
Bought with:
Cindy Bakula Streater, 40018799
RE/MAX Professionals
Source: REcolorado as distributed by MLS GRID,MLS#: 2691717
Facts & features
Interior
Bedrooms & bathrooms
- Bedrooms: 5
- Bathrooms: 4
- Full bathrooms: 2
- 3/4 bathrooms: 1
- 1/2 bathrooms: 1
- Main level bathrooms: 1
Primary bedroom
- Description: Premier Suite*master Oasis*owners Haven That Is Expansive*dual Walk In Closets*
- Level: Upper
Bedroom
- Description: Spacious Room With Endless Sunlight And Nice Views Of Cul-De-Sac
- Level: Upper
Bedroom
- Description: Another Wonderful Nice Sized Bedroom With Space For All Your Furnishings*another Nice Picturesque View*
- Level: Upper
Bedroom
- Description: Private Bedroom Nestled At The Other End Of The Home*two Windows For Extra Sunlight*filled With Plenty Of Space For All Your Needs*
- Level: Upper
Bedroom
- Description: Used As A Work Out Room Right Now*built In Desk*fully Functioning Bedroom Space*speciality Flooring For Gym Use As Well*
- Level: Basement
Primary bathroom
- Description: Spa Like Setting*soaking Tub*walk In Glass Shower*architectural Masterpiece*sanctuary Feel*
- Level: Upper
Bathroom
- Description: Beautiful Cabinets*counters*fixtures*flooring*
- Level: Main
Bathroom
- Description: Another Gorgeous Bathroom*dual Vanities*upraded Tile*granite*fixtures And Lighting*so Much Room*
- Level: Upper
Bathroom
- Description: Nicely Finished Basement Bathroom With Gleaming Tile Work*glass Shower*stunning Finishes*great Size
- Level: Basement
Bonus room
- Description: Two Bonus Room Areas For Entertaining Including A Full Wet Bar Area*could Be Turned Into Full Kitchen*
- Level: Basement
Dining room
- Description: Floor To Ceiling Gorgeous Window*spacious Formal Dining With Plenty Of Room For All Your Guests
- Level: Main
Game room
- Description: Entertain With An Amazing Pool Table That Is Included*mutli Purpose Spaces Throughout The Basement*easily Could Be Guest Quarters*in-Law Apartment*whatever Your Heart Desires*
- Level: Basement
Great room
- Description: Exquisite Fireplace*open To Kitchen And Dining*huge Bay Windows Overlooking Park-Like Setting*open Space And Incredible Wrap Around Paver Patio* Surround Sound Speakers, & Built
- Level: Main
Kitchen
- Description: Chef's Dream Kitchen*everything Fully Remodeled*expanded Island*built In Desk Space*all Ss Appliances Included*additional En Formal Eating Space*beautifully Designed*incredible Finishes*a Custom Pantry
- Level: Main
Living room
- Description: Sunken*soaring Ceilings*cozy*charming Space To Relax And Unwind*surround Sound Speakers*high Ceiling
- Level: Main
Media room
- Description: Another Living Room Area*media*theater Room With Surround Sound Speakers Included*wet/Wine Bar
- Level: Basement
Mud room
- Description: Leading In From The Massive Garage*utility Sink And Cabinets*oversized Washer And Dryers Fit
- Level: Main
Office
- Description: French Doors*built-In Bookcase*plantation Shutters*tray Ceiling
- Level: Main
Utility room
- Description: Tons Of Extra Storage Under The Stairs As Well As A Perfect Storage Area That Doesn't Take Away From Any Of The Other Rooms In The Basement*perfectly Situated*
- Level: Basement
Heating
- Forced Air
Cooling
- Central Air
Appliances
- Included: Bar Fridge, Cooktop, Dishwasher, Disposal, Gas Water Heater, Microwave, Range, Refrigerator, Self Cleaning Oven, Water Softener, Wine Cooler
- Laundry: In Unit
Features
- Ceiling Fan(s), Eat-in Kitchen, Entrance Foyer, Five Piece Bath, Granite Counters, High Ceilings, High Speed Internet, Kitchen Island, Pantry, Primary Suite, Sound System, Walk-In Closet(s)
- Flooring: Carpet, Laminate, Tile
- Windows: Window Coverings
- Basement: Finished,Full,Interior Entry
- Number of fireplaces: 1
- Fireplace features: Family Room
Interior area
- Total structure area: 4,474
- Total interior livable area: 4,474 sqft
- Finished area above ground: 3,103
- Finished area below ground: 1,100
Property
Parking
- Total spaces: 3
- Parking features: Concrete, Dry Walled, Exterior Access Door, Floor Coating, Guest, Insulated Garage, Lighted, Oversized, Storage
- Attached garage spaces: 3
Features
- Levels: Two
- Stories: 2
- Patio & porch: Covered, Front Porch, Patio, Wrap Around
- Exterior features: Lighting, Private Yard, Rain Gutters, Water Feature
- Has spa: Yes
- Spa features: Spa/Hot Tub, Heated
- Fencing: Full
Lot
- Size: 0.26 Acres
- Features: Cul-De-Sac, Landscaped, Level
Details
- Parcel number: R0386666
- Zoning: PDU
- Special conditions: Standard
Construction
Type & style
- Home type: SingleFamily
- Architectural style: Traditional
- Property subtype: Single Family Residence
Materials
- Brick, Frame
- Foundation: Slab
- Roof: Composition
Condition
- Updated/Remodeled
- Year built: 1996
Details
- Builder model: Ardienne
Utilities & green energy
- Sewer: Public Sewer
- Water: Public
- Utilities for property: Electricity Connected, Natural Gas Available, Natural Gas Connected
Community & HOA
Community
- Security: Carbon Monoxide Detector(s), Security System, Smoke Detector(s), Video Doorbell
- Subdivision: Province Center
HOA
- Has HOA: Yes
- Amenities included: Fitness Center, Golf Course, Park, Playground, Pool, Sauna, Spa/Hot Tub, Tennis Court(s), Trail(s)
- Services included: Recycling, Trash
- HOA fee: $380 annually
- HOA name: Province Center Homeowners
- HOA phone: 909-345-6987
Location
- Region: Littleton
Financial & listing details
- Price per square foot: $245/sqft
- Tax assessed value: $1,069,830
- Annual tax amount: $6,265
- Date on market: 7/18/2024
- Listing terms: Cash,Conventional,FHA,VA Loan
- Exclusions: Sellers Would Prefer To Exclude Washer*dryer*seller's Personal Property*any Staging Items*fridge And Freezer In Garage
- Ownership: Estate
- Electric utility on property: Yes
- Road surface type: Paved
Price history
| Date | Event | Price |
|---|---|---|
| 11/8/2024 | Sold | $1,095,000$245/sqft |
Source:  REcolorado as distributed by MLS GRID #2691717 Report a problem REcolorado as distributed by MLS GRID #2691717 Report a problem | ||
| 9/9/2024 | Pending sale | $1,095,000$245/sqft |
Source: REcolorado as distributed by MLS GRID #2691717 Report a problem | ||
| 8/2/2024 | Price change | $1,095,000-4.8%$245/sqft |
Source: REcolorado as distributed by MLS GRID #2691717 Report a problem | ||
| 7/18/2024 | Listed for sale | $1,150,000+159.3%$257/sqft |
Source: REcolorado as distributed by MLS GRID #2691717 Report a problem | ||
| 5/7/2007 | Sold | $443,500+38.9%$99/sqft |
Source: Public Record Report a problem | ||
| 11/27/1996 | Sold | $319,193$71/sqft |
Source: Public Record Report a problem | ||
Public tax history
| Year | Property taxes | Tax assessment |
|---|---|---|
| 2025 | $6,208 -0.9% | $66,870 +5.6% |
| 2024 | $6,265 +42.7% | $63,300 -1% |
| 2023 | $4,390 -3.7% | $63,910 +47.6% |
| 2022 | $4,559 | $43,300 -2.8% |
| 2021 | -- | $44,540 +3.9% |
| 2020 | $4,404 +19.3% | $42,870 |
| 2019 | $3,692 -10.3% | $42,870 +12.6% |
| 2018 | $4,118 +11.7% | $38,060 |
| 2017 | $3,685 +93.1% | $38,060 -1.6% |
| 2016 | $1,909 -50.9% | $38,670 |
| 2015 | $3,886 +13.4% | $38,670 +17.4% |
| 2014 | $3,427 | $32,930 |
| 2013 | -- | $32,930 +0.9% |
| 2012 | -- | $32,630 |
| 2011 | -- | $32,630 -12.8% |
| 2010 | -- | $37,440 +9.9% |
| 2009 | $1,710 | $34,070 |
| 2008 | -- | $34,070 +0.1% |
| 2007 | -- | $34,030 |
| 2006 | $3,380 +11% | $34,030 +9.8% |
| 2004 | $3,044 -31.9% | $30,980 -0.9% |
| 2003 | $4,471 | $31,250 +1.9% |
| 2002 | -- | $30,660 +12.4% |
| 2001 | $2,687 -2.2% | $27,280 |
| 2000 | $2,748 | $27,280 |
Find assessor info on the county website
Neighborhood: 80126
Nearby homes
- $881,0004 bd3 ba2.8k sqft8922 Kittiwake St, Littleton, CO 80126Off Market
- $895,2003 bd3 ba2.8k sqft8902 Kittiwake St, Littleton, CO 80126Off Market

- $967,5003 bd4 ba4.2k sqft8907 Redwing Ave, Littleton, CO 80126Off Market
- $1,100,0005 bd4 ba4.2k sqft8919 Redwing Ave, Littleton, CO 80126Sold
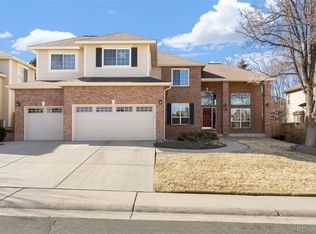
- $950,8004 bd3 ba4.2k sqft8932 Kittiwake St, Littleton, CO 80126Off Market
- $887,0004 bd3 ba2.9k sqft8935 Redwing Ave, Littleton, CO 80126Off Market
- $1,100,6005 bd4 ba4.2k sqft8901 Kittiwake St, Littleton, CO 80126Off Market
- $1,078,0004 bd4 ba3.1k sqft8911 Kittiwake St, Littleton, CO 80126Off Market
Nearby schools
GreatSchools rating
- 8/10Cougar Run Elementary SchoolGrades: K-6Distance: 0.5 mi
- 5/10Cresthill Middle SchoolGrades: 7-8Distance: 0.6 mi
- 9/10Highlands Ranch High SchoolGrades: 9-12Distance: 0.7 mi
Schools provided by the listing agent
- Elementary: Cougar Run
- Middle: Cresthill
- High: Highlands Ranch
- District: Douglas RE-1
Source: REcolorado as distributed by MLS GRID. This data may not be complete. We recommend contacting the local school district to confirm school assignments for this home.
Get a cash offer in 3 minutes
Find out how much your home could sell for in as little as 3 minutes with a no-obligation cash offer.
Estimated market value
$1,109,300
Get a cash offer in 3 minutes
Find out how much your home could sell for in as little as 3 minutes with a no-obligation cash offer.
Estimated market value
$1,109,300
- Colorado
- Douglas County
- Highlands Ranch
- 80126
- 8912 Kittiwake Street
Nearby cities
Nearby zip codes
Other Highlands Ranch Topics
