Skip main navigation
Sold for $4,225,000
  • $4,225,000

    8912 N 65TH Street, Paradise Valley, AZ 85253

    6beds
    7baths
    6,574sqft
    Single Family Residence
    Built in 1985
    0.98 Acres Lot
    $6,064,100 Zestimate®
    $643/sqft
    $4,526 Estimated rent

    Home value

    $6,064,100

    $5.22M - $7.16M

    $4,526/mo

    Zestimate® history
    Loading
    Loading...

    Owner options

    List your home for rent

    $4,526/mo

    Rent Zestimate®

    Find your next renter with Zillow Rental Manager. Plus, with online applications, you can quickly screen prospective tenants – for free.

    Learn more

    $4,526/mo

    Rent Zestimate®

    Refinance and save

    $25,449/mo

    Est. payment

    Refinancing to a lower rate could help reduce your monthly payments and save thousands over the life of the loan.

    See today's rates

    $25,449/mo

    Est. payment

    Explore your selling options

    Work with a Zillow partner agent

    Leverage their expertise and Zillow's premium Showcase listings to get your home seen by more buyers.

    Get started

    List with your own agent

    Get your home in front of millions of buyers by listing it on Zillow.

    Learn how to do it

    Sell it yourself

    Take full control of how buyers see your home on Zillow by listing For Sale by Owner (FSBO).

    List your home

    What's special

    Heated poolBonus roomWonderful floor planLarge bedroomsCharming fireplaceSplit floorplanPickleball court
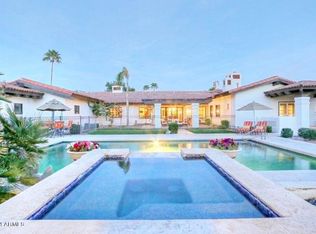
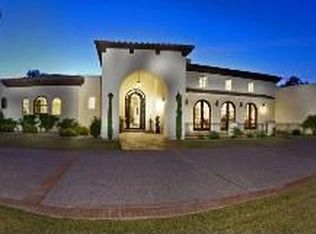
    A timeless, beautiful estate in Paradise Valley! This property is sure to impress with its great curb appeal, gorgeous architectural details, high ceilings throughout, wonderful floor plan, guest house, and new roof! Enter the main home and you'll at once appreciate the view straight to the manicured backyard, along with the picturesque custom windows, barrel ceilings, arched doors in primary areas, exquisite 8-ft custom raised panel doors throughout and bright, sophisticated interiors. The elegant dining room is complemented by the office, both spaces containing beautiful arched windows. Kitchen has Viking/Dacor/Subzero appliances, gorgeous cream-colored custom cabinets, an island with prep sink, as well as a charming fireplace and connects with family room. Split floorplan with large bedrooms (all ensuite) including a sumptuous primary suite with large closet and spa-like bathroom. Secondary-bedroom wing has a lounge/gathering space, great for family or guests. Large laundry room has cream-colored custom cabinets, lots of counter space and utility sink. There's also a bonus room with ensuite that can be for nanny, exercise or another office. The spacious guest house is fantastic with fireplace in living room, open kitchen, large bedroom/closet, full bathroom...and a sauna! The backyard is incredible with a huge, heated pool with water features, spa for 8, pickleball court and putting green. Generous ramada with fireplace and built-in gas grill, perfect for watching family and friends play pickleball or swim. This is an action-packed backyard oasis not to be missed. There are 6 fireplaces, tons of storage spaces and a 4-car garage, where the 4th could be a huge workshop. This home is immaculate - owners have taken care of everything so you don't have to: new roof, paint, carpet, pickleball court, putting green, and the list goes on. Main house is 5BD/5.5BA (5th BD/BA is an attached casita) + Office. Guest house is 1BD/1BA/Kitchen/Living. Scottsdale 3 Cs schools. Fabulous location, close to the best shopping and dining in town!

    Zillow last checked:

    Listing updated:

    Listed by:

    Rodney Wolff 602-799-4684,

    Russ Lyon Sotheby's International Realty,

    Michele Wolff 602-329-2199,

    Russ Lyon Sotheby's International Realty

    Bought with:

    Kim Panozzo, SA538315000

    HomeSmart

    David Panozzo, SA664216000

    HomeSmart

    Source: ARMLS,MLS#: 6605993MLS Logo

    Facts & features

    Interior

    Bedrooms & bathrooms
    • Bedrooms: 6
    • Bathrooms: 7
    Heating
    • Electric
    Cooling
    • Central Air, Ceiling Fan(s)
    Appliances
    • Included: Electric Cooktop, Water Purifier
    Features
    • High Speed Internet, Granite Counters, Double Vanity, Eat-in Kitchen, 9+ Flat Ceilings, Vaulted Ceiling(s), Kitchen Island, Bidet, Full Bth Master Bdrm, Separate Shwr & Tub
    • Flooring: Carpet, Stone
    • Windows: Double Pane Windows, Mechanical Sun Shds, Wood Frames
    • Has basement: No
    • Has fireplace: Yes
    • Fireplace features: Exterior Fireplace, Family Room, Living Room, Master Bedroom, Gas
    Interior area
    • Total structure area: 6,574
    • Total interior livable area: 6,574 sqft

    Property

    Parking
    • Total spaces: 10
    • Parking features: RV Gate, Garage Door Opener, Circular Driveway, Side Vehicle Entry, Temp Controlled, Golf Cart Garage, Electric Vehicle Charging Station(s)
    • Garage spaces: 4
    • Uncovered spaces: 6
    Features
    • Stories: 1
    • Patio & porch: Covered, Patio
    • Exterior features: Private Pickleball Court(s), Private Yard, Built-in Barbecue
    • Has private pool: Yes
    • Pool features: Diving Pool, Heated
    • Has spa: Yes
    • Spa features: Heated, Private, Bath
    • Fencing: Block
    Lot
    • Size: 0.98 Acres
    • Features: Grass Front, Grass Back, Auto Timer H2O Front, Auto Timer H2O Back
    Details
    • Additional structures: Guest House, Gazebo
    • Parcel number: 17432020
    • Other equipment: Intercom

    Construction

    Type & style
    • Home type: SingleFamily
    • Architectural style: Santa Barbara/Tuscan
    • Property subtype: Single Family Residence
    Materials
    • Stucco, Wood Frame, Low VOC Paint, Painted
    • Roof: Concrete
    Condition
    • Year built: 1985

    Utilities & green energy

    • Sewer: Public Sewer
    • Water: Pvt Water Company

    Community & neighborhood

    Security
    • Security features: Security System Owned
    Location
    • Region: Paradise Valley
    • Subdivision: CAMELBACK COUNTRY ESTATES UNIT 1 LOTS 1 THRU 23 25

    HOA & financial

    HOA
    • Has HOA: Yes
    • HOA fee: $1,808 annually
    • Services included: Trash
    • Association name: Cmlbck Cntry Estates
    • Association phone: 623-748-7595

    Other

    Other facts
    • Listing terms: Cash,Conventional
    • Ownership: Fee Simple

    Price history

    DateEventPrice
    1/16/2024Sold$4,225,000-3.9%$643/sqft
    Source: ARMLS #6605993 Report a problem
    1/6/2024Pending sale$4,395,000$669/sqft
    Source: ARMLS #6605993 Report a problem
    12/20/2023Contingent$4,395,000$669/sqft
    Source: ARMLS #6605993 Report a problem
    9/16/2023Listed for sale$4,395,000+5.9%$669/sqft
    Source: ARMLS #6605993 Report a problem
    6/17/2023Listing removed$4,149,000$631/sqft
    Source: ARMLS #6549867 Report a problem
    5/5/2023Listed for sale$4,149,000+269.6%$631/sqft
    Source: ARMLS #6549867 Report a problem
    4/7/1997Sold$1,122,500+0.7%$171/sqft
    Source: Public Record Report a problem
    7/3/1996Sold$1,115,000$170/sqft
    Source: Public Record Report a problem
    3/12/1996Sold$1,115,000$170/sqft
    Source: Public Record Report a problem

    Public tax history

    YearProperty taxesTax assessment
    2025$12,208 +4.8%$315,180 -1.6%
    2024$11,644 +1.4%$320,420 +68.2%
    2023$11,479 +3.6%$190,457 -0.9%
    2022$11,078 -5.6%$192,280 +8.8%
    2021$11,735 +3.8%$176,760 -1.5%
    2020$11,309 +4.1%$179,400 +12.5%
    2019$10,867 $159,530 +0.7%
    2018$10,867 +4.3%$158,420 +2.2%
    2017$10,416 +8.1%$154,950 +4.1%
    2016$9,633 +3.9%$148,900 +5%
    2015$9,275 $141,800 +15.5%
    2014-- $122,770 -7.4%
    2013-- $132,630
    2012-- $132,630 -2.5%
    2011-- $136,070 -31.9%
    2010-- $199,770 -17.7%
    2009-- $242,670 -0.1%
    2008-- $242,800 +25%
    2007-- $194,250 +63.4%
    2006-- $118,900
    2005-- $118,900 -10.5%
    2004-- $132,800
    2003-- $132,800 +9.8%
    2002-- $120,950

    Find assessor info on the county website

    Neighborhood: 85253

    Nearby schools

    GreatSchools rating
    Schools provided by the listing agent
    • Elementary: Cherokee Elementary School
    • Middle: Cocopah Middle School
    • High: Chaparral High School
    • District: Scottsdale Unified District

    Source: ARMLS. This data may not be complete. We recommend contacting the local school district to confirm school assignments for this home.

    Get a cash offer in 3 minutes
    Find out how much your home could sell for in as little as 3 minutes with a no-obligation cash offer.
    Estimated market value
    $6,064,100
    Get a cash offer in 3 minutes
    Find out how much your home could sell for in as little as 3 minutes with a no-obligation cash offer.
    Estimated market value
    $6,064,100