SELLER IS OFFERING ALLOWANCE AT CLOSING! Great bones! This fantastic brick home has been owned and loved by the same family for the past 36 years. Here's an amazing opportunity that doesn't come around often in todays market. Location is key word here. Come and see this well built home located in Gaslite Estates in Jtown. Bring your visions and imagine all this house is and will be. On the main floor, you'll enter the open foyer to find a formal living and dining room as well as a cozy family room with beautiful fireplace off the back side of kitchen. Two full baths and large bedrooms finish out the main floor. There is a laundry hook up both upstairs and down. Plenty more space in the basement to create a more usable living area. Step on out to the back yard to find a peaceful and serene setting. There's also a one car garage as you pull around to the back driveway. A little imagination and updates will add so much value in this beautiful and quiet neighborhood located literally minutes away from restaurants, shopping, churches and interstates. Ready to accommodate your entire family. Come give this spacious home the updates and equity you and the wonderful home both deserve! First showing will be on August 1, 2023. The home is being sold to settle an estate.
Sold for $235,000
Tax assessed value
$235,000
8912 Reinhart Way, Louisville, KY 40220
3beds
1,466sqft
Single Family Residence
Built in 1974
9,147 Square Feet Lot
$286,100 Zestimate®
$160/sqft
$1,984 Estimated rent
Home value
$286,100
$272,000 - $300,000
$1,984/mo
Zestimate® history
Owner options
List your home for rent
$1,984/mo
Rent Zestimate®
Find your next renter with Zillow Rental Manager. Plus, with online applications, you can quickly screen prospective tenants – for free.
$1,984/mo
Rent Zestimate®
Refinance and save
$1,605/mo
Est. payment
Refinancing to a lower rate could help reduce your monthly payments and save thousands over the life of the loan.
$1,605/mo
Est. payment
Explore your selling options
Work with a Zillow partner agent
Leverage their expertise and Zillow's premium Showcase listings to get your home seen by more buyers.
Get startedList with your own agent
Get your home in front of millions of buyers by listing it on Zillow.
Learn how to do itSell it yourself
Take full control of how buyers see your home on Zillow by listing For Sale by Owner (FSBO).
List your homeWhat's special
Cozy family roomLarge bedroomsBeautiful fireplaceSpacious homeFormal living
Zillow last checked:
Listing updated:
Listed by:
Tonya E Renfrow 502-432-4214,
TC Realty
Bought with:
NON MEMBER
Source: Metro Search Inc. LLC DBA Apex MLS,MLS#: 1641672
Facts & features
Interior
Bedrooms & bathrooms
- Bedrooms: 3
- Bathrooms: 2
- Full bathrooms: 2
Primary bedroom
- Level: First
Bedroom
- Level: First
Bedroom
- Level: First
Primary bathroom
- Level: First
Other
- Level: Basement
Dining room
- Level: First
Family room
- Level: First
Kitchen
- Level: First
Living room
- Level: First
Heating
- Natural Gas
Cooling
- Central Air
Features
- Basement: Unfinished
- Has fireplace: No
Interior area
- Total structure area: 1,466
- Total interior livable area: 1,466 sqft
- Finished area above ground: 1,466
- Finished area below ground: 0
Property
Parking
- Total spaces: 1
- Parking features: Off Street, Entry Rear, Lower Level
- Garage spaces: 1
- Has uncovered spaces: Yes
Features
- Stories: 1
- Patio & porch: Deck, Porch
- Fencing: None
Lot
- Size: 9,147 Square Feet
Details
- Parcel number: 192900260000
Construction
Type & style
- Home type: SingleFamily
- Architectural style: Ranch
- Property subtype: Single Family Residence
Materials
- Vinyl Siding, Brick Veneer
- Roof: Shingle
Condition
- Year built: 1974
Utilities & green energy
- Sewer: Public Sewer
- Water: Public
Community & HOA
Community
- Subdivision: Gaslite Estates
HOA
- Has HOA: Yes
- HOA fee: $30 annually
Location
- Region: Louisville
Financial & listing details
- Price per square foot: $160/sqft
- Tax assessed value: $235,000
- Date on market: 8/1/2023
Price history
| Date | Event | Price |
|---|---|---|
| 9/1/2023 | Sold | $235,000-6%$160/sqft |
Source:  Metro Search Inc. LLC DBA Apex MLS #1641672 Report a problem Metro Search Inc. LLC DBA Apex MLS #1641672 Report a problem | ||
| 8/7/2023 | Pending sale | $249,900$170/sqft |
Source: Metro Search Inc. LLC DBA Apex MLS #1641672 Report a problem | ||
| 8/1/2023 | Listed for sale | $249,900$170/sqft |
Source: Metro Search Inc. LLC DBA Apex MLS #1641672 Report a problem | ||
Public tax history
| Year | Property taxes | Tax assessment |
|---|---|---|
| 2024 | -- | $235,000 +20.9% |
| 2023 | $2,270 +28.1% | $194,380 |
| 2022 | $1,773 -6.5% | $194,380 |
| 2021 | $1,897 +40.2% | $194,380 +24.4% |
| 2020 | $1,353 | $156,240 |
| 2019 | $1,353 +1.8% | $156,240 |
| 2018 | $1,329 | $156,240 |
| 2017 | $1,329 -7.8% | $156,240 +8.3% |
| 2013 | $1,442 | $144,230 |
| 2011 | $1,442 | $144,230 |
| 2010 | $1,442 | $144,230 |
| 2009 | $1,442 | $144,230 |
| 2007 | -- | $144,230 |
| 2006 | -- | $144,230 |
| 2005 | -- | $144,230 +13.2% |
| 2004 | -- | $127,410 |
Find assessor info on the county website
Neighborhood: Jeffersontown
Nearby homes
- $311,2004 bd2 ba1.9k sqft8914 Reinhart Way, Louisville, KY 40220Off Market
- $307,500-- bd2 ba1.5k sqft8910 Reinhart Way, Louisville, KY 40220Off Market
- $315,5004 bd3 ba1.7k sqft8905 Lantern Lite Pkwy, Louisville, KY 40220Off Market
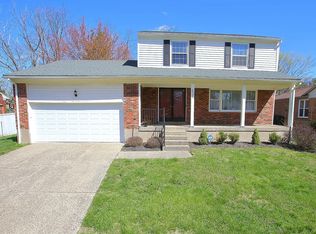
- $360,2003 bd2 ba1.8k sqft8907 Lantern Lite Pkwy, Louisville, KY 40220Off Market
- $320,700-- bd2 ba1.5k sqft8903 Lantern Lite Pkwy, Louisville, KY 40220Off Market
- $303,400-- bd2 ba1.3k sqft8916 Reinhart Way, Louisville, KY 40220Off Market
- $318,600-- bd3 ba1.3k sqft8908 Reinhart Way, Louisville, KY 40220Off Market
- $282,200-- bd1 ba1.5k sqft8913 Reinhart Way, Louisville, KY 40220Off Market
Nearby schools
GreatSchools rating
- 5/10Alex R. Kennedy Elementary SchoolGrades: PK-5Distance: 1 mi
- 4/10Carrithers Middle SchoolGrades: 6-8Distance: 2 mi
- 2/10Jeffersontown High SchoolGrades: 9-12Distance: 0.8 mi


Get pre-qualified for a loan
At Zillow Home Loans, we can pre-qualify you in as little as 5 minutes with no impact to your credit score.An equal housing lender. NMLS #10287.
Sell for more on Zillow
Get a Zillow Showcase℠ listing at no additional cost and you could sell for .
$286,100
2% more
+$5,722
With Zillow Showcase(estimated)
$291,822
- Kentucky
- Jefferson County
- Louisville
- 40220
- Jeffersontown
- 8912 Reinhart Way
Nearby cities
Nearby neighborhoods
Nearby zip codes
Other Louisville Topics
