Skip main navigation
Off market
  • $1,012,200

    8912 Santa Margarita Rd, Ventura, CA 93004

    3beds
    2,122sqft
    SingleFamily
    Built in 1980
    6,534 Square Feet Lot
    $1,012,200 Zestimate®
    $477/sqft
    $4,538 Estimated rent

    Home value

    $1,012,200

    $962,000 - $1.06M

    $4,538/mo

    Zestimate® history
    Loading
    Loading...

    Owner options

    List your home for rent

    $4,538/mo

    Rent Zestimate®

    Find your next renter with Zillow Rental Manager. Plus, with online applications, you can quickly screen prospective tenants – for free.

    Learn more

    $4,538/mo

    Rent Zestimate®

    Refinance and save

    $6,373/mo

    Est. payment

    Refinancing to a lower rate could help reduce your monthly payments and save thousands over the life of the loan.

    See today's rates

    $6,373/mo

    Est. payment

    Explore your selling options

    Work with a Zillow partner agent

    Leverage their expertise and Zillow's premium Showcase listings to get your home seen by more buyers.

    Get started

    List with your own agent

    Get your home in front of millions of buyers by listing it on Zillow.

    Learn how to do it

    Sell it yourself

    Take full control of how buyers see your home on Zillow by listing For Sale by Owner (FSBO).

    List your home

    What's special

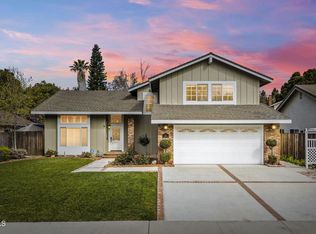
    Pride of Ownership at its FINEST! Fall in love with this beautifully updated, turnkey 3-bedroom, 3-bathroom, 2,122 sq ft Woodside Green home - located on a quiet corner lot in the highly desirable coastal city of Ventura. Upon arrival, you will immediately notice the immaculate curb appeal - from the well-kept front yard to the home's tasteful outside aesthetic. Inside, enjoy an open, inviting and comfortable floor plan with vaulted ceilings, recessed lighting, tile/Berber flooring throughout the first floor, an added office/den as well as a cozy fireplace in the family room...perfect for chilly evenings. The enhanced kitchen showcases quartz counters, newer stainless-steel appliances, modern Blanco double sink, breakfast bar and plenty of cupboard space - including a pantry with adjustable Elfa shelving. An updated powder room, convenient indoor laundry area and direct access to the 2-car garage complete the main level. Heading upstairs, you'll find the spacious master bedroom with walk-in closet (including built-in shelves), upgraded, ensuite/master bathroom featuring dual sink granite counter vanity and a relaxing sunken tub/shower combo. Located down the hall are the remaining 2 bedrooms and full guest bathroom, providing ample space for family and friends. Retreat to the delightfully landscaped backyard and unwind after a long day at work. Additional amenities include updated door trim/baseboards, newer roof with 30-year GAR dimensional asphalt shingles, newer interior/exterior paint, private side yard dog run, replaced back/side yard fencing with wooden fence/steel posts (embedded in concrete) and a SimpliSafe alarm system. Close to schools, shopping, restaurants and more. Welcome home!

    This property is off market, which means it's not currently listed for sale or rent on Zillow. This may be different from what's available on other websites or public sources.

    Facts & features

    Interior

    Bedrooms & bathrooms
    • Bedrooms: 3
    • Bathrooms: 3
    • Full bathrooms: 2
    • 1/2 bathrooms: 1
    Features
    • Recessed Lighting, High Ceilings (9 Ft+), Turnkey
    • Has fireplace: Yes
    • Fireplace features: Other
    Interior area
    • Total interior livable area: 2,122 sqft

    Property

    Parking
    • Total spaces: 2
    • Parking features: Garage - Attached
    Features
    • Entry location: Ground Level w/Steps
    • Fencing: Block Wall, Wood
    Lot
    • Size: 6,534 sqft
    Details
    • Additional structures: Shed
    • Parcel number: 1300112105

    Construction

    Type & style
    • Home type: SingleFamily
    Condition
    • Updated/Remodeled
    • Year built: 1980

    Utilities & green energy

    • Sewer: Public Sewer

    Community & neighborhood

    Location
    • Region: Ventura

    Other

    Other facts
    • Lot Description: Curbs, Front Yard, Gutters, Street Lighting, Street Paved, Street Public, Landscaped, Sidewalks, Single Lot, Yard, Fenced Yard, Back Yard, Storm Drains, Corners Established
    • Other Property Features: High Ceilings 9+ Ft, Rain Gutters
    • Building Styles: Traditional
    • Appliances: Dishwasher, Garbage Disposal, Gas Dryer Hookup, Vented Exhaust Fan
    • Kitchen Features: Pantry, Quartz Counters
    • Bedroom Features: All Bedrooms Up, Master Suite, Walk-In Closet, Master Bedroom
    • Bathroom Features: Powder Room, Shower Over Tub, Granite, Sunken Tub
    • Exterior Construction: Stucco, Wood
    • Flooring: Carpet, Ceramic Tile
    • Cooling Type: Ceiling Fan(s)
    • Heating Type: Central Furnace, Fireplace
    • Fencing: Block Wall, Wood
    • Heating Fuel: Natural Gas
    • Cooking Appliances: Range Hood, Gas/Electric Range
    • Patio Features: Concrete Slab
    • Fireplace Fuel: Gas, Electric
    • Interior Features: Recessed Lighting, High Ceilings (9 Ft+), Turnkey
    • Water: District/Public
    • Fireplace Features: Other
    • Parking Features: Driveway - Concrete
    • Rooms: Den/Office, Dining Room, Family Room, Living Room, Master Bedroom, Walk-In Closet, Guest Room
    • Other Structures: Shed
    • Fireplace: Yes
    • Roofing: Asphalt Shingle
    • Disclosures: Other
    • Special Conditions: Standard
    • Lock Box Type: Supra
    • Lot Location: Corner Lot, Greenbelt, City
    • Property Condition: Updated/Remodeled
    • Lot Size Source: Public Records
    • Property Type: A
    • Year Built Source: Assessor
    • Showing Contact Type: Agent
    • Lock Box Location: Water Pipe
    • Doors: Sliding Glass Door(s)
    • Foundation: Concrete Slab
    • Sprinklers: Sprinkler System, Front, Rear
    • Eating Areas: Dining Area, Breakfast Counter/Bar
    • Laundry Locations: Individual Room, Inside, Laundry Area
    • Windows: Window Blinds, Screens, Garden Window, Bay/Bow
    • Fireplace Location: Family Room
    • Parking Type: Garage - 1 Door, Side by Side
    • Entry Location: Ground Level w/Steps
    • Sewer: Public Sewer
    • Buyer Agency Comp Type: %

    Price history

    DateEventPrice
    5/26/2023Sold$955,000+1.6%$450/sqft
    Source: CSMAOR #223001232 Report a problem
    5/8/2023Pending sale$940,000$443/sqft
    Source: CRMLS #223001232 Report a problem
    5/1/2023Contingent$940,000$443/sqft
    Source: CSMAOR #223001232 Report a problem
    4/4/2023Listed for sale$940,000+189.2%$443/sqft
    Source: CSMAOR #223001232 Report a problem
    10/4/2000Sold$325,000$153/sqft
    Source: Public Record Report a problem

    Public tax history

    YearProperty taxesTax assessment
    2025$10,878 +110.1%$993,582 +2%
    2024$5,178 $974,100 +107%
    2023$5,178 +7.6%$470,683 +2%
    2022$4,813 +1.8%$461,454 +2%
    2021$4,730 +0.9%$452,406 +1%
    2020$4,686 +1.9%$447,768 +2%
    2019$4,600 +1.7%$438,990 +2%
    2018$4,523 +1.9%$430,383 +2%
    2017$4,439 +1.8%$421,945 +2%
    2016$4,361 +1.6%$413,672 +1.5%
    2015$4,290 +1.5%$407,461 +2%
    2014$4,229 $399,482 +0.5%
    2013-- $397,678 +2%
    2012-- $389,881 +2%
    2011-- $382,238 +0.5%
    2009-- $380,286 +4%
    2007-- $365,521 +2%
    2006-- $358,355 +2%
    2005-- $351,330 +3.9%
    2003-- $338,130 +2%
    2002-- $331,500 +2%
    2001$3,453 +37%$325,000 +33.4%
    2000$2,521 $243,576

    Find assessor info on the county website

    Neighborhood: Serra

    Nearby schools

    GreatSchools rating
    Get a cash offer in 3 minutes
    Find out how much your home could sell for in as little as 3 minutes with a no-obligation cash offer.
    Estimated market value
    $1,012,200
    Get a cash offer in 3 minutes
    Find out how much your home could sell for in as little as 3 minutes with a no-obligation cash offer.
    Estimated market value
    $1,012,200